
46554 Gold Prairie, Bennett, CO 80102
Local realty services provided by:Better Homes and Gardens Real Estate Kenney & Company
46554 Gold Prairie,Bennett, CO 80102
$324,990
- 2 Beds
- 2 Baths
- 1,011 sq. ft.
- Single family
- Active
Listed by: cassie curlee, layson smyer
Office: oakwood homes real estate llc.
MLS#:6471954
Source:ML
Price summary
- Price:$324,990
- Price per sq. ft.:$321.45
- Monthly HOA dues:$71
About this home
Discover the Muir an innovative two-story home built for flexibility, affordability, and effortless style. With 1,011 square feet, the Muir features 2 bedrooms, 2 bathrooms, and an oversized 2-car garage that’s perfect for all your hobbies and gear.
Enjoy low-maintenance living with an open-concept design that keeps everything light, bright, and connected. The spacious kitchen shines with stainless steel appliance and designer finishes. Upstairs, the private primary suite includes a large walk-in closet and relaxing bath retreat.
Built with energy efficiency in mind, this home is thoughtfully designed to help you save on monthly costs while maintaining year-round comfort all backed by Oakwood’s Energy Smart Guarantee.
From the charming front porch and balcony to the thoughtful landscaping and fenced outdoor space, the Muir delivers both style and function in one smart package. Buy new, buy with confidence, and start your next chapter in a home built for how you really live.
Renderings, photos, and virtual tours are illustrative only and may include virtual staging or show options, upgrades, finishes, features, or configurations not included in the home. See sales counselor for details....
Contact an agent
Home facts
- Year built:2026
- Subdivision & Development:Muegge Farms
- Listing ID #:6471954
Rooms and interior
- Bedrooms:2
- Total bathrooms:2
- Full bathrooms:1
- Flooring:Carpet, Vinyl
- Kitchen Description:Dishwasher, Disposal, Kitchen Island, Microwave, Oven, Pantry, Refrigerator
- Basement Description:Crawl Space
- Living area:1,011 sq. ft.
Heating and cooling
- Cooling:Central Air
- Heating:Electric, Heat Pump
Structure and exterior
- Roof:Composition
- Year built:2026
- Building area:1,011 sq. ft.
- Lot Features:Master Planned
- Architectural Style:Traditional
- Construction Materials:Vinyl Siding
- Exterior Features:Balcony, Front Porch, Private Yard, Rain Gutters, Wrap Around
- Levels:2 Story
Schools
- High school:Bennett
- Middle school:Bennett
- Elementary school:Bennett
Utilities
- Water:Public
- Sewer:Public Sewer
Finances and disclosures
- Price:$324,990
- Price per sq. ft.:$321.45
- Tax amount:$3,249
Features and amenities
- Laundry features:Dryer, In Unit, Washer
- Amenities:Double Pane Windows, Electric Water Heater, Sump Pump
Parking
- Garage spaces:2
 Based on information submitted to the MLS GRID as of November 3, 2026 06:46 PM. All data is obtained from various sources and may not have been verified by broker or MLS GRID. Supplied Open House information is subject to change without notice. All information should be independently reviewed and verified for accuracy. Properties may or may not be listed by the office/agent presenting the information.
New listings near 46554 Gold Prairie
- New
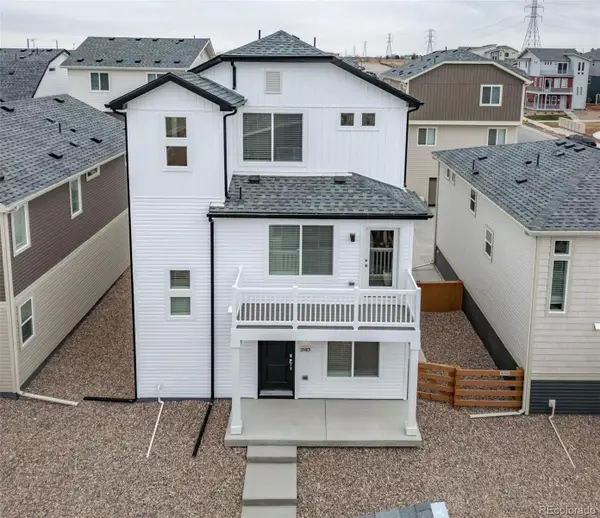 $379,999Active3 beds 3 baths1,643 sq. ft.
46542 Gold Prairie, Bennett, CO 80102
MLS# 1990408Listed by: OAKWOOD HOMES REAL ESTATE LLC - New
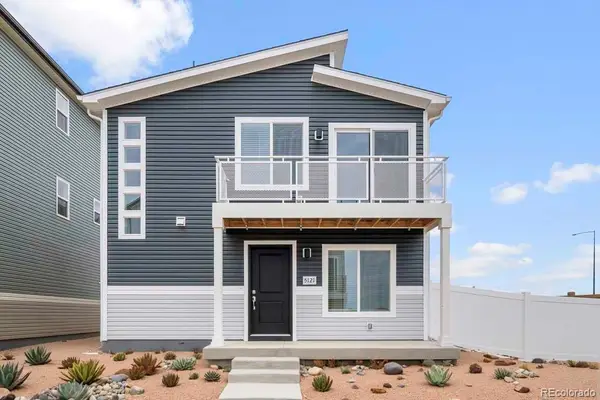 $343,100Active2 beds 2 baths1,011 sq. ft.
46538 Gold Prairie, Bennett, CO 80102
MLS# 2323749Listed by: OAKWOOD HOMES REAL ESTATE LLC - New
 $449,990Active4 beds 4 baths1,930 sq. ft.
46483 Sunflower, Bennett, CO 80102
MLS# 2816118Listed by: OAKWOOD HOMES REAL ESTATE LLC - New
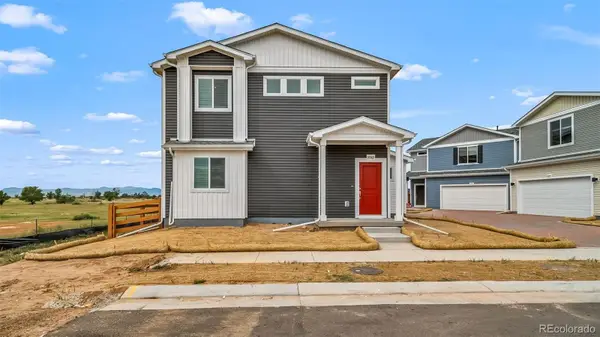 $384,990Active3 beds 3 baths1,348 sq. ft.
46495 Sunflower, Bennett, CO 80102
MLS# 3786328Listed by: OAKWOOD HOMES REAL ESTATE LLC - New
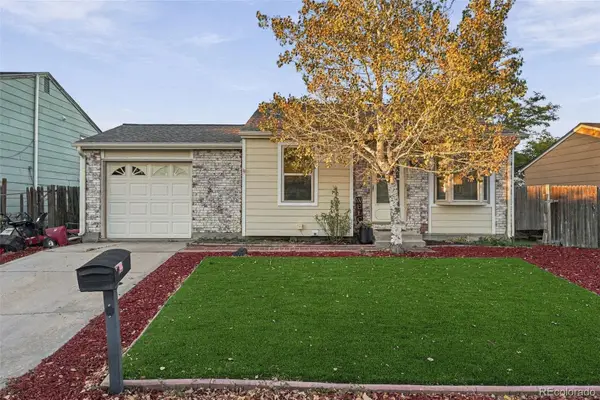 $367,900Active2 beds 2 baths1,210 sq. ft.
1031 Centennial, Bennett, CO 80102
MLS# 4578894Listed by: 303 REALTY GROUP INC - New
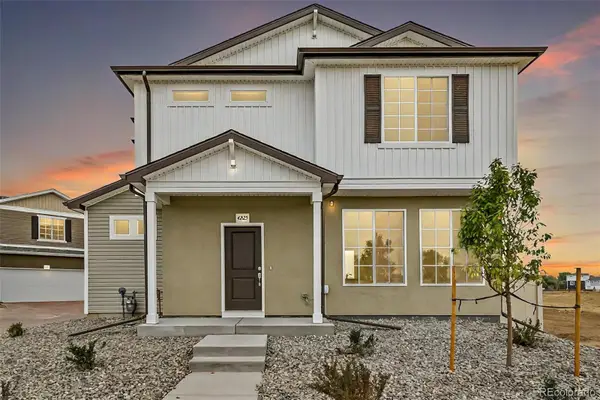 $397,990Active3 beds 3 baths1,464 sq. ft.
640 Wagon Wheel, Bennett, CO 80102
MLS# 1689402Listed by: OAKWOOD HOMES REAL ESTATE LLC - New
 $389,990Active3 beds 3 baths1,436 sq. ft.
46479 Sunflower, Bennett, CO 80102
MLS# 5040942Listed by: OAKWOOD HOMES REAL ESTATE LLC - New
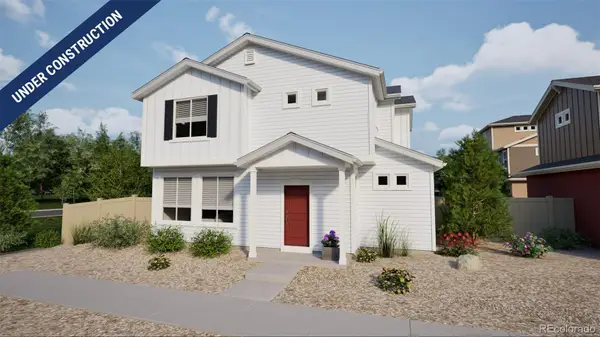 $396,990Active3 beds 3 baths1,464 sq. ft.
46487 Sunflower, Bennett, CO 80102
MLS# 5975497Listed by: OAKWOOD HOMES REAL ESTATE LLC - New
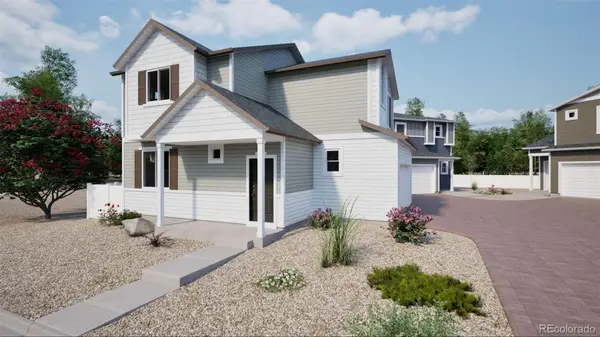 $375,990Active3 beds 3 baths1,263 sq. ft.
46475 Sunflower, Bennett, CO 80102
MLS# 6653964Listed by: OAKWOOD HOMES REAL ESTATE LLC - New
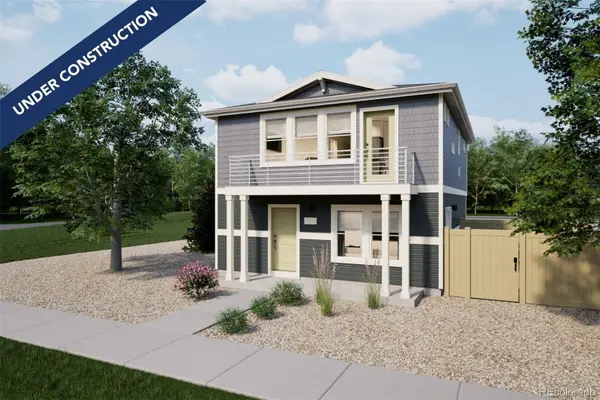 $338,999Active2 beds 3 baths1,031 sq. ft.
46530 Gold Prairie, Bennett, CO 80102
MLS# 9973914Listed by: OAKWOOD HOMES REAL ESTATE LLC


Protect your home and budget from life's surprises with an Assurant Home Warranty, backed by a partner that supports you through every step of homeownership. Explore Plans.
© 2026 Better Homes and Gardens Real Estate LLC. An Anywhere Real Estate company. All rights reserved. Better Homes and Gardens® Real Estate is a registered trademark owned by Meredith Operations Corporation, licensed to Better Homes and Gardens Real Estate LLC and used with permission. Better Homes and Gardens Real Estate LLC fully supports the principles of the Fair Housing Act and the Equal Opportunity Act. Listing information is deemed reliable but is not guaranteed accurate.
Each office is independently owned and operated.
Any services or products provided by third parties are not provided by, affiliated with or related to Better Homes and Gardens Real Estate LLC, or its affiliated companies.