
48140 Shetland Drive, Bennett, CO 80102
Local realty services provided by:Better Homes and Gardens Real Estate Kenney & Company
48140 Shetland Drive,Bennett, CO 80102
$551,900
- 5 Beds
- 3 Baths
- 2,273 sq. ft.
- Single family
- Active
Listed by: kevin wolf
Office: lgi realty - colorado, llc.
MLS#:1904833
Source:ML
Price summary
- Price:$551,900
- Price per sq. ft.:$242.81
About this home
Space meets convenience in this brand-new floor plan at Bennett Ranch. Offering 5 bedrooms, 3 full bathrooms, and over 2,100 square feet of functional living space, this thoughtfully designed two-story home provides plenty of flexibility for everyday life. The open-concept main level brings together the family room, dining area, and chef-ready kitchen, featuring quartz countertops, a spacious island, Whirlpool® stainless steel appliances, and abundant cabinet storage. A main-level bedroom and full bathroom offer added versatility for guests, a home office, or whatever best fits your needs.
Upstairs, the spacious primary suite features a large walk-in closet, while three additional bedrooms provide plenty of room to spread out. An oversized laundry room with direct access to the primary closet adds an extra layer of convenience to the everyday routine.
Complete with LGI Homes' signature CompleteHome™ upgrades, smart home features, and energy-efficient construction, this move-in-ready home pairs modern finishes with a layout designed to make the most of every square foot. Enjoy parks, walking trails, and playgrounds throughout Bennett Ranch, along with nearby schools and convenient access to I-70, DIA, and the Denver metro area....
Contact an agent
Home facts
- Year built:2026
- Subdivision & Development:Bennett Ranch
- Listing ID #:1904833
Rooms and interior
- Bedrooms:5
- Total bathrooms:3
- Full bathrooms:3
- Flooring:Carpet, Vinyl
- Kitchen Description:Dishwasher, Disposal, Microwave, Pantry, Range, Refrigerator, Self Cleaning Oven
- Basement:Yes
- Basement Description:Crawl Space, Sump Pump
- Living area:2,273 sq. ft.
Heating and cooling
- Cooling:Central Air
- Heating:Forced Air, Natural Gas
- Central air:Yes
Structure and exterior
- Roof:Shingle
- Year built:2026
- Building area:2,273 sq. ft.
- Lot area:0.13 Acres
- Architectural Style:Traditional
- Construction Materials:Concrete, Wood Siding
- Exterior Features:Covered, Front Porch, Lighting, Private Yard, Rain Gutters
- Foundation Description:Concrete Perimeter
- Levels:2 Story
Schools
- High school:Bennett
- Middle school:Bennett
- Elementary school:Bennett
Utilities
- Sewer:Public Sewer
Finances and disclosures
- Price:$551,900
- Price per sq. ft.:$242.81
- Tax amount:$933 (2025)
Features and amenities
- Amenities:Carbon Monoxide Detector(s), Double Pane Windows, Electric Water Heater, Smoke Detector(s), Sump Pump, Window Coverings
- Smart home:Yes
Parking
- Total parking spaces:3
- Parking description:220 Volts, Concrete Driveway, Dry Walled, Smart Garage Door
- Garage:Yes
- Garage spaces:3
 Based on information submitted to the MLS GRID as of September 16, 2026 02:39 PM. All data is obtained from various sources and may not have been verified by broker or MLS GRID. Supplied Open House information is subject to change without notice. All information should be independently reviewed and verified for accuracy. Properties may or may not be listed by the office/agent presenting the information.
New listings near 48140 Shetland Drive
- New
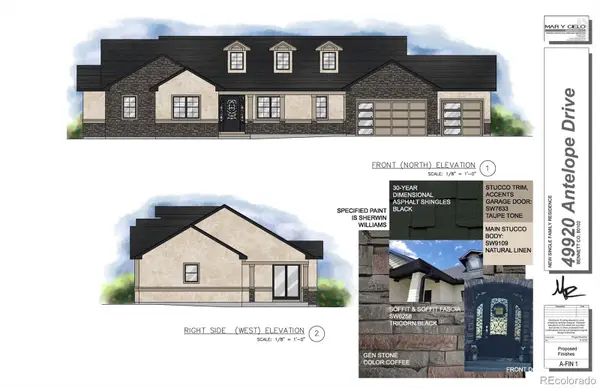 $874,900Active5 beds 3 baths3,858 sq. ft.
49920 Antelope Drive E, Bennett, CO 80102
MLS# 9546284Listed by: LEGACY 100 REAL ESTATE PARTNERS LLC - New
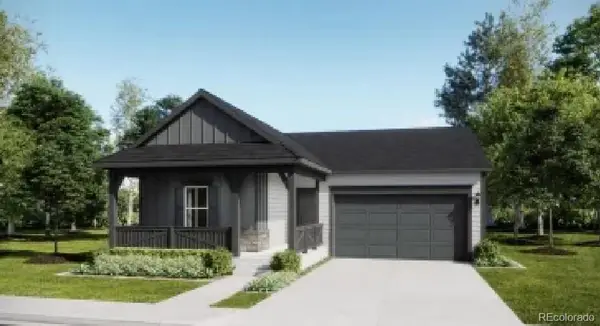 $468,450Active4 beds 2 baths1,824 sq. ft.
430 Wildflower Court, Bennett, CO 80102
MLS# 2326483Listed by: RE/MAX PROFESSIONALS - New
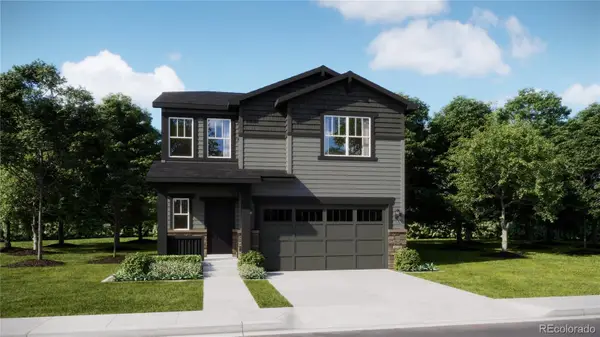 $494,300Active5 beds 3 baths2,112 sq. ft.
390 Blossom Street, Bennett, CO 80102
MLS# 2406748Listed by: RE/MAX PROFESSIONALS - New
 $845,000Active7 beds 4 baths2,808 sq. ft.
8860 Highway 79, Bennett, CO 80102
MLS# 2473253Listed by: CASABLANCA REALTY HOMES, LLC - New
 $489,900Active5 beds 3 baths2,112 sq. ft.
420 Blossom Street, Bennett, CO 80102
MLS# 3047175Listed by: RE/MAX PROFESSIONALS - New
 $472,400Active4 beds 3 baths2,184 sq. ft.
440 Wildflower Court, Bennett, CO 80102
MLS# 7618928Listed by: RE/MAX PROFESSIONALS 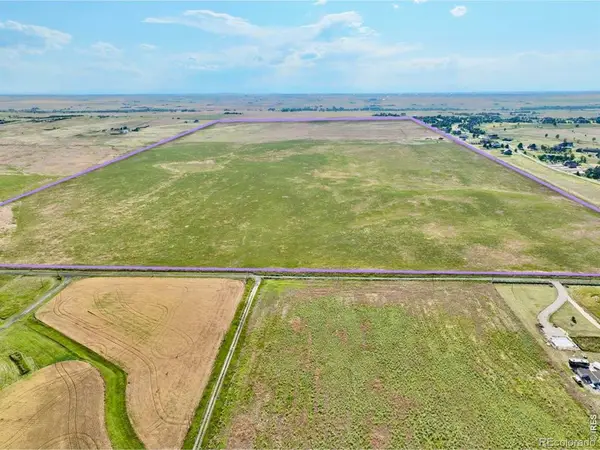 $3,200,000Active315.9 Acres
49600 E Mississippi Avenue, Bennett, CO 80102
MLS# IR1067978Listed by: YOUR CASTLE REAL ESTATE LLC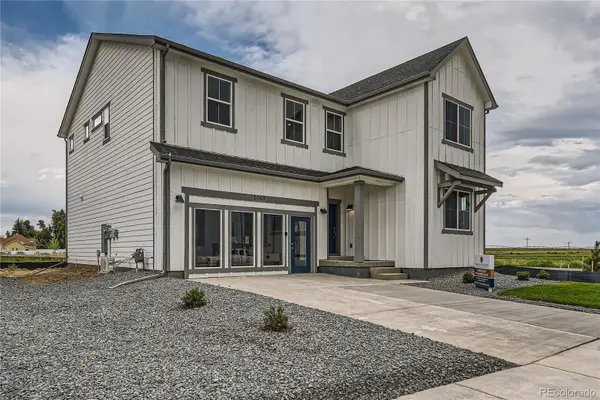 $499,990Active5 beds 3 baths2,600 sq. ft.
46426 Heritage Avenue, Bennett, CO 80102
MLS# 4428409Listed by: DFH COLORADO REALTY LLC $171,500Active1.21 Acres
49800 Antelope Drive, Bennett, CO 80102
MLS# 1698451Listed by: REAL ESTATE CONNECTION, LLC $171,500Active1.14 Acres
49927 Antelope Drive, Bennett, CO 80102
MLS# 2489091Listed by: REAL ESTATE CONNECTION, LLC


Protect your home and budget from life's surprises with an Assurant Home Warranty, backed by a partner that supports you through every step of homeownership. Explore Plans.
© 2026 Better Homes and Gardens Real Estate LLC. An Anywhere Real Estate company. All rights reserved. Better Homes and Gardens® Real Estate is a registered trademark owned by Meredith Operations Corporation, licensed to Better Homes and Gardens Real Estate LLC and used with permission. Better Homes and Gardens Real Estate LLC fully supports the principles of the Fair Housing Act and the Equal Opportunity Act. Listing information is deemed reliable but is not guaranteed accurate.
Each office is independently owned and operated.
Any services or products provided by third parties are not provided by, affiliated with or related to Better Homes and Gardens Real Estate LLC, or its affiliated companies.