
48290 Shetland Drive, Bennett, CO 80102
Local realty services provided by:Better Homes and Gardens Real Estate Kenney & Company
Upcoming open houses
- Wed, May 2711:00 am - 06:00 pm
- Thu, May 2811:00 am - 06:00 pm
- Fri, May 2911:00 am - 06:00 pm
- Sat, May 3011:00 am - 06:00 pm
- Sun, May 3111:00 am - 06:00 pm
Listed by: kevin wolf
Office: lgi realty - colorado, llc.
MLS#:3971864
Source:ML
Price summary
- Price:$459,900
- Price per sq. ft.:$287.44
About this home
Welcome to the Laramie plan, a breathtaking two-story masterpiece that welcomes you with elegance and style. As you step into this home, you'll be guided through a charming foyer that opens to a generously sized family room, seamlessly connected to a dedicated dining area. The kitchen is a chef’s dream, featuring luxurious granite countertops, ample cabinetry, and modern appliances that make cooking a delight. Upstairs, you'll find a thoughtfully designed layout that places all the bedrooms together for added privacy and convenience. The expansive primary suite is a true retreat, complete with an upgraded primary bathroom that includes a glass-enclosed shower, a stunning vanity, and a spacious walk-in closet. In addition, there are two well-sized secondary bedrooms that offer comfort and versatility. This home also includes 2.5 additional bathrooms, ensuring ample facilities for both family and guests.
Contact an agent
Home facts
- Year built:2025
- Listing ID #:3971864
Rooms and interior
- Bedrooms:3
- Total bathrooms:3
- Full bathrooms:2
- Half bathrooms:1
- Flooring:Carpet, Wood
- Bathrooms Description:Five Piece Bath
- Kitchen Description:Dishwasher, Disposal, Microwave, Oven, Pantry, Range, Refrigerator, Self Cleaning Oven
- Basement:Yes
- Basement Description:Crawl Space, Sump Pump
- Living area:1,600 sq. ft.
Heating and cooling
- Cooling:Central Air
- Heating:Forced Air
- Central air:Yes
Structure and exterior
- Roof:Shingle
- Year built:2025
- Building area:1,600 sq. ft.
- Lot area:0.14 Acres
- Architectural Style:Traditional
- Construction Materials:Frame, Wood Siding
- Exterior Features:Private Yard, Rain Gutters
- Foundation Description:Concrete Perimeter
- Levels:2 Story
Schools
- High school:Bennett
- Middle school:Bennett
- Elementary school:Bennett
Utilities
- Sewer:Public Sewer
Finances and disclosures
- Price:$459,900
- Price per sq. ft.:$287.44
- Tax amount:$506 (2023)
Features and amenities
- Amenities:Carbon Monoxide Detector(s), Double Pane Windows, Electric Water Heater, Smoke Detector(s), Sump Pump, Window Coverings
Parking
- Total parking spaces:2
- Parking description:Concrete Driveway
- Garage:Yes
- Garage spaces:2
 Based on information submitted to the MLS GRID as of May 27, 2026 12:39 AM. All data is obtained from various sources and may not have been verified by broker or MLS GRID. Supplied Open House information is subject to change without notice. All information should be independently reviewed and verified for accuracy. Properties may or may not be listed by the office/agent presenting the information.
New listings near 48290 Shetland Drive
- Coming Soon
 $515,000Coming Soon3 beds 3 baths
146 Racer Street, Bennett, CO 80102
MLS# 7503855Listed by: KELLER WILLIAMS REALTY DOWNTOWN LLC - New
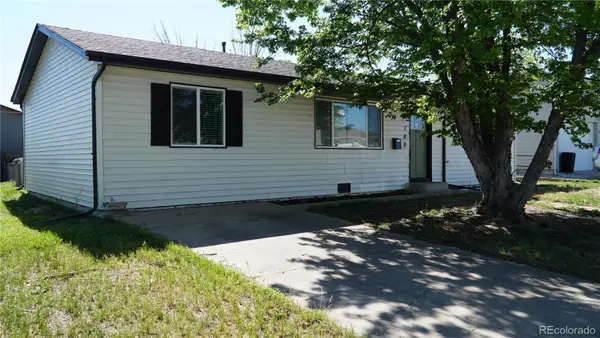 $420,000Active3 beds 2 baths1,152 sq. ft.
280 Birch Street, Bennett, CO 80102
MLS# 2984233Listed by: HOMESMART - New
 $425,000Active3 beds 2 baths1,490 sq. ft.
47545 Clover Avenue, Bennett, CO 80102
MLS# 7187319Listed by: COLDWELL BANKER GLOBAL LUXURY DENVER - New
 $412,000Active3 beds 2 baths1,240 sq. ft.
610 3rd Street, Bennett, CO 80102
MLS# 3381610Listed by: LOOK EAST REALTY  $725,000Pending4 beds 3 baths4,362 sq. ft.
49915 E Antelope Drive, Bennett, CO 80102
MLS# 5660551Listed by: LIV SOTHEBY'S INTERNATIONAL REALTY $469,900Pending5 beds 3 baths2,112 sq. ft.
Address Withheld By Seller, ,
MLS# 6265595Listed by: RE/MAX PROFESSIONALS- New
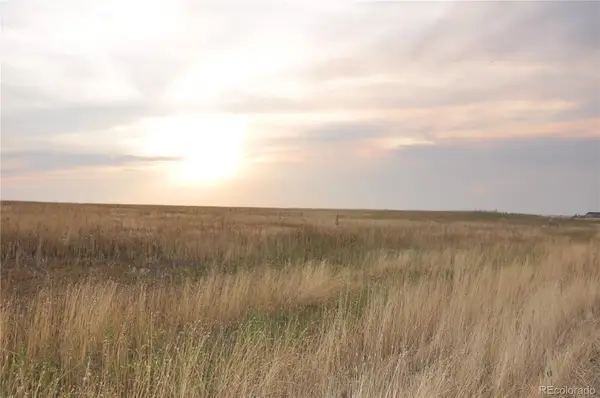 $400,000Active60.7 Acres
46503 County Road 53, Bennett, CO 80102
MLS# 9219793Listed by: ENGEL & VOELKERS CASTLE PINES - New
 $489,900Active5 beds 3 baths2,112 sq. ft.
385 Wildflower Court, Bennett, CO 80102
MLS# 4119824Listed by: RE/MAX PROFESSIONALS - New
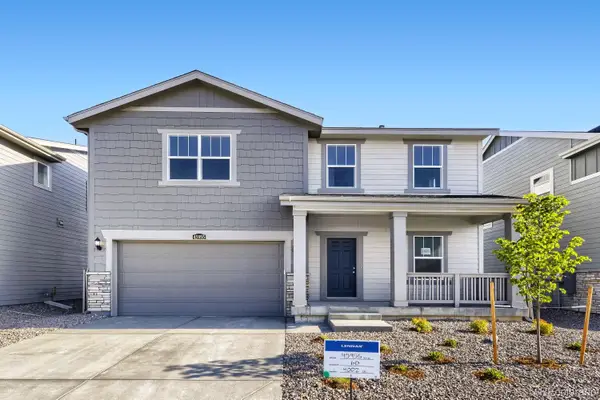 $489,400Active4 beds 3 baths2,184 sq. ft.
45955 Mill Avenue, Bennett, CO 80102
MLS# 4388956Listed by: RE/MAX PROFESSIONALS 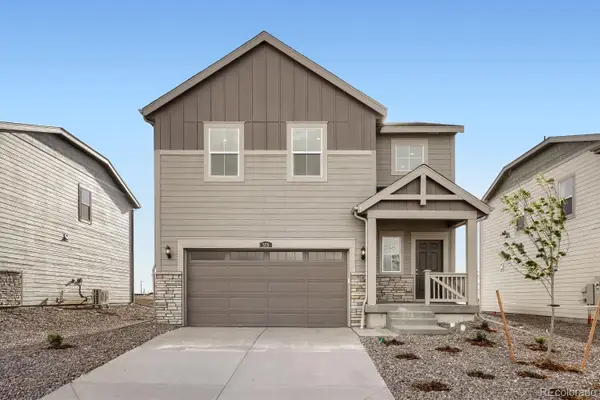 $451,900Pending4 beds 3 baths1,880 sq. ft.
375 Wildflower Court, Bennett, CO 80102
MLS# 8453742Listed by: RE/MAX PROFESSIONALS


Protect your home and budget from life's surprises with an Assurant Home Warranty, backed by a partner that supports you through every step of homeownership. Explore Plans.
© 2026 Better Homes and Gardens Real Estate LLC. An Anywhere Real Estate company. All rights reserved. Better Homes and Gardens® Real Estate is a registered trademark owned by Meredith Operations Corporation, licensed to Better Homes and Gardens Real Estate LLC and used with permission. Better Homes and Gardens Real Estate LLC fully supports the principles of the Fair Housing Act and the Equal Opportunity Act. Listing information is deemed reliable but is not guaranteed accurate.
Each office is independently owned and operated.
Any services or products provided by third parties are not provided by, affiliated with or related to Better Homes and Gardens Real Estate LLC, or its affiliated companies.