
49400 E 104th Avenue, Bennett, CO 80102
Local realty services provided by:Better Homes and Gardens Real Estate Kenney & Company
49400 E 104th Avenue,Bennett, CO 80102
$860,000
- 4 Beds
- 3 Baths
- 3,712 sq. ft.
- Single family
- Active
Listed by: candice rosenbach
Office: country compass llc.
MLS#:1527938
Source:ML
Price summary
- Price:$860,000
- Price per sq. ft.:$231.68
About this home
Escape to the peace and privacy of country living with this beautifully maintained 4-bedroom, 3-bathroom ranch home on 40 acres just minutes from the town of Bennett, and a reasonable drive to Brighton or Denver and Aurora.
Step inside to an inviting, open floor plan featuring spacious living areas, abundant natural light, and a well-appointed kitchen with ample cabinetry, generous counter space, and a large breakfast bar perfect for gathering with family and friends. The main level offers comfortable living with generously sized bedrooms and seamless access to the partially covered deck overlooking your private acreage.
The fully finished walk-out basement expands your living space with a large recreation room, wet bar, two additional bedrooms and another full bathroom, plus a pellet stove, making it perfect for entertaining or multi-generational living!
Recent updates provide peace of mind, including a new air conditioning unit, fresh exterior paint and new decking on front and side decks, allowing you to move in and enjoy from day one.
Outside, you'll appreciate the beautifully maintained lawn, mature landscaping, and impressive detached shop/garage with RV electrical hook-ups on the outside, offering endless possibilities for hobbies, storage, or workspace. The 40-acre property provides incredible flexibility for horses, livestock, recreation, or simply enjoying breathtaking Colorado sunsets and panoramic mountain and prairie views!
Whether you're looking for a peaceful country retreat, a hobby farm, or a property with room to grow, this is the one you're looking for!...
Contact an agent
Home facts
- Year built:2007
- Subdivision & Development:Bennett-142
- Listing ID #:1527938
Rooms and interior
- Bedrooms:4
- Total bathrooms:3
- Full bathrooms:3
- Flooring:Carpet, Tile
- Bathrooms Description:Five Piece Bath
- Kitchen Description:Dishwasher, Disposal, Eat-in Kitchen, Kitchen Island, Oven, Refrigerator
- Basement:Yes
- Basement Description:Finished, Full, Walk-Out Access
- Living area:3,712 sq. ft.
Heating and cooling
- Cooling:Central Air
- Heating:Forced Air, Propane
- Central air:Yes
Structure and exterior
- Roof:Metal
- Year built:2007
- Building area:3,712 sq. ft.
- Lot area:39.9 Acres
- Lot Features:Landscaped, Sprinklers In Front, Suitable For Grazing
- Construction Materials:Frame
- Exterior Features:Balcony, Covered, Deck, Fire Pit, Front Porch, Lighting, Patio, Private Yard
- Foundation Description:Permanent
- Levels:1 Story
Schools
- High school:Bennett
- Middle school:Bennett
- Elementary school:Bennett
Utilities
- Sewer:Septic Tank
Finances and disclosures
- Price:$860,000
- Price per sq. ft.:$231.68
- Tax amount:$1,998 (2025)
Features and amenities
- Laundry features:Dryer, In Unit, Washer
- Amenities:Carbon Monoxide Detector(s), Smoke Detector(s)
Parking
- Total parking spaces:3
- Parking description:220 Volts, Concrete Driveway, Exterior Access Door, Gravel, Heated Garage, Oversized
- Garage:Yes
- Garage spaces:3
 Based on information submitted to the MLS GRID as of September 16, 2026 02:39 PM. All data is obtained from various sources and may not have been verified by broker or MLS GRID. Supplied Open House information is subject to change without notice. All information should be independently reviewed and verified for accuracy. Properties may or may not be listed by the office/agent presenting the information.
New listings near 49400 E 104th Avenue
- New
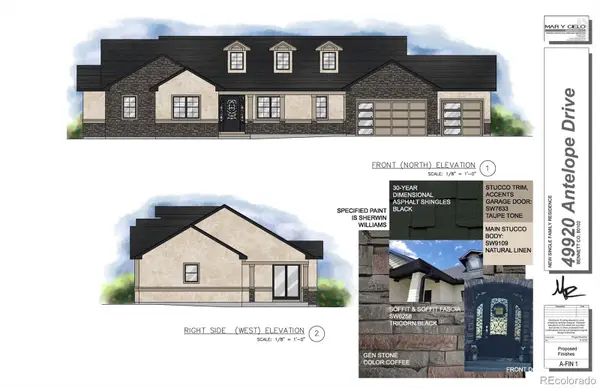 $874,900Active5 beds 3 baths3,858 sq. ft.
49920 Antelope Drive E, Bennett, CO 80102
MLS# 9546284Listed by: LEGACY 100 REAL ESTATE PARTNERS LLC - New
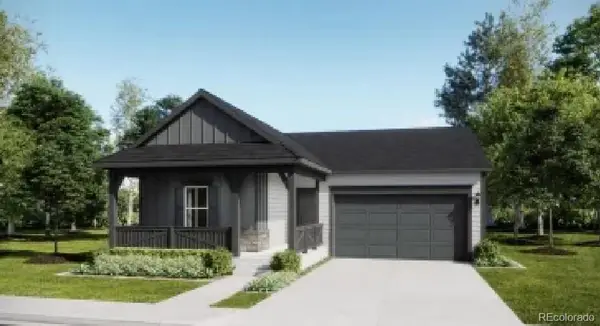 $468,450Active4 beds 2 baths1,824 sq. ft.
430 Wildflower Court, Bennett, CO 80102
MLS# 2326483Listed by: RE/MAX PROFESSIONALS - New
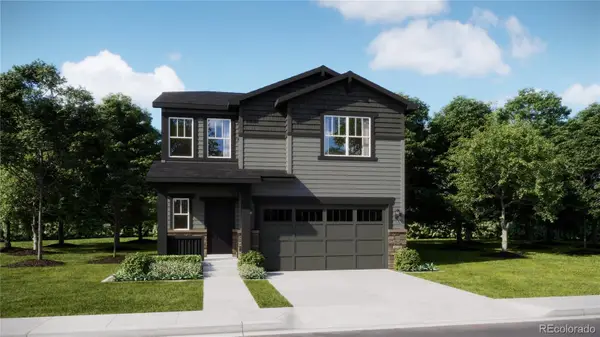 $494,300Active5 beds 3 baths2,112 sq. ft.
390 Blossom Street, Bennett, CO 80102
MLS# 2406748Listed by: RE/MAX PROFESSIONALS - New
 $845,000Active7 beds 4 baths2,808 sq. ft.
8860 Highway 79, Bennett, CO 80102
MLS# 2473253Listed by: CASABLANCA REALTY HOMES, LLC - New
 $489,900Active5 beds 3 baths2,112 sq. ft.
420 Blossom Street, Bennett, CO 80102
MLS# 3047175Listed by: RE/MAX PROFESSIONALS - New
 $472,400Active4 beds 3 baths2,184 sq. ft.
440 Wildflower Court, Bennett, CO 80102
MLS# 7618928Listed by: RE/MAX PROFESSIONALS 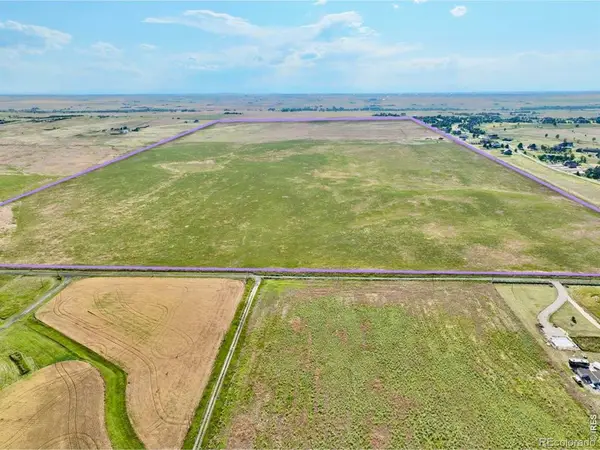 $3,200,000Active315.9 Acres
49600 E Mississippi Avenue, Bennett, CO 80102
MLS# IR1067978Listed by: YOUR CASTLE REAL ESTATE LLC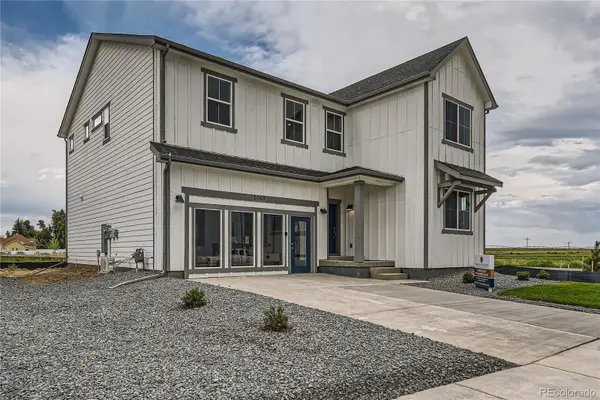 $499,990Active5 beds 3 baths2,600 sq. ft.
46426 Heritage Avenue, Bennett, CO 80102
MLS# 4428409Listed by: DFH COLORADO REALTY LLC $171,500Active1.21 Acres
49800 Antelope Drive, Bennett, CO 80102
MLS# 1698451Listed by: REAL ESTATE CONNECTION, LLC $171,500Active1.14 Acres
49927 Antelope Drive, Bennett, CO 80102
MLS# 2489091Listed by: REAL ESTATE CONNECTION, LLC


Protect your home and budget from life's surprises with an Assurant Home Warranty, backed by a partner that supports you through every step of homeownership. Explore Plans.
© 2026 Better Homes and Gardens Real Estate LLC. An Anywhere Real Estate company. All rights reserved. Better Homes and Gardens® Real Estate is a registered trademark owned by Meredith Operations Corporation, licensed to Better Homes and Gardens Real Estate LLC and used with permission. Better Homes and Gardens Real Estate LLC fully supports the principles of the Fair Housing Act and the Equal Opportunity Act. Listing information is deemed reliable but is not guaranteed accurate.
Each office is independently owned and operated.
Any services or products provided by third parties are not provided by, affiliated with or related to Better Homes and Gardens Real Estate LLC, or its affiliated companies.