
49920 Antelope Drive E, Bennett, CO 80102
Local realty services provided by:Better Homes and Gardens Real Estate Kenney & Company
Listed by: ramon vargas
Office: legacy 100 real estate partners llc.
MLS#:9546284
Source:ML
Price summary
- Price:$874,900
- Price per sq. ft.:$226.78
- Monthly HOA dues:$57
About this home
Welcome to this beautiful new construction home situated on a quiet street and featuring 5 bedrooms, 3 bathrooms, a 3 car garage, and a spacious lot. The thoughtfully designed open floor plan offers expansive hardwood flooring, abundant windows, natural light, and hand textured walls throughout. The spacious kitchen features a large island, breakfast nook, and pantry, flowing seamlessly into the great room with a cozy fireplace, perfect for entertaining and everyday living. The private primary suite offers a luxurious 5 piece bathroom. The partially finished basement includes a large family room with plenty of space and endless potential for future finishing. Pre wired for speakers, this home is designed with comfort and entertaining in mind. Ideally located near Bennett schools, with convenient access to I 70 for an easy commute to Denver, as well as nearby shopping and dining. Home is currently under construction, with completion anticipated in approximately 60 days.
Contact an agent
Home facts
- Year built:2026
- Subdivision & Development:Antelope Hills
- Listing ID #:9546284
Rooms and interior
- Bedrooms:5
- Total bathrooms:3
- Full bathrooms:3
- Flooring:Wood
- Kitchen Description:Dishwasher, Disposal, Eat-in Kitchen, Kitchen Island, Oven, Pantry, Range, Refrigerator
- Basement:Yes
- Basement Description:Finished, Full
- Living area:3,858 sq. ft.
Heating and cooling
- Cooling:Central Air
- Heating:Forced Air
- Central air:Yes
Structure and exterior
- Roof:Composition
- Year built:2026
- Building area:3,858 sq. ft.
- Lot area:1.45 Acres
- Lot Features:Level
- Architectural Style:Traditional
- Construction Materials:Frame, Stone, Stucco
- Exterior Features:Covered, Front Porch, Patio, Private Yard, Rain Gutters
- Foundation Description:Concrete Perimeter
- Levels:1 Story
Schools
- High school:Bennett
- Middle school:Bennett
- Elementary school:Bennett
Utilities
- Water:Well
- Sewer:Septic Tank
Finances and disclosures
- Price:$874,900
- Price per sq. ft.:$226.78
- Tax amount:$5,028 (2025)
Features and amenities
- Amenities:Double Pane Windows
Parking
- Total parking spaces:3
- Parking description:Concrete Driveway
- Garage:Yes
- Garage spaces:3
 Based on information submitted to the MLS GRID as of September 16, 2026 02:39 PM. All data is obtained from various sources and may not have been verified by broker or MLS GRID. Supplied Open House information is subject to change without notice. All information should be independently reviewed and verified for accuracy. Properties may or may not be listed by the office/agent presenting the information.
New listings near 49920 Antelope Drive E
- New
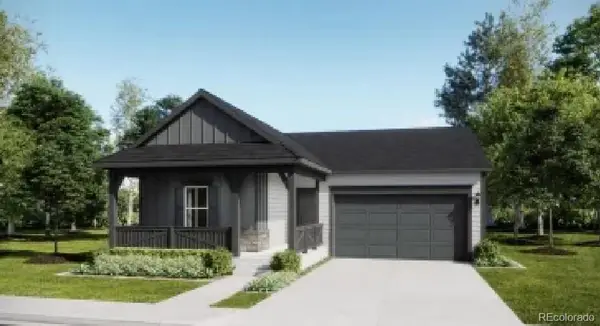 $468,450Active4 beds 2 baths1,824 sq. ft.
430 Wildflower Court, Bennett, CO 80102
MLS# 2326483Listed by: RE/MAX PROFESSIONALS - New
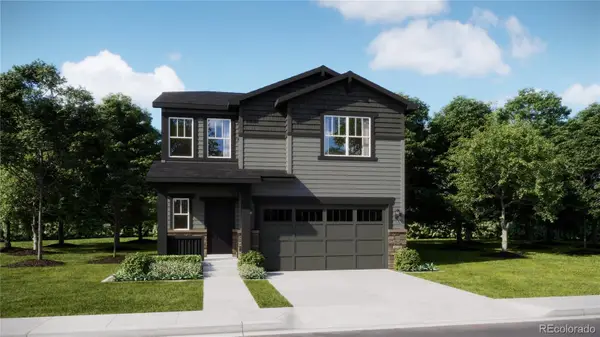 $494,300Active5 beds 3 baths2,112 sq. ft.
390 Blossom Street, Bennett, CO 80102
MLS# 2406748Listed by: RE/MAX PROFESSIONALS - New
 $845,000Active7 beds 4 baths2,808 sq. ft.
8860 Highway 79, Bennett, CO 80102
MLS# 2473253Listed by: CASABLANCA REALTY HOMES, LLC - New
 $489,900Active5 beds 3 baths2,112 sq. ft.
420 Blossom Street, Bennett, CO 80102
MLS# 3047175Listed by: RE/MAX PROFESSIONALS - New
 $472,400Active4 beds 3 baths2,184 sq. ft.
440 Wildflower Court, Bennett, CO 80102
MLS# 7618928Listed by: RE/MAX PROFESSIONALS 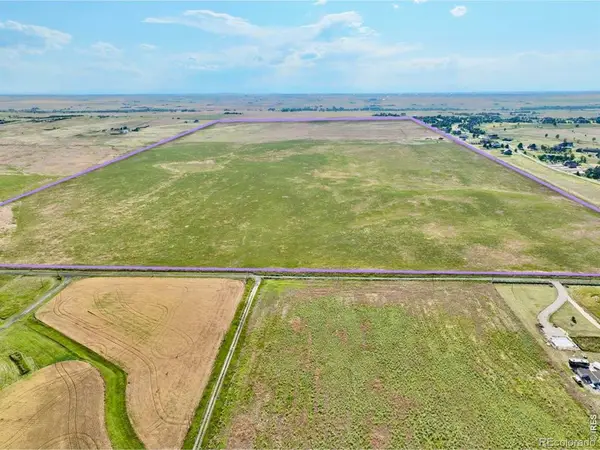 $3,200,000Active315.9 Acres
49600 E Mississippi Avenue, Bennett, CO 80102
MLS# IR1067978Listed by: YOUR CASTLE REAL ESTATE LLC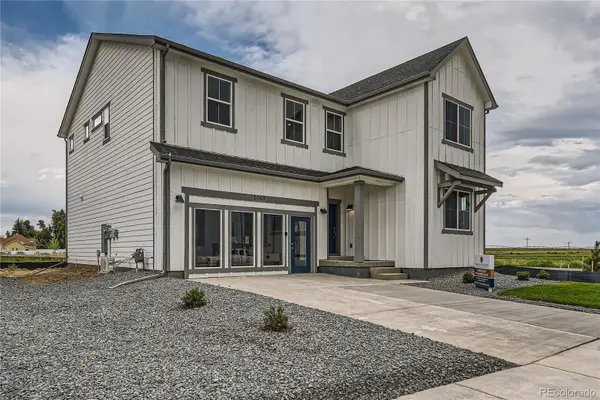 $499,990Active5 beds 3 baths2,600 sq. ft.
46426 Heritage Avenue, Bennett, CO 80102
MLS# 4428409Listed by: DFH COLORADO REALTY LLC $171,500Active1.21 Acres
49800 Antelope Drive, Bennett, CO 80102
MLS# 1698451Listed by: REAL ESTATE CONNECTION, LLC $171,500Active1.14 Acres
49927 Antelope Drive, Bennett, CO 80102
MLS# 2489091Listed by: REAL ESTATE CONNECTION, LLC


Protect your home and budget from life's surprises with an Assurant Home Warranty, backed by a partner that supports you through every step of homeownership. Explore Plans.
© 2026 Better Homes and Gardens Real Estate LLC. An Anywhere Real Estate company. All rights reserved. Better Homes and Gardens® Real Estate is a registered trademark owned by Meredith Operations Corporation, licensed to Better Homes and Gardens Real Estate LLC and used with permission. Better Homes and Gardens Real Estate LLC fully supports the principles of the Fair Housing Act and the Equal Opportunity Act. Listing information is deemed reliable but is not guaranteed accurate.
Each office is independently owned and operated.
Any services or products provided by third parties are not provided by, affiliated with or related to Better Homes and Gardens Real Estate LLC, or its affiliated companies.