
49990 E 64th Avenue, Bennett, CO 80102
Local realty services provided by:Better Homes and Gardens Real Estate Kenney & Company
Listed by: monique santilli
Office: real broker, llc. dba real
MLS#:4361938
Source:ML
Price summary
- Price:$749,000
- Price per sq. ft.:$211.76
About this home
Seller is open to reasonable offers and willing to consider buyer concessions with a strong offer. Experience the freedom and flexibility of 35 acres in the booming town of Bennett! This spacious 5-bed/5-bath home was designed for country living with options for multigenerational living, hobby farming, equestrian use, or other future business potential. A-3 zoning provides flexibility for permitted and conditional uses through Adams County (buyer to verify). Inside, you'll find a great room with vaulted ceilings, and both a wood-burning stove and gas fireplace, a large kitchen with sunroom and underground safe room, a private main-level suite with its own covered patio entrance, kitchenette, spacious bath, and generous walk in closet space offers endless possibilities for guests, or private living quarters. Upstairs, each bedroom features its own private bathroom. Situated right near Kiowa Creek, this property includes mature trees, a concrete pavilion, a fenced paddock & storage shed. The roof was replaced two years ago and the home has undergone extensive electrical improvements, including a new panel and 220 wiring. The existing well has a reported production of approximately 15 GPM. There may also be a second well located on the adjacent parcel that may be associated with this property. A neighboring property owner has been given permission by the current owner to farm a portion of the land to support a potential future agricultural tax classification and buyer may choose to continue this arrangement at their discretion. Additional contiguous acreage may be available separately in the future, presenting a possible opportunity for expanded ownership. Buyer responsible for verifying all information, including well ownership, agricultural classification, and any potential tax benefits and should independently verify that the property's zoning and well permit support their intended use. Don't let the opportunity to create your dream property pass you by!...
Contact an agent
Home facts
- Year built:1977
- Subdivision & Development:Bennett
- Listing ID #:4361938
Rooms and interior
- Bedrooms:5
- Total bathrooms:5
- Full bathrooms:5
- Flooring:Carpet, Laminate, Tile, Wood
- Kitchen Description:Dishwasher, Disposal, Eat-in Kitchen, Microwave, Pantry, Range, Refrigerator
- Basement:Yes
- Basement Description:Crawl Space, Exterior Entry, Full
- Living area:3,537 sq. ft.
Heating and cooling
- Cooling:Central Air
- Heating:Forced Air, Hot Water, Propane, Wood
- Central air:Yes
Structure and exterior
- Roof:Composition
- Year built:1977
- Building area:3,537 sq. ft.
- Lot area:35.01 Acres
- Lot Features:Cul-De-Sac, Level, Sprinklers In Front, Sprinklers In Rear
- Architectural Style:Traditional
- Construction Materials:Brick, Cement Siding, Concrete, Frame
- Exterior Features:Balcony, Covered, Front Porch, Lighting, Patio, Private Yard, Rain Gutters, Water Feature
- Foundation Description:Concrete Perimeter, Raised
- Levels:2 Story
Schools
- High school:Bennett
- Middle school:Bennett
- Elementary school:Bennett
Utilities
- Water:Private, Well
- Sewer:Septic Tank
Finances and disclosures
- Price:$749,000
- Price per sq. ft.:$211.76
- Tax amount:$2,273 (2025)
Features and amenities
- Laundry features:Dryer, Washer
- Amenities:Carbon Monoxide Detector(s), Double Pane Windows, Security System, Smoke Detector(s), Window Coverings
Parking
- Total parking spaces:12
- Parking description:Concrete Driveway, Gravel, Lighted
- Garage:Yes
- Garage spaces:2
 Based on information submitted to the MLS GRID as of August 26, 2026 02:24 PM. All data is obtained from various sources and may not have been verified by broker or MLS GRID. Supplied Open House information is subject to change without notice. All information should be independently reviewed and verified for accuracy. Properties may or may not be listed by the office/agent presenting the information.
New listings near 49990 E 64th Avenue
- New
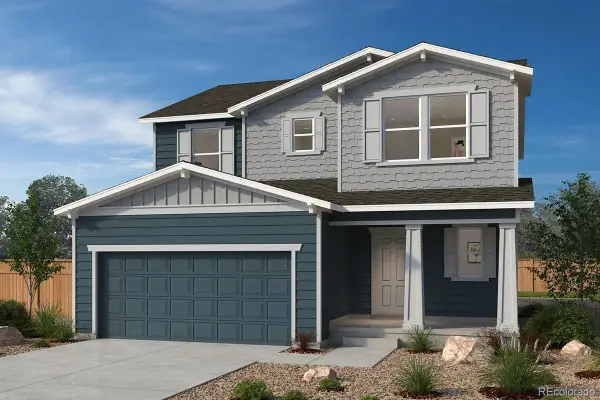 $512,990Active3 beds 3 baths3,229 sq. ft.
47358 Bluebell Avenue, Bennett, CO 80102
MLS# 6319993Listed by: MB TEAM LASSEN - New
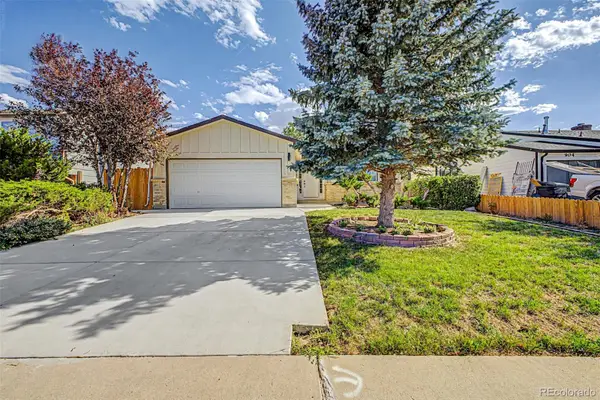 $475,000Active4 beds 2 baths2,234 sq. ft.
884 Madison Way, Bennett, CO 80102
MLS# 6533724Listed by: PAK HOME REALTY - New
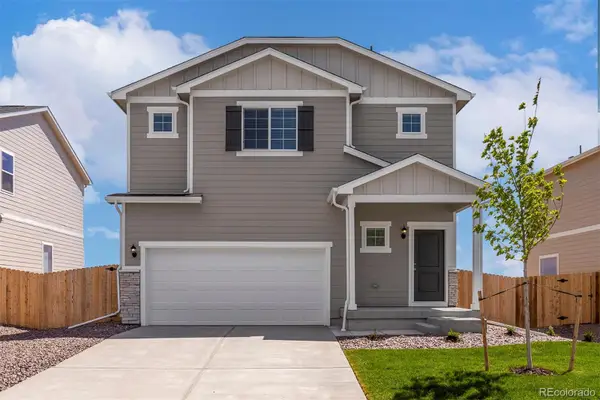 $480,900Active4 beds 3 baths1,789 sq. ft.
48160 Shetland Drive, Bennett, CO 80102
MLS# 9497674Listed by: LGI REALTY - COLORADO, LLC - New
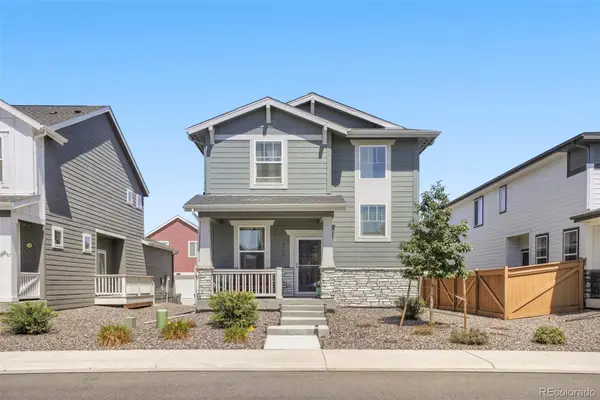 $405,000Active3 beds 3 baths1,449 sq. ft.
525 Aspen Avenue, Bennett, CO 80102
MLS# 9947277Listed by: EQUITY COLORADO REAL ESTATE - New
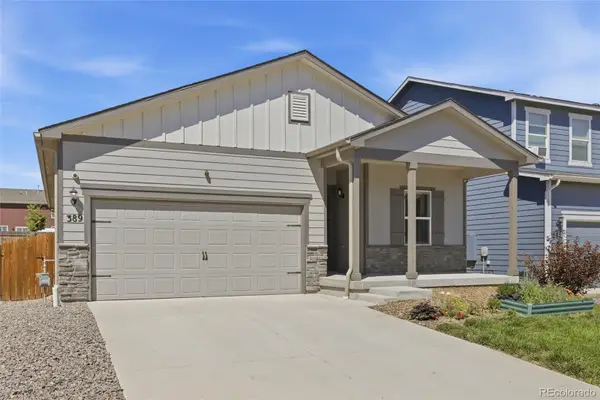 $410,000Active3 beds 2 baths1,465 sq. ft.
389 Maple Street, Bennett, CO 80102
MLS# 4112414Listed by: KELLER WILLIAMS DTC - New
 $468,900Active4 beds 3 baths2,184 sq. ft.
380 Wildflower Court, Bennett, CO 80102
MLS# 8444357Listed by: RE/MAX PROFESSIONALS - New
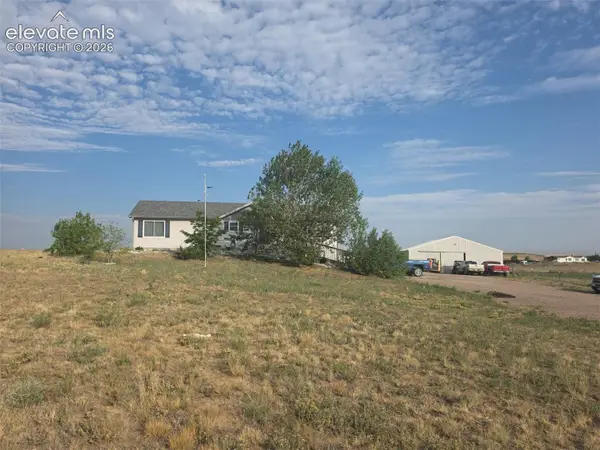 $1,275,000Active3 beds 2 baths3,240 sq. ft.
7971 Schumaker Road, Bennett, CO 80102
MLS# 5698445Listed by: THERE'S NO PLACE LIKE HOME - New
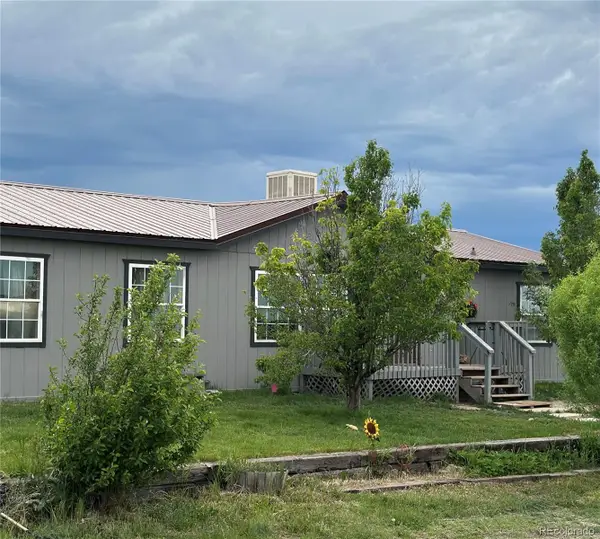 $710,000Active3 beds 2 baths3,456 sq. ft.
47904 Dartmouth Avenue, Bennett, CO 80102
MLS# 4433589Listed by: COUNTRY COMPASS LLC - New
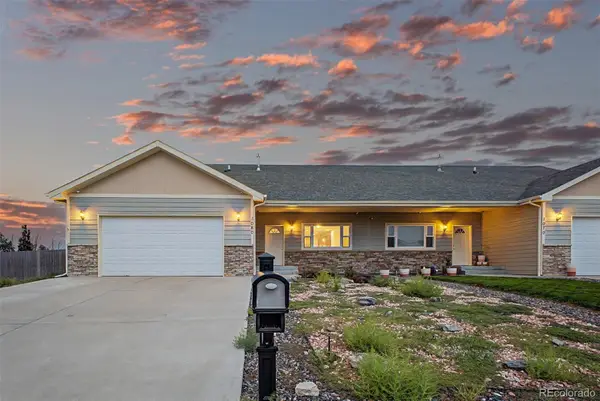 $469,999Active4 beds 3 baths3,148 sq. ft.
1080 Viewridge Road, Bennett, CO 80102
MLS# 5381992Listed by: ENGEL & VOLKERS DENVER  $445,000Active3 beds 3 baths1,937 sq. ft.
545 Bennett Avenue, Bennett, CO 80102
MLS# 2840204Listed by: HOMESMART


Protect your home and budget from life's surprises with an Assurant Home Warranty, backed by a partner that supports you through every step of homeownership. Explore Plans.
© 2026 Better Homes and Gardens Real Estate LLC. An Anywhere Real Estate company. All rights reserved. Better Homes and Gardens® Real Estate is a registered trademark owned by Meredith Operations Corporation, licensed to Better Homes and Gardens Real Estate LLC and used with permission. Better Homes and Gardens Real Estate LLC fully supports the principles of the Fair Housing Act and the Equal Opportunity Act. Listing information is deemed reliable but is not guaranteed accurate.
Each office is independently owned and operated.
Any services or products provided by third parties are not provided by, affiliated with or related to Better Homes and Gardens Real Estate LLC, or its affiliated companies.