
50111 E Maplewood Place, Bennett, CO 80102
Local realty services provided by:Better Homes and Gardens Real Estate Kenney & Company
50111 E Maplewood Place,Bennett, CO 80102
$1,250,000
- 7 Beds
- 5 Baths
- 4,796 sq. ft.
- Single family
- Active
Listed by: daniela hurtado
Office: coldwell banker global luxury denver
MLS#:4903073
Source:ML
Price summary
- Price:$1,250,000
- Price per sq. ft.:$260.63
About this home
Set on 35 fully fenced acres in Bennett, this rare acreage estate offers the space, privacy, and elevated finishes that are increasingly hard to find. Built in 2018 and offering nearly 4,800 square feet, this impressive home features 7 bedrooms, 5 bathrooms, and a thoughtfully designed open floor plan that blends refined country living with everyday comfort.
The main level showcases vaulted ceilings, abundant natural light, hardwood flooring, and a striking stone fireplace. The open kitchen is beautifully finished with granite countertops, stainless steel appliances, generous cabinetry, and a walk-in pantry, flowing seamlessly into the dining and living areas.
The main-level primary suite is filled with natural light and features a beautiful en-suite bathroom and walk-in closet. With 3 bedrooms on the main level, 1 bedroom upstairs, and 3 additional bedrooms in the recently finished walkout basement, the layout offers incredible flexibility for guests, multi-generational living, office space, hobbies, or recreation.
The finished basement adds even more function with LVP flooring, a spacious recreation area, wet bar, and direct access to the outdoors. Recent updates include interior and exterior paint, luxury finishes, a water softener and filtration system, and a 3-car heated garage with included Kobalt shelving and cabinetry.
Outside, enjoy wide-open Colorado views, many trees, a firepit area, RV hookups, chicken coop, horse corral, detached carport for toys/equipment, and a private shooting range area. Kiowa Creek Shooting Club is just a short drive away.
A rare opportunity to own newer construction on acreage with refined interiors, usable land, recreation space, livestock-friendly amenities, and true Colorado privacy — all in one remarkable Bennett property....
Contact an agent
Home facts
- Year built:2018
- Listing ID #:4903073
Rooms and interior
- Bedrooms:7
- Total bathrooms:5
- Half bathrooms:1
- Flooring:Tile, Vinyl, Wood
- Bathrooms Description:Jack & Jill Bathroom
- Kitchen Description:Cooktop, Dishwasher, Disposal, Kitchen Island, Microwave, Pantry, Refrigerator
- Basement:Yes
- Basement Description:Daylight, Finished, Full, Walk-Out Access
- Living area:4,796 sq. ft.
Heating and cooling
- Cooling:Central Air
- Heating:Forced Air
- Central air:Yes
Structure and exterior
- Roof:Composition
- Year built:2018
- Building area:4,796 sq. ft.
- Lot area:35.01 Acres
- Lot Features:Landscaped, Many Trees, Open Space, Sprinklers In Front, Sprinklers In Rear
- Architectural Style:Contemporary
- Construction Materials:Wood Siding
- Exterior Features:Balcony, Covered, Fire Pit, Front Porch, Patio, Playground
- Foundation Description:Concrete Perimeter
- Levels:3 or More Stories
Schools
- High school:Bennett
- Middle school:Bennett
- Elementary school:Bennett
Utilities
- Water:Well
- Sewer:Septic Tank
Finances and disclosures
- Price:$1,250,000
- Price per sq. ft.:$260.63
- Tax amount:$3,712 (2025)
Features and amenities
- Amenities:Carbon Monoxide Detector(s), Double Pane Windows, Smoke Detector(s), Tankless Water Heater, Video Doorbell
Parking
- Total parking spaces:5
- Parking description:2 Carport Space(s), Dry Walled, Exterior Access Door, Floor Coating, Heated Garage, Insulated Garage, Lighted
- Garage:Yes
- Garage spaces:3
- Carport spaces:2
 Based on information submitted to the MLS GRID as of July 9, 2026 07:43 PM. All data is obtained from various sources and may not have been verified by broker or MLS GRID. Supplied Open House information is subject to change without notice. All information should be independently reviewed and verified for accuracy. Properties may or may not be listed by the office/agent presenting the information.
New listings near 50111 E Maplewood Place
- New
 $375,990Active3 beds 3 baths1,348 sq. ft.
638 Wagon Wheel Way, Bennett, CO 80102
MLS# 2824001Listed by: OAKWOOD HOMES REAL ESTATE LLC - New
 $357,990Active2 beds 2 baths1,118 sq. ft.
632 Wagon Wheel Way, Bennett, CO 80102
MLS# 9210939Listed by: OAKWOOD HOMES REAL ESTATE LLC - New
 $366,990Active2 beds 3 baths1,118 sq. ft.
636 Wagon Wheel Way, Bennett, CO 80102
MLS# 9514225Listed by: OAKWOOD HOMES REAL ESTATE LLC - New
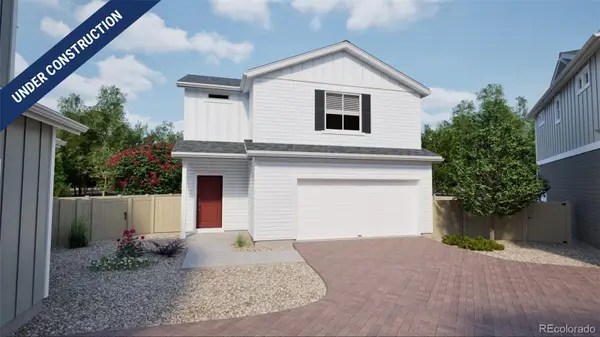 $379,990Active3 beds 3 baths1,436 sq. ft.
626 Wagon Wheel Way, Bennett, CO 80102
MLS# 8690765Listed by: OAKWOOD HOMES REAL ESTATE LLC - New
 $388,000Active4 beds 2 baths2,240 sq. ft.
485 N 5th Street, Bennett, CO 80102
MLS# 7544276Listed by: KELLER WILLIAMS DTC - New
 $492,900Active5 beds 3 baths2,112 sq. ft.
435 Wildflower Court, Bennett, CO 80102
MLS# 1775740Listed by: RE/MAX PROFESSIONALS - New
 $415,000Active2 beds 2 baths2,408 sq. ft.
760 2nd Street, Bennett, CO 80102
MLS# 3394840Listed by: LOOK EAST REALTY - Coming Soon
 $599,900Coming Soon3 beds 2 baths
48180 County Road 38, Bennett, CO 80102
MLS# 7296186Listed by: REAL BROKER, LLC DBA REAL - New
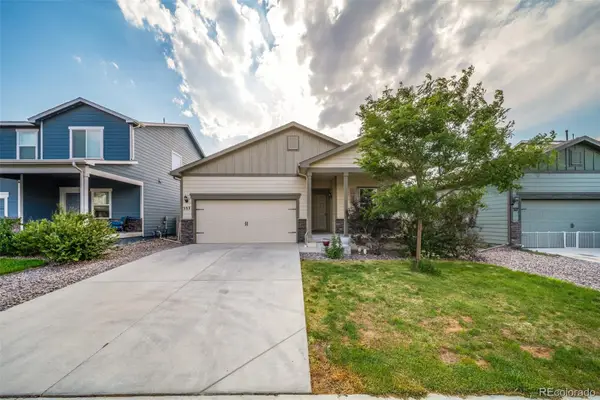 $415,000Active3 beds 2 baths1,490 sq. ft.
333 Spruce Street, Bennett, CO 80102
MLS# 1633189Listed by: KELLER WILLIAMS REALTY DOWNTOWN LLC


Protect your home and budget from life's surprises with an Assurant Home Warranty, backed by a partner that supports you through every step of homeownership. Explore Plans.
© 2026 Better Homes and Gardens Real Estate LLC. An Anywhere Real Estate company. All rights reserved. Better Homes and Gardens® Real Estate is a registered trademark owned by Meredith Operations Corporation, licensed to Better Homes and Gardens Real Estate LLC and used with permission. Better Homes and Gardens Real Estate LLC fully supports the principles of the Fair Housing Act and the Equal Opportunity Act. Listing information is deemed reliable but is not guaranteed accurate.
Each office is independently owned and operated.
Any services or products provided by third parties are not provided by, affiliated with or related to Better Homes and Gardens Real Estate LLC, or its affiliated companies.