
525 Aspen, Bennett, CO 80102
Local realty services provided by:Better Homes and Gardens Real Estate Kenney & Company
Listed by: raye anderson
Office: equity colorado real estate
MLS#:9947277
Source:ML
Price summary
- Price:$403,900
- Price per sq. ft.:$278.74
- Monthly HOA dues:$78
About this home
NEW PRICE: $403,900 — PLUS $0 DOWN FINANCING PROGRAM & POTENTIAL CLOSING COST ASSISTANCE!
Thoughtfully upgraded throughout, this property greets you with rich designer paint tones, custom window blinds, and a cozy foyer seating area right off the garage entry. The light-filled main level features a chef's kitchen with stainless appliances, upgraded modern hardware and backsplash. Upstairs, you will find a private primary ensuite, two versatile secondary bedrooms—ideal for a home office space—an additional full bathroom, and the everyday convenience of an upper-level laundry room. Outside, enjoy low-maintenance living with professionally finished xeriscaping, an integrated sprinkler system, and a attached 2-car garage. The upgraded HVAC system to beat the summer heat make this home move in ready. Perfectly situated within walking distance to neighborhood parks, plus offering fast access to I-70, DIA, and the Denver metro area. This property offers the absolute best of suburban living. Don't miss this opportunity to make this exceptional home your own!...
Contact an agent
Home facts
- Year built:2024
- Subdivision & Development:Bennett Crossing
- Listing ID #:9947277
Rooms and interior
- Bedrooms:3
- Total bathrooms:3
- Full bathrooms:2
- Half bathrooms:1
- Flooring:Carpet, Vinyl, Wood
- Kitchen Description:Dishwasher, Disposal, Kitchen Island, Microwave, Oven, Pantry, Range, Refrigerator, Self Cleaning Oven
- Basement Description:Crawl Space
- Living area:1,449 sq. ft.
Heating and cooling
- Cooling:Central Air
- Heating:Forced Air, Natural Gas
Structure and exterior
- Roof:Composition
- Year built:2024
- Building area:1,449 sq. ft.
- Lot Features:Landscaped, Sprinklers In Front
- Architectural Style:Contemporary
- Construction Materials:Frame, Stone, Vinyl Siding
- Exterior Features:Covered, Front Porch, Patio
- Foundation Description:Concrete Perimeter
- Levels:2 Story
Schools
- High school:Bennett
- Middle school:Bennett
- Elementary school:Bennett
Utilities
- Water:Public
- Sewer:Public Sewer
Finances and disclosures
- Price:$403,900
- Price per sq. ft.:$278.74
- Tax amount:$3,932
Features and amenities
- Laundry features:Dryer, Laundry Closet, Washer
- Amenities:Double Pane Windows, Gas Water Heater, Window Coverings
Parking
- Parking description:Oversized
- Garage spaces:2
 Based on information submitted to the MLS GRID as of November 3, 2026 08:12 PM. All data is obtained from various sources and may not have been verified by broker or MLS GRID. Supplied Open House information is subject to change without notice. All information should be independently reviewed and verified for accuracy. Properties may or may not be listed by the office/agent presenting the information.
New listings near 525 Aspen
- New
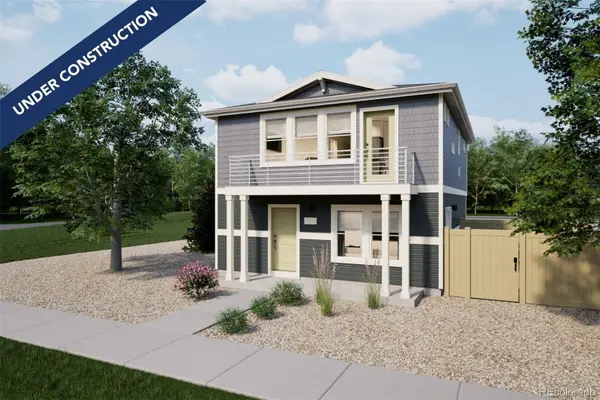 $338,999Active2 beds 3 baths1,031 sq. ft.
46530 Gold Prairie, Bennett, CO 80102
MLS# 9973914Listed by: OAKWOOD HOMES REAL ESTATE LLC - New
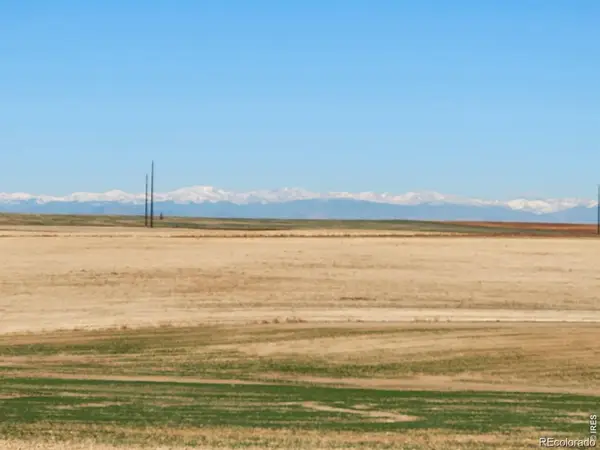 $340,000Active0 Acres
9751 Manilla, Bennett, CO 80102
MLS# 2592790Listed by: BROKERS GUILD REAL ESTATE - Open Sat, 11am to 1pmNew
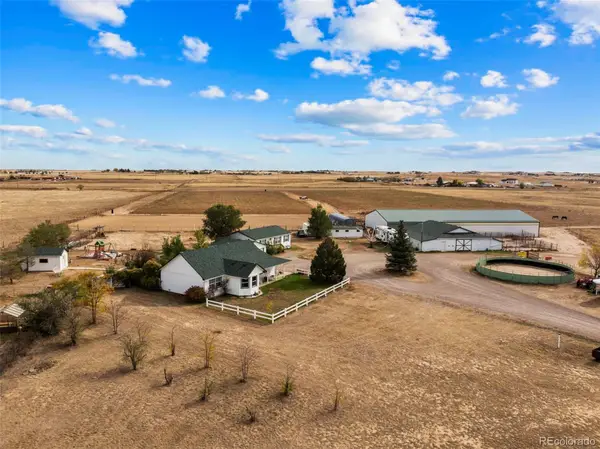 $1,100,000Active3 beds 2 baths1,848 sq. ft.
288 N Manila, Bennett, CO 80102
MLS# 6327526Listed by: COMPASS - DENVER - New
 $850,000Active3 beds 3 baths3,148 sq. ft.
47501 E County Road 34, Bennett, CO 80102
MLS# 6008218Listed by: RE/MAX ACCORD - New
 $999,990Active4 beds 3 baths5,352 sq. ft.
1200 W Colfax, Bennett, CO 80102
MLS# 4002249Listed by: SIX STAR PROPERTIES LLC - New
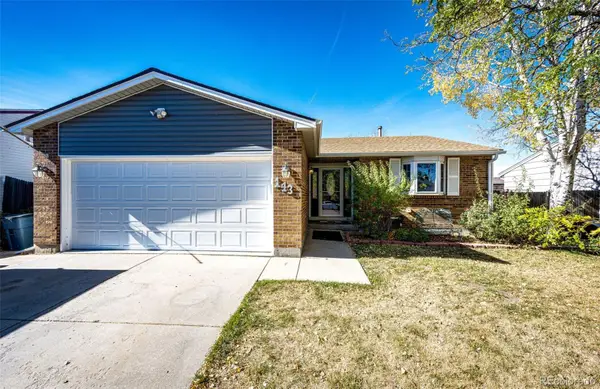 $420,000Active4 beds 2 baths1,878 sq. ft.
143 Madison, Bennett, CO 80102
MLS# 5791619Listed by: HOMESMART - New
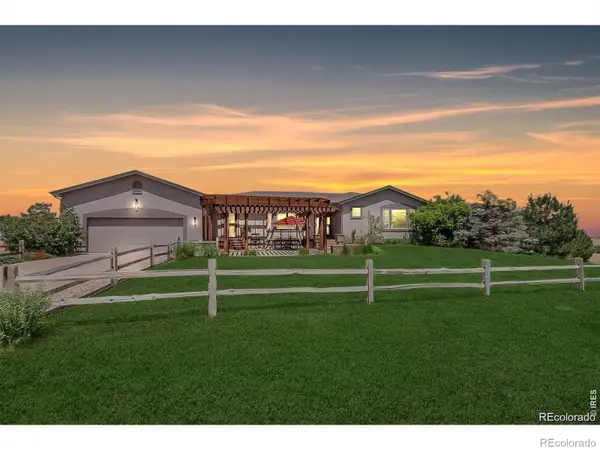 $1,100,000Active5 beds 4 baths4,632 sq. ft.
992 S County Road 129, Bennett, CO 80102
MLS# IR1071346Listed by: REAL - New
 $199,800Active0 Acres
45395 Wolf Creek, Bennett, CO 80102
MLS# 4110633Listed by: PAINTED DOOR PROPERTIES LLC - Open Sun, 12 to 3pm
 $685,000Active3 beds 3 baths2,281 sq. ft.
980 Antelope, Bennett, CO 80102
MLS# 5924331Listed by: RE/MAX PROFESSIONALS  $415,000Active3 beds 3 baths1,463 sq. ft.
46525 Sunflower, Bennett, CO 80102
MLS# 9817664Listed by: COLDWELL BANKER REALTY 24


Protect your home and budget from life's surprises with an Assurant Home Warranty, backed by a partner that supports you through every step of homeownership. Explore Plans.
© 2026 Better Homes and Gardens Real Estate LLC. An Anywhere Real Estate company. All rights reserved. Better Homes and Gardens® Real Estate is a registered trademark owned by Meredith Operations Corporation, licensed to Better Homes and Gardens Real Estate LLC and used with permission. Better Homes and Gardens Real Estate LLC fully supports the principles of the Fair Housing Act and the Equal Opportunity Act. Listing information is deemed reliable but is not guaranteed accurate.
Each office is independently owned and operated.
Any services or products provided by third parties are not provided by, affiliated with or related to Better Homes and Gardens Real Estate LLC, or its affiliated companies.