
6159 S Kincaid, Bennett, CO 80102
Local realty services provided by:Better Homes and Gardens Real Estate Kenney & Company
6159 S Kincaid,Bennett, CO 80102
$1,150,000
- 4 Beds
- 3 Baths
- 1,862 sq. ft.
- Single family
- Active
Listed by: mary zimmerman
Office: gateway realty i-70 llc.
MLS#:4988718
Source:ML
Price summary
- Price:$1,150,000
- Price per sq. ft.:$617.62
About this home
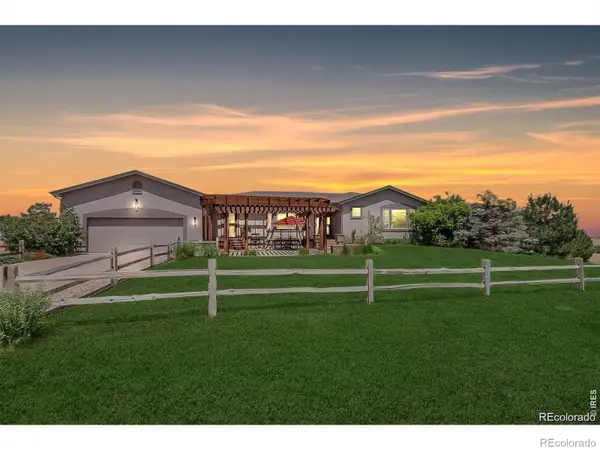
$25,000 SELLER CONCESSIONS!! EXTRAORDINARY ACREAGE LIVING JUST 20 MINUTES FROM SOUTHLANDS!
A rare combination of luxury, privacy, breathtaking surroundings, and an incredible 2,352sqft heated shop! This remarkable home features a nearly new 2,000sqft addition completed approximately two years ago, showcasing beautiful craftsmanship, knotty pine finishes, custom woodwork, and thoughtful upgrades throughout. The spectacular gourmet kitchen offers a 9-foot breakfast bar, quartz countertops, premium Wolf and Bosch appliances, and dining space for 12! The luxurious primary suite features an oversized walk-in closet and spa-inspired bath with waterfall showerheads. The spacious walkout basement includes a great room, kitchenette, and abundant storage.
THE SHOP IS A SHOWSTOPPER! Measuring 42' x 56', it features oversized RV access, concrete floors, heat, 100-amp electrical service, and 50-amp RV hookups. Outside, discover your own private retreat with rolling terrain, panoramic views, walking trails, an irrigated garden, expansive wraparound deck, and beautiful stamped concrete patios.
Imagine unwinding outdoors to the peaceful sounds of your own custom multilevel rock waterfall! An additional oversized detached garage, extensive recent improvements, and countless custom touches complete this exceptional property.
COUNTRY TRANQUILITY, CITY CONVENIENCE, AND FEATURES RARELY FOUND TOGETHER. THIS PROPERTY TRULY HAS IT ALL!...
Contact an agent
Home facts
- Year built:1994
- Subdivision & Development:Denver Ranchettes
- Listing ID #:4988718
Rooms and interior
- Bedrooms:4
- Total bathrooms:3
- Full bathrooms:2
- Flooring:Carpet, Tile
- Kitchen Description:Dishwasher, Eat-in Kitchen, Microwave, Range, Range Hood, Refrigerator, Water Softener
- Basement Description:Finished, Full, Walk-Out Access
- Living area:1,862 sq. ft.
Heating and cooling
- Cooling:Central Air
- Heating:Baseboard, Hot Water
Structure and exterior
- Roof:Composition
- Year built:1994
- Building area:1,862 sq. ft.
- Lot Features:Landscaped, Rolling Slope, Sloped, Suitable For Grazing
- Architectural Style:Contemporary
- Construction Materials:Frame, Metal Siding, Vinyl Siding
- Exterior Features:Covered, Deck, Fire Pit, Front Porch, Garden, Lighting, Patio, Rain Gutters, Wrap Around
- Foundation Description:Concrete Perimeter
- Levels:1 Story
Schools
- High school:Bennett
- Middle school:Bennett
- Elementary school:Bennett
Utilities
- Sewer:Septic Tank
Finances and disclosures
- Price:$1,150,000
- Price per sq. ft.:$617.62
- Tax amount:$3,312
Features and amenities
- Laundry features:Dryer, Washer
- Amenities:Double Pane Windows, Tankless Water Heater, Water Softener, Window Coverings
Parking
- Parking description:Oversized
- Garage spaces:3
 Based on information submitted to the MLS GRID as of November 3, 2026 06:46 PM. All data is obtained from various sources and may not have been verified by broker or MLS GRID. Supplied Open House information is subject to change without notice. All information should be independently reviewed and verified for accuracy. Properties may or may not be listed by the office/agent presenting the information.
New listings near 6159 S Kincaid
- New
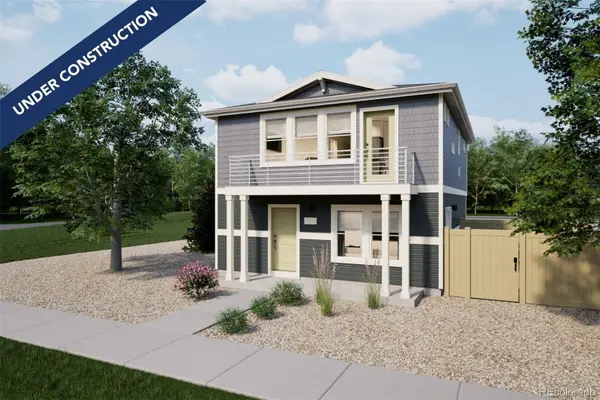 $338,999Active2 beds 3 baths1,031 sq. ft.
46530 Gold Prairie, Bennett, CO 80102
MLS# 9973914Listed by: OAKWOOD HOMES REAL ESTATE LLC - New
 $340,000Active0 Acres
9751 Manilla, Bennett, CO 80102
MLS# 2592790Listed by: BROKERS GUILD REAL ESTATE - Open Sat, 11am to 1pmNew
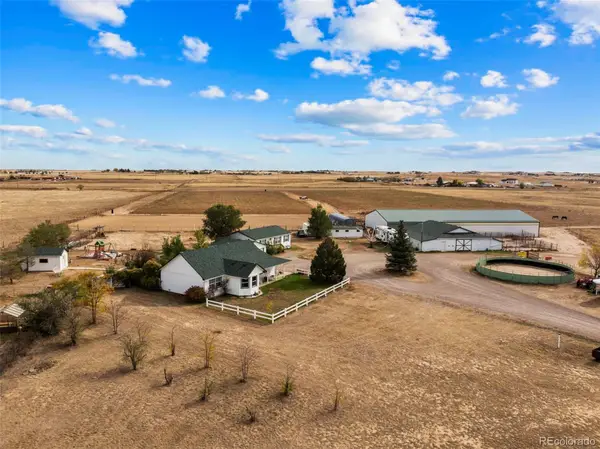 $1,100,000Active3 beds 2 baths1,848 sq. ft.
288 N Manila, Bennett, CO 80102
MLS# 6327526Listed by: COMPASS - DENVER - New
 $850,000Active3 beds 3 baths3,148 sq. ft.
47501 E County Road 34, Bennett, CO 80102
MLS# 6008218Listed by: RE/MAX ACCORD - New
 $999,990Active4 beds 3 baths5,352 sq. ft.
1200 W Colfax, Bennett, CO 80102
MLS# 4002249Listed by: SIX STAR PROPERTIES LLC - New
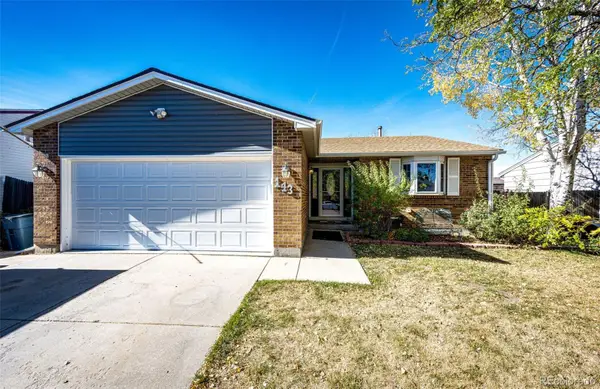 $420,000Active4 beds 2 baths1,878 sq. ft.
143 Madison, Bennett, CO 80102
MLS# 5791619Listed by: HOMESMART - New
 $1,100,000Active5 beds 4 baths4,632 sq. ft.
992 S County Road 129, Bennett, CO 80102
MLS# IR1071346Listed by: REAL - New
 $199,800Active0 Acres
45395 Wolf Creek, Bennett, CO 80102
MLS# 4110633Listed by: PAINTED DOOR PROPERTIES LLC - Open Sun, 12 to 3pm
 $685,000Active3 beds 3 baths2,281 sq. ft.
980 Antelope, Bennett, CO 80102
MLS# 5924331Listed by: RE/MAX PROFESSIONALS  $415,000Active3 beds 3 baths1,463 sq. ft.
46525 Sunflower, Bennett, CO 80102
MLS# 9817664Listed by: COLDWELL BANKER REALTY 24


Protect your home and budget from life's surprises with an Assurant Home Warranty, backed by a partner that supports you through every step of homeownership. Explore Plans.
© 2026 Better Homes and Gardens Real Estate LLC. An Anywhere Real Estate company. All rights reserved. Better Homes and Gardens® Real Estate is a registered trademark owned by Meredith Operations Corporation, licensed to Better Homes and Gardens Real Estate LLC and used with permission. Better Homes and Gardens Real Estate LLC fully supports the principles of the Fair Housing Act and the Equal Opportunity Act. Listing information is deemed reliable but is not guaranteed accurate.
Each office is independently owned and operated.
Any services or products provided by third parties are not provided by, affiliated with or related to Better Homes and Gardens Real Estate LLC, or its affiliated companies.