
745 Aspen, Bennett, CO 80102
Local realty services provided by:Better Homes and Gardens Real Estate Kenney & Company
Listed by: tammy biles, eric estrada
Office: keller williams preferred realty
MLS#:4945071
Source:ML
Price summary
- Price:$440,000
- Price per sq. ft.:$227.16
- Monthly HOA dues:$78
About this home
Welcome home to 745 Aspen Ave! If you've been searching for a home that feels fresh, functional, and truly easy to live in, this Bennett Village gem deserves a closer look. With 3 bedrooms, 2.5 baths, and 1,851 square feet of thoughtfully designed living space, there's room here to spread out, settle in, and make it your own.
From the moment you walk in, the open-concept layout draws you into a bright and inviting main level. The kitchen is designed to be the gathering spot, featuring a center island, pantry, stainless steel appliances, and plenty of room to prepare meals while staying connected to the dining and great room. Durable LVP flooring adds a stylish, low-maintenance touch.
Upstairs, the flexible loft is a standout feature—use it as a home office, movie room, workout space, playroom, or simply a place to unwind. The private primary suite offers a walk-in closet and en-suite bath with dual vanities and a walk-in shower, while two additional bedrooms provide space for family, guests, or whatever your lifestyle requires. Convenient upper-level laundry makes daily routines that much easier.
Outside, the 3,600-square-foot lot offers just the right amount of space to enjoy without the upkeep of a large property. The attached 2-car garage adds everyday convenience and extra storage.
The best way to appreciate this home is to experience the layout for yourself. Come walk through, picture your furniture in the space, and see how easily 745 Aspen Ave could fit the way you live. This is one you'll want to see in person!...
Contact an agent
Home facts
- Year built:2023
- Subdivision & Development:Bennett Village
- Listing ID #:4945071
Rooms and interior
- Bedrooms:3
- Total bathrooms:3
- Full bathrooms:2
- Half bathrooms:1
- Kitchen Description:Convection Oven, Dishwasher, Disposal, Kitchen Island, Microwave, Refrigerator
- Basement Description:Crawl Space
- Living area:1,937 sq. ft.
Heating and cooling
- Cooling:Central Air
- Heating:Forced Air
Structure and exterior
- Roof:Composition
- Year built:2023
- Building area:1,937 sq. ft.
- Construction Materials:Frame
- Exterior Features:Front Porch
- Levels:2 Story
Schools
- High school:Bennett
- Middle school:Bennett
- Elementary school:Bennett
Utilities
- Water:Public
- Sewer:Public Sewer
Finances and disclosures
- Price:$440,000
- Price per sq. ft.:$227.16
- Tax amount:$4,260
Features and amenities
- Laundry features:Dryer
Parking
- Garage spaces:2
 Based on information submitted to the MLS GRID as of November 3, 2026 08:12 PM. All data is obtained from various sources and may not have been verified by broker or MLS GRID. Supplied Open House information is subject to change without notice. All information should be independently reviewed and verified for accuracy. Properties may or may not be listed by the office/agent presenting the information.
New listings near 745 Aspen
- New
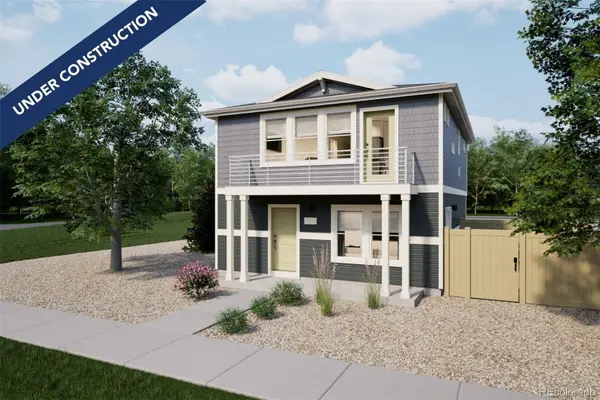 $338,999Active2 beds 3 baths1,031 sq. ft.
46530 Gold Prairie, Bennett, CO 80102
MLS# 9973914Listed by: OAKWOOD HOMES REAL ESTATE LLC - New
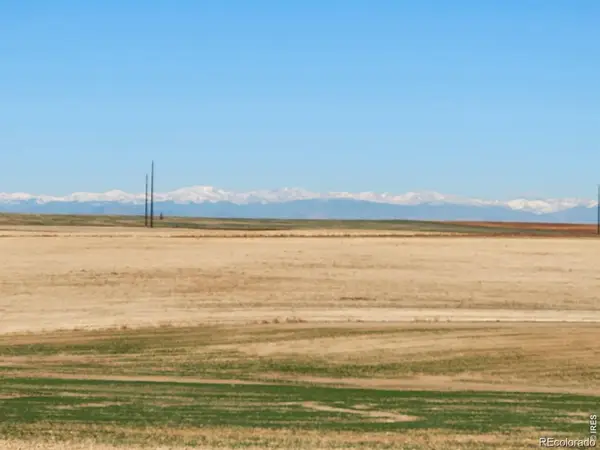 $340,000Active0 Acres
9751 Manilla, Bennett, CO 80102
MLS# 2592790Listed by: BROKERS GUILD REAL ESTATE - Open Sat, 11am to 1pmNew
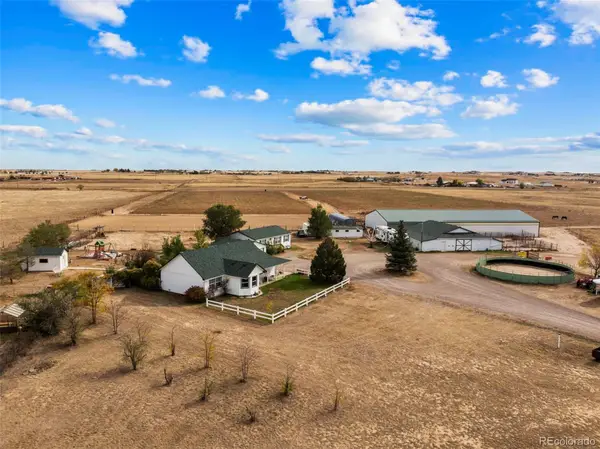 $1,100,000Active3 beds 2 baths1,848 sq. ft.
288 N Manila, Bennett, CO 80102
MLS# 6327526Listed by: COMPASS - DENVER - New
 $850,000Active3 beds 3 baths3,148 sq. ft.
47501 E County Road 34, Bennett, CO 80102
MLS# 6008218Listed by: RE/MAX ACCORD - New
 $999,990Active4 beds 3 baths5,352 sq. ft.
1200 W Colfax, Bennett, CO 80102
MLS# 4002249Listed by: SIX STAR PROPERTIES LLC - New
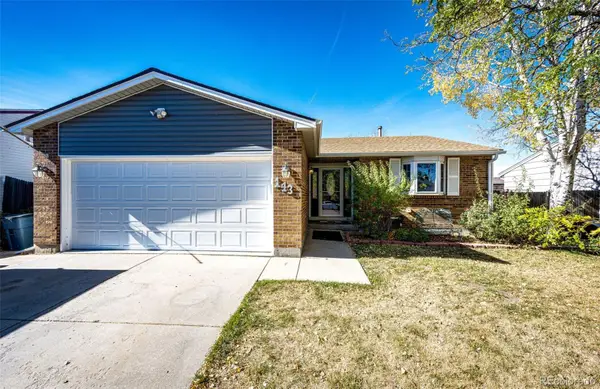 $420,000Active4 beds 2 baths1,878 sq. ft.
143 Madison, Bennett, CO 80102
MLS# 5791619Listed by: HOMESMART - New
 $1,100,000Active5 beds 4 baths4,632 sq. ft.
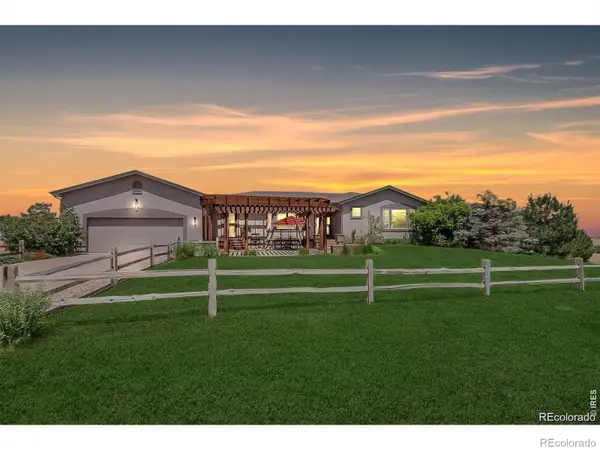
992 S County Road 129, Bennett, CO 80102
MLS# IR1071346Listed by: REAL - New
 $199,800Active0 Acres
45395 Wolf Creek, Bennett, CO 80102
MLS# 4110633Listed by: PAINTED DOOR PROPERTIES LLC - Open Sun, 12 to 3pm
 $685,000Active3 beds 3 baths2,281 sq. ft.
980 Antelope, Bennett, CO 80102
MLS# 5924331Listed by: RE/MAX PROFESSIONALS  $415,000Active3 beds 3 baths1,463 sq. ft.
46525 Sunflower, Bennett, CO 80102
MLS# 9817664Listed by: COLDWELL BANKER REALTY 24


Protect your home and budget from life's surprises with an Assurant Home Warranty, backed by a partner that supports you through every step of homeownership. Explore Plans.
© 2026 Better Homes and Gardens Real Estate LLC. An Anywhere Real Estate company. All rights reserved. Better Homes and Gardens® Real Estate is a registered trademark owned by Meredith Operations Corporation, licensed to Better Homes and Gardens Real Estate LLC and used with permission. Better Homes and Gardens Real Estate LLC fully supports the principles of the Fair Housing Act and the Equal Opportunity Act. Listing information is deemed reliable but is not guaranteed accurate.
Each office is independently owned and operated.
Any services or products provided by third parties are not provided by, affiliated with or related to Better Homes and Gardens Real Estate LLC, or its affiliated companies.