
1608 Chokeberry, Berthoud, CO 80513
Local realty services provided by:Better Homes and Gardens Real Estate Kenney & Company
Upcoming open houses
- Sat, Nov 0712:00 pm - 02:00 pm
- Sun, Nov 0801:30 pm - 03:30 pm
Listed by: andrea alles
Office: c3 real estate solutions, llc.
MLS#:IR1071449
Source:ML
Price summary
- Price:$765,000
- Price per sq. ft.:$222.32
- Monthly HOA dues:$116.67
About this home
SELLER OFFERING A $10,000 CONCESSION with an acceptable offer! Situated on a spacious corner lot directly across from the neighborhood park, this beautiful Craftsman-style home offers an incredible combination of space, functionality, and thoughtful upgrades! With 6 bedrooms, 5 bathrooms, and multiple living areas spread across three finished levels, the flexible floor plan offers plenty of room for entertaining, working from home, or multigenerational living. The main level welcomes you with an open, inviting layout featuring custom lighting, built-in cabinetry, and a beautifully appointed kitchen with granite countertops, abundant storage, and updated appliances. The main-level primary suite offers a spacious retreat with a five-piece bathroom, walk-in closet, and newly added oil-fueled wall-mounted fireplace. An additional ensuite bedroom provides extra privacy and convenience for guests or extended living arrangements. Downstairs, the finished basement offers an expansive recreation and media area, additional bedrooms, and a sauna, creating a great space for entertaining or relaxing. Step outside to a thoughtfully designed backyard featuring low-maintenance artificial turf, raised garden beds, and a dedicated hot tub area complete with a pergola, creating the perfect space to relax or entertain without the upkeep of a traditional lawn. Custom blinds, extensive built-in storage, reverse osmosis system, whole-home humidifier, and two water heaters add to the home's thoughtful functionality. The oversized detached two-car garage provides even more storage and convenience. As an added bonus, this property includes access to the neighborhood clubhouse, pool, and hot tub, an amenity available to only a limited number of homeowners within the community! With a prime corner lot location, park views, nearby recreation, and no metro district, this home offers an exceptional combination of space, convenience, and lifestyle. Basement couch negotiable....
Contact an agent
Home facts
- Year built:2013
- Subdivision & Development:Collins Park PUD Final Ber
- Listing ID #:IR1071449
Rooms and interior
- Bedrooms:6
- Total bathrooms:5
- Full bathrooms:3
- Half bathrooms:1
- Flooring:Tile
- Bathrooms Description:Five Piece Bath
- Kitchen Description:Bar Fridge, Dishwasher, Disposal, Eat-in Kitchen, Microwave, Oven, Refrigerator
- Basement Description:Full, Sump Pump
- Living area:3,441 sq. ft.
Heating and cooling
- Cooling:Central Air
- Heating:Forced Air
Structure and exterior
- Roof:Composition
- Year built:2013
- Building area:3,441 sq. ft.
- Lot Features:Corner, Level, Sprinklers In Front
- Architectural Style:Contemporary
- Construction Materials:Wood Frame
- Exterior Features:Patio, Spa/Hot Tub
- Levels:2 Story
Schools
- High school:Berthoud
- Middle school:Turner
- Elementary school:Berthoud
Utilities
- Water:Public
Finances and disclosures
- Price:$765,000
- Price per sq. ft.:$222.32
- Tax amount:$4,271
Features and amenities
- Laundry features:Dryer, In Unit, Washer
- Amenities:Bar Fridge, Double Pane Windows, Window Coverings
Parking
- Parking description:Oversized
- Garage spaces:2
 Based on information submitted to the MLS GRID as of November 3, 2026 08:12 PM. All data is obtained from various sources and may not have been verified by broker or MLS GRID. Supplied Open House information is subject to change without notice. All information should be independently reviewed and verified for accuracy. Properties may or may not be listed by the office/agent presenting the information.
New listings near 1608 Chokeberry
- Coming Soon
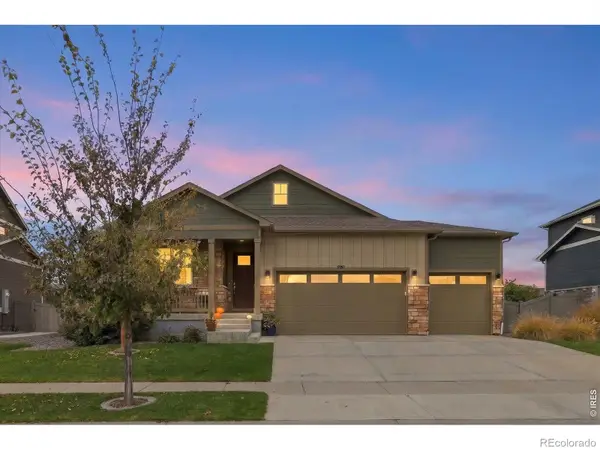 $624,900Coming Soon4 beds 3 baths1,771 sq. ft.
1657 Vantage, Berthoud, CO 80513
MLS# IR1071417Listed by: EXP REALTY LLC - New
 $1,250,000Active0 Acres
2863 Heron Lakes, Berthoud, CO 80513
MLS# IR1071523Listed by: HAYDEN OUTDOORS - WINDSOR - New
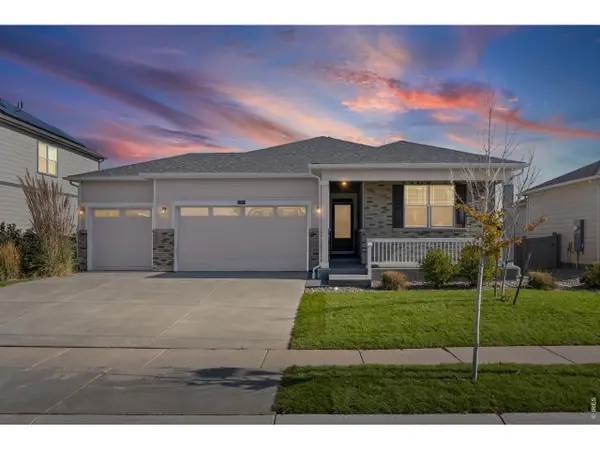 $640,000Active5 beds 4 baths3,115 sq. ft.
1252 Sun River, Berthoud, CO 80513
MLS# IR1071509Listed by: COLDWELL BANKER REALTY-NOCO - New
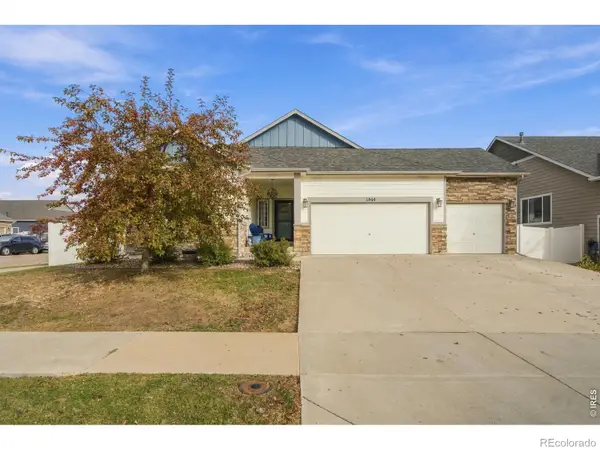 $490,000Active3 beds 2 baths1,548 sq. ft.
1544 Brant, Berthoud, CO 80513
MLS# IR1071494Listed by: EXP REALTY - HUB - New
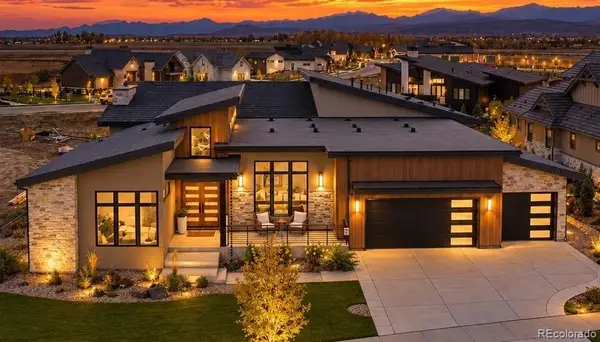 $2,895,000Active4 beds 6 baths6,852 sq. ft.
2669 Southwind, Berthoud, CO 80513
MLS# 3049526Listed by: KENTWOOD REAL ESTATE CITY PROPERTIES - New
 $2,295,000Active4 beds 4 baths5,279 sq. ft.
2672 Bluewater, Berthoud, CO 80513
MLS# 3341505Listed by: KENTWOOD REAL ESTATE CITY PROPERTIES - New
 $650,000Active5 beds 4 baths3,340 sq. ft.
514 Ranchhand, Berthoud, CO 80513
MLS# IR1071431Listed by: WK REAL ESTATE LONGMONT - New
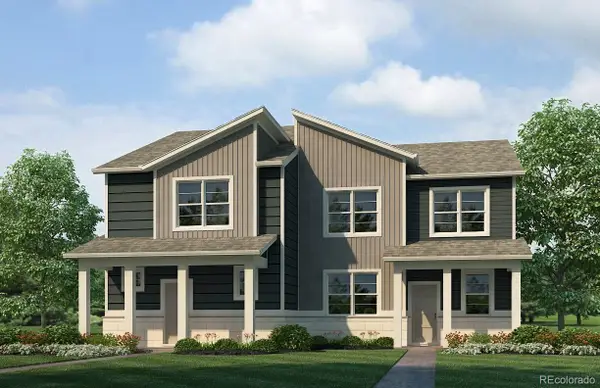 $452,657Active4 beds 3 baths1,684 sq. ft.
1590 Higgins Creek, Berthoud, CO 80513
MLS# 3287244Listed by: D.R. HORTON REALTY, LLC - New
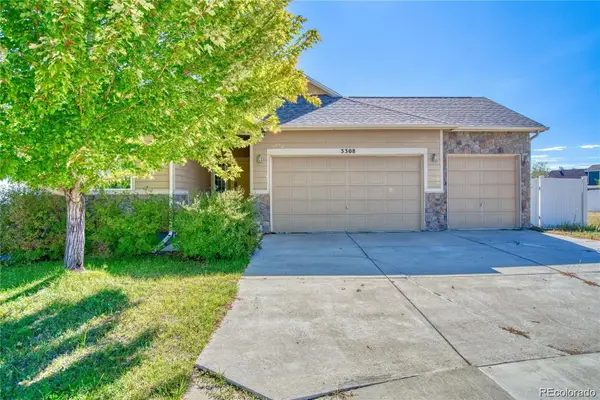 $485,000Active3 beds 2 baths1,548 sq. ft.
3308 Auklet, Berthoud, CO 80513
MLS# 3613448Listed by: KELLER WILLIAMS REALTY NORTHERN COLORADO


Protect your home and budget from life's surprises with an Assurant Home Warranty, backed by a partner that supports you through every step of homeownership. Explore Plans.
© 2026 Better Homes and Gardens Real Estate LLC. An Anywhere Real Estate company. All rights reserved. Better Homes and Gardens® Real Estate is a registered trademark owned by Meredith Operations Corporation, licensed to Better Homes and Gardens Real Estate LLC and used with permission. Better Homes and Gardens Real Estate LLC fully supports the principles of the Fair Housing Act and the Equal Opportunity Act. Listing information is deemed reliable but is not guaranteed accurate.
Each office is independently owned and operated.
Any services or products provided by third parties are not provided by, affiliated with or related to Better Homes and Gardens Real Estate LLC, or its affiliated companies.