
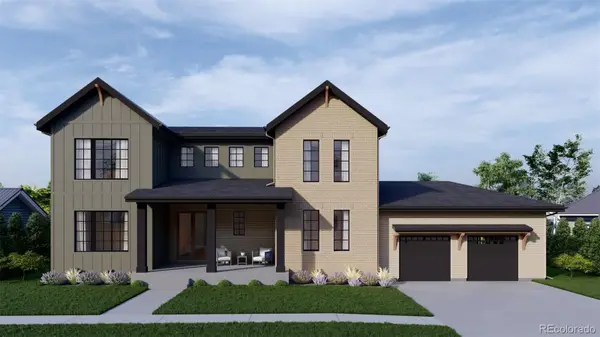
193 Equine Road, Berthoud, CO 80513
Local realty services provided by:Better Homes and Gardens Real Estate Kenney & Company
193 Equine Road,Berthoud, CO 80513
$640,900
- 5 Beds
- 3 Baths
- 2,168 sq. ft.
- Single family
- Active
Listed by: kevin wolf
Office: lgi homes colorado
MLS#:IR1053134
Source:ML
Price summary
- Price:$640,900
- Price per sq. ft.:$295.62
- Monthly HOA dues:$81
About this home
Big enough to grow into, flexible enough to grow with you and all of your belongings! The main level brings the kitchen, dining, and family areas together in an open, connected layout. Plus, a full bedroom and bathroom that adapts easily to guests, a home office, or multigenerational living. Upstairs, the master suite is a private escape with a generous living area, walk-in closet, and a conveniently located laundry room. Additional bedrooms give everyone their own space, and a covered front porch makes a lasting first impression. No need to pay for a storage unit; the three-car garage gives you room for your cars, toys, or holiday decorations
Contact an agent
Home facts
- Year built:2026
- Subdivision & Development:Farmstead 2nd Filing
- Listing ID #:IR1053134
Rooms and interior
- Bedrooms:5
- Total bathrooms:3
- Full bathrooms:2
- Half bathrooms:1
- Kitchen Description:Dishwasher, Disposal, Microwave, Oven, Pantry, Refrigerator, Self Cleaning Oven
- Basement:Yes
- Basement Description:Crawl Space, Sump Pump
- Living area:2,168 sq. ft.
Heating and cooling
- Cooling:Attic Fan, Central Air
- Heating:Forced Air
- Central air:Yes
Structure and exterior
- Roof:Fiberglass
- Year built:2026
- Building area:2,168 sq. ft.
- Lot area:0.22 Acres
- Lot Features:Sprinklers In Front
- Construction Materials:Concrete, Frame, Wood Siding
- Levels:2 Story
Schools
- High school:Berthoud
- Middle school:Turner
- Elementary school:Ivy Stockwell
Utilities
- Water:Public
Finances and disclosures
- Price:$640,900
- Price per sq. ft.:$295.62
- Tax amount:$655 (2025)
Features and amenities
- Laundry features:In Unit
- Amenities:Double Pane Windows, Smoke Detector(s), Window Coverings
Parking
- Total parking spaces:3
- Garage:Yes
- Garage spaces:3
 Based on information submitted to the MLS GRID as of August 15, 2026 02:28 PM. All data is obtained from various sources and may not have been verified by broker or MLS GRID. Supplied Open House information is subject to change without notice. All information should be independently reviewed and verified for accuracy. Properties may or may not be listed by the office/agent presenting the information.
New listings near 193 Equine Road
- Coming Soon
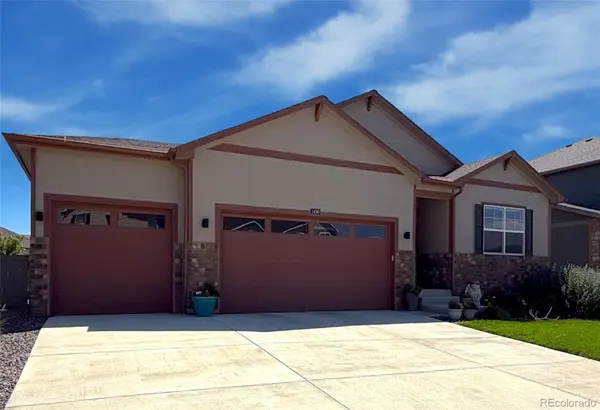 $579,900Coming Soon3 beds 2 baths
1496 Vantage Parkway, Berthoud, CO 80513
MLS# 5259271Listed by: JASON MITCHELL REAL ESTATE COLORADO, LLC - New
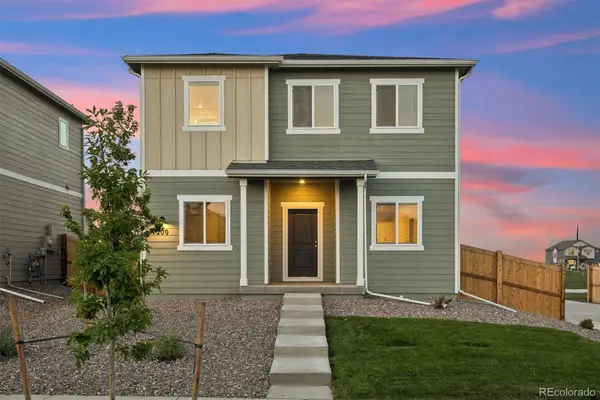 $530,900Active5 beds 3 baths1,879 sq. ft.
100 Equine Road, Berthoud, CO 80513
MLS# 2051087Listed by: LGI REALTY - COLORADO, LLC - New
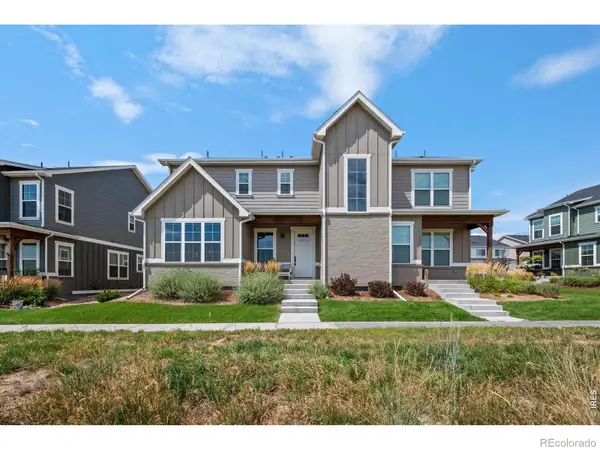 $500,000Active4 beds 4 baths2,368 sq. ft.
722 Crossbill Drive, Berthoud, CO 80513
MLS# IR1066460Listed by: RE/MAX ALLIANCE-FTC SOUTH - New
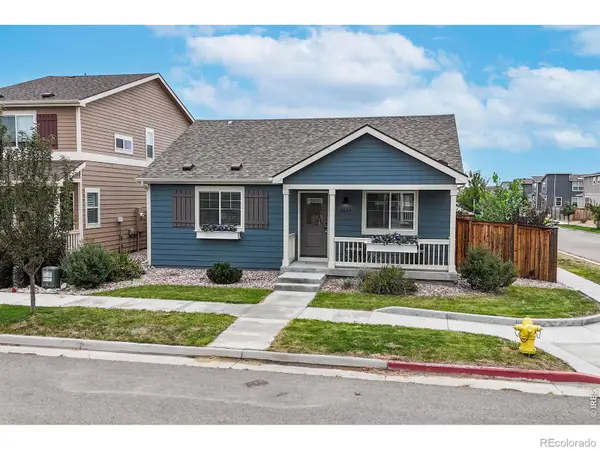 $400,000Active2 beds 2 baths992 sq. ft.
2652 Diamondback Drive, Berthoud, CO 80513
MLS# 5388441Listed by: RE/MAX NORTHWEST INC - Open Sat, 11am to 1pmNew
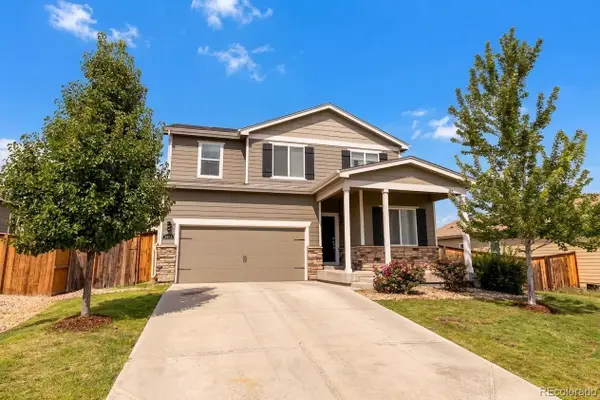 $525,000Active5 beds 3 baths2,698 sq. ft.
2973 Night Sky Drive, Berthoud, CO 80513
MLS# 6154938Listed by: EXP REALTY, LLC - New
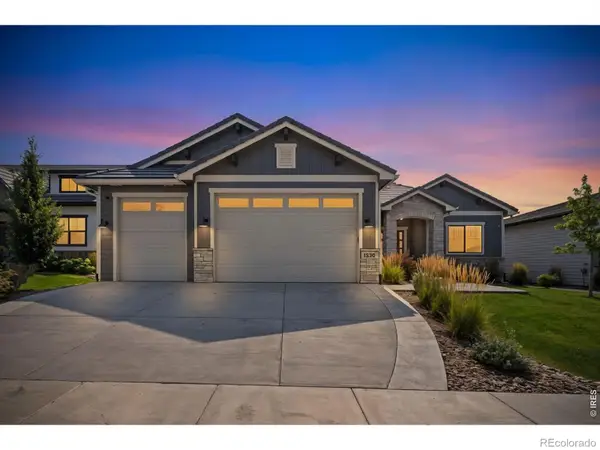 $1,395,000Active5 beds 4 baths4,880 sq. ft.
3120 Heron Lakes Parkway, Berthoud, CO 80513
MLS# IR1066386Listed by: GROUP HARMONY - New
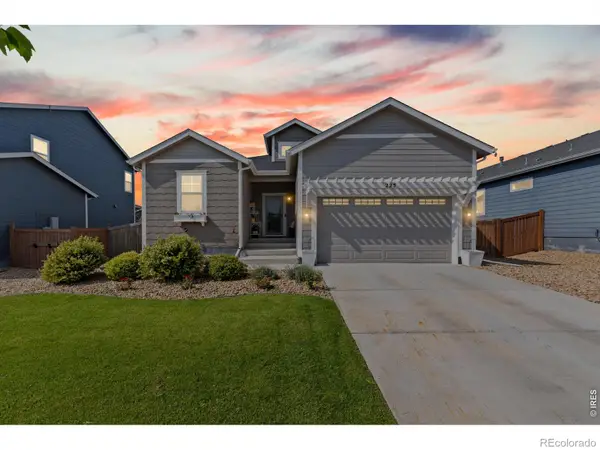 $580,000Active3 beds 2 baths2,878 sq. ft.
225 Dorothy Drive, Berthoud, CO 80513
MLS# IR1066362Listed by: EXP REALTY LLC - Open Sat, 3 to 4:30pmNew
 $2,750,000Active5 beds 8 baths6,048 sq. ft.
2531 Southwind Road, Berthoud, CO 80513
MLS# 7350550Listed by: SERHANT COLORADO LLC - New
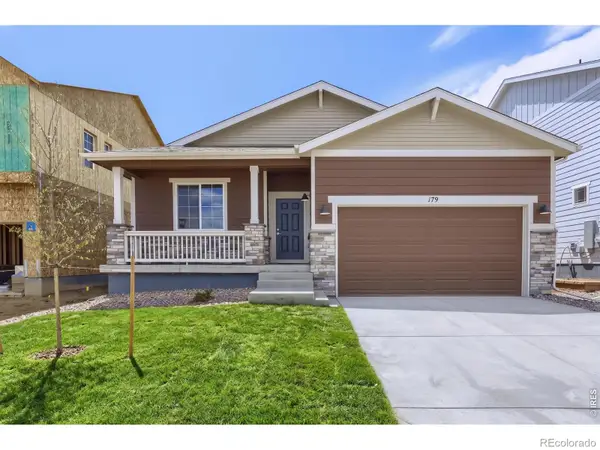 $499,990Active3 beds 2 baths1,700 sq. ft.
179 Buckwheat Lane, Berthoud, CO 80513
MLS# IR1066289Listed by: DFH COLORADO REALTY LLC - New
 $1,300,000Active6 beds 5 baths4,013 sq. ft.
1392 Swan Peter Drive, Berthoud, CO 80513
MLS# 6600690Listed by: REDT LLC


Protect your home and budget from life's surprises with an Assurant Home Warranty, backed by a partner that supports you through every step of homeownership. Explore Plans.
© 2026 Better Homes and Gardens Real Estate LLC. An Anywhere Real Estate company. All rights reserved. Better Homes and Gardens® Real Estate is a registered trademark owned by Meredith Operations Corporation, licensed to Better Homes and Gardens Real Estate LLC and used with permission. Better Homes and Gardens Real Estate LLC fully supports the principles of the Fair Housing Act and the Equal Opportunity Act. Listing information is deemed reliable but is not guaranteed accurate.
Each office is independently owned and operated.
Any services or products provided by third parties are not provided by, affiliated with or related to Better Homes and Gardens Real Estate LLC, or its affiliated companies.