
20219 County Road 3, Berthoud, CO 80513
Local realty services provided by:Better Homes and Gardens Real Estate Kenney & Company
Listed by: allen wasson
Office: re/max alliance-loveland
MLS#:IR1061834
Source:ML
Price summary
- Price:$769,000
- Price per sq. ft.:$205.56
About this home
Showings may now be set up through Showing Time. This rare 6.525 rural property has mature landscaping, with an "incredible view" of the foothills and front range mountains. House is being sold "As Is". House has "great bones" and is a do-it-yourself home for remodeling; or build new home. LOTS of options. Detached 24'x45' three car garage/shop. Newer 22'x24' shop/garage; 8'x12'utility shed; 14'x44' loafing shed. Fully fenced corral for livestock or horses. Utilities (electric, propane, water (Little Thompson Water District) already on property. All this conveniently tucked away about one mile east of Berthoud, CO.
Contact an agent
Home facts
- Year built:1969
- Subdivision & Development:Berthoud Rural
- Listing ID #:IR1061834
Rooms and interior
- Bedrooms:3
- Total bathrooms:3
- Full bathrooms:1
- Kitchen Description:Kitchen Island, Oven
- Basement:Yes
- Basement Description:Partial, Unfinished
- Living area:3,741 sq. ft.
Heating and cooling
- Cooling:Central Air
- Heating:Forced Air, Propane
- Central air:Yes
Structure and exterior
- Year built:1969
- Building area:3,741 sq. ft.
- Lot area:6.53 Acres
- Lot Features:Rolling Slope
- Construction Materials:Frame, Wood Siding
- Levels:1 Story
Schools
- High school:Berthoud
- Middle school:Turner
- Elementary school:Ivy Stockwell
Utilities
- Water:Public
- Sewer:Septic Tank
Finances and disclosures
- Price:$769,000
- Price per sq. ft.:$205.56
- Tax amount:$3,478 (2026)
Features and amenities
- Laundry features:In Unit
- Amenities:Window Coverings
Parking
- Total parking spaces:3
- Parking description:Oversized
- Garage:Yes
- Garage spaces:3
 Based on information submitted to the MLS GRID as of August 15, 2026 08:57 AM. All data is obtained from various sources and may not have been verified by broker or MLS GRID. Supplied Open House information is subject to change without notice. All information should be independently reviewed and verified for accuracy. Properties may or may not be listed by the office/agent presenting the information.
New listings near 20219 County Road 3
- Coming Soon
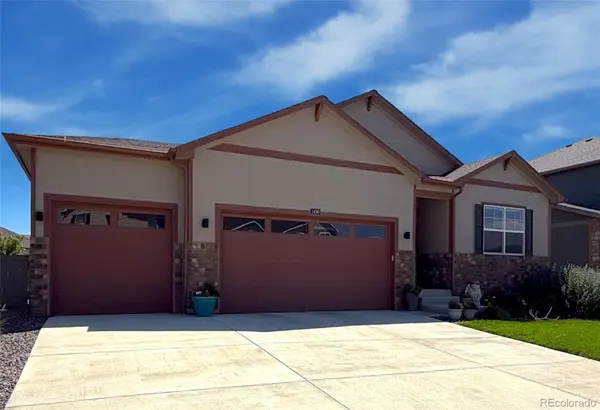 $579,900Coming Soon3 beds 2 baths
1496 Vantage Parkway, Berthoud, CO 80513
MLS# 5259271Listed by: JASON MITCHELL REAL ESTATE COLORADO, LLC - New
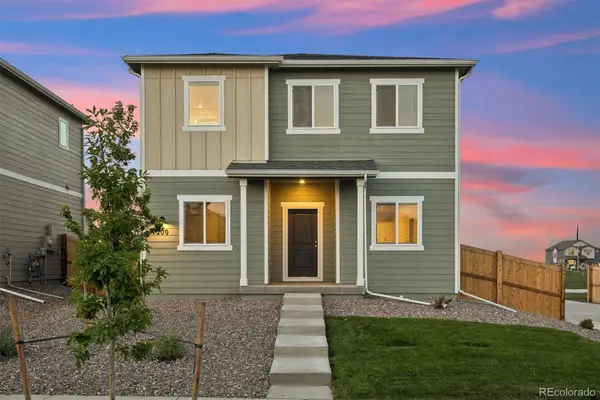 $530,900Active5 beds 3 baths1,879 sq. ft.
100 Equine Road, Berthoud, CO 80513
MLS# 2051087Listed by: LGI REALTY - COLORADO, LLC - New
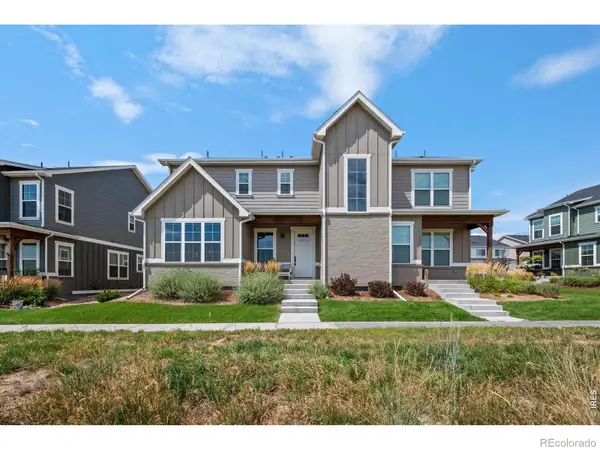 $500,000Active4 beds 4 baths2,368 sq. ft.
722 Crossbill Drive, Berthoud, CO 80513
MLS# IR1066460Listed by: RE/MAX ALLIANCE-FTC SOUTH - New
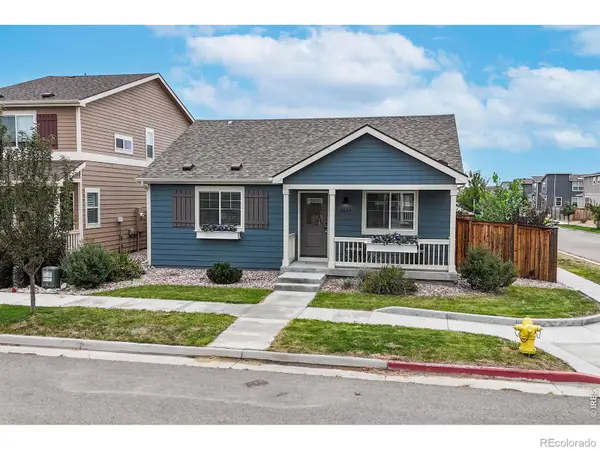 $400,000Active2 beds 2 baths992 sq. ft.
2652 Diamondback Drive, Berthoud, CO 80513
MLS# 5388441Listed by: RE/MAX NORTHWEST INC - Open Sat, 11am to 1pmNew
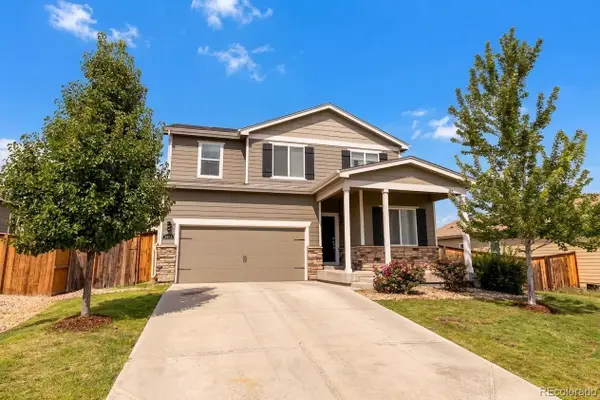 $525,000Active5 beds 3 baths2,698 sq. ft.
2973 Night Sky Drive, Berthoud, CO 80513
MLS# 6154938Listed by: EXP REALTY, LLC - New
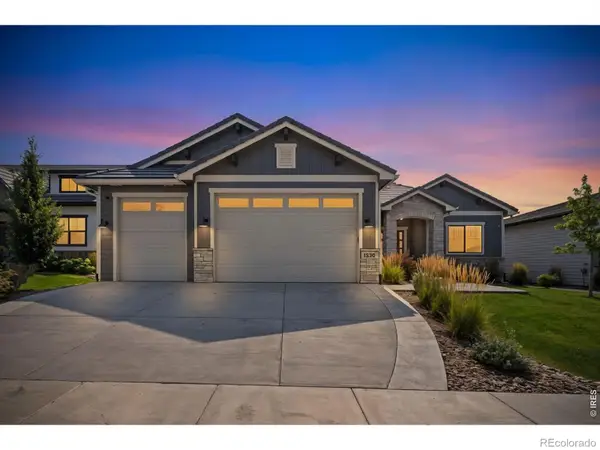 $1,395,000Active5 beds 4 baths4,880 sq. ft.
3120 Heron Lakes Parkway, Berthoud, CO 80513
MLS# IR1066386Listed by: GROUP HARMONY - New
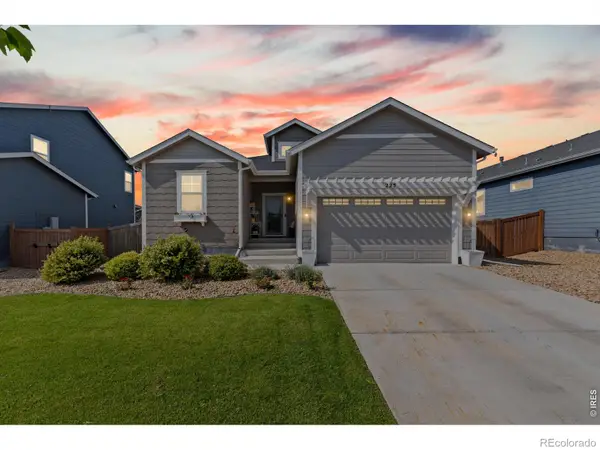 $580,000Active3 beds 2 baths2,878 sq. ft.
225 Dorothy Drive, Berthoud, CO 80513
MLS# IR1066362Listed by: EXP REALTY LLC - Open Sat, 3 to 4:30pmNew
 $2,750,000Active5 beds 8 baths6,048 sq. ft.
2531 Southwind Road, Berthoud, CO 80513
MLS# 7350550Listed by: SERHANT COLORADO LLC - New
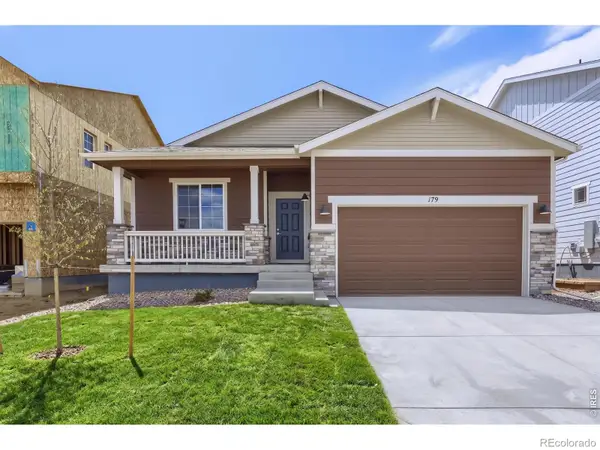 $499,990Active3 beds 2 baths1,700 sq. ft.
179 Buckwheat Lane, Berthoud, CO 80513
MLS# IR1066289Listed by: DFH COLORADO REALTY LLC - New
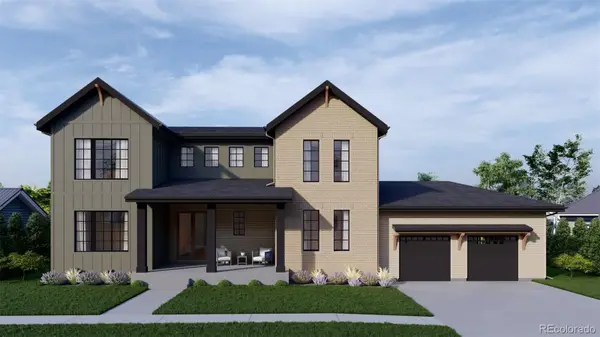 $1,300,000Active6 beds 5 baths4,013 sq. ft.
1392 Swan Peter Drive, Berthoud, CO 80513
MLS# 6600690Listed by: REDT LLC


Protect your home and budget from life's surprises with an Assurant Home Warranty, backed by a partner that supports you through every step of homeownership. Explore Plans.
© 2026 Better Homes and Gardens Real Estate LLC. An Anywhere Real Estate company. All rights reserved. Better Homes and Gardens® Real Estate is a registered trademark owned by Meredith Operations Corporation, licensed to Better Homes and Gardens Real Estate LLC and used with permission. Better Homes and Gardens Real Estate LLC fully supports the principles of the Fair Housing Act and the Equal Opportunity Act. Listing information is deemed reliable but is not guaranteed accurate.
Each office is independently owned and operated.
Any services or products provided by third parties are not provided by, affiliated with or related to Better Homes and Gardens Real Estate LLC, or its affiliated companies.