
209 Hubbell Street, Berthoud, CO 80513
Local realty services provided by:Better Homes and Gardens Real Estate Kenney & Company
Listed by: christine torres
Office: re/max alliance-loveland
MLS#:IR1063881
Source:ML
Price summary
- Price:$540,000
- Price per sq. ft.:$174.64
About this home
Welcome to this warm and inviting brick ranch home set in peaceful Fickel Farm with No HOA and No Metro Tax. Situated close to downtown Berthoud business district, Pioneer Park and the Pioneer community garden. This bright home has 4 sky tubes, open floorplan and large windows to flow well and let the daylight showcase this well-maintained home. The large kitchen features a breakfast bar with seating for 4, lots of countertop workspace, pullout drawers for ease of function and newer stainless-steel appliances. Laundry on the main floor. Gas log fireplace warms the living room for Colorado winters. Spacious primary bedroom with an attached luxurious spa-like bathing room. Two additional bedrooms on the main level. Oversized garage of 650 feet. Covered patio and gazebo with a tv that stays. Backyard can be fenced. Newer furnace and H2O heater. Basement is drywalled and has electric and heat/ac vents and nearly finished. There is a 3/4 bath and a nonconforming bedroom. The basement has a space for a workshop and separate great room area. Listed as mostly unfinished basement, it just needs your final touches. Radon mitigation installed. Welcome to living the peaceful low maintenance life in Berthoud....
Contact an agent
Home facts
- Year built:1999
- Listing ID #:IR1063881
Rooms and interior
- Bedrooms:3
- Total bathrooms:3
- Full bathrooms:2
- Flooring:Vinyl
- Bathrooms Description:Five Piece Bath
- Kitchen Description:Dishwasher, Microwave, Oven, Pantry, Refrigerator
- Basement:Yes
- Basement Description:Full, Unfinished
- Living area:3,092 sq. ft.
Heating and cooling
- Cooling:Central Air
- Heating:Forced Air
- Central air:Yes
Structure and exterior
- Roof:Composition
- Year built:1999
- Building area:3,092 sq. ft.
- Lot area:0.17 Acres
- Lot Features:Level, Sprinklers In Front
- Construction Materials:Brick, Frame
- Exterior Features:Patio
- Levels:1 Story
Schools
- High school:Berthoud
- Middle school:Turner
- Elementary school:Ivy Stockwell
Utilities
- Water:Public
- Sewer:Public Sewer
Finances and disclosures
- Price:$540,000
- Price per sq. ft.:$174.64
- Tax amount:$2,641 (2025)
Features and amenities
- Laundry features:Dryer, In Unit, Washer
- Amenities:Double Pane Windows, Window Coverings
Parking
- Total parking spaces:2
- Parking description:Oversized
- Garage:Yes
- Garage spaces:2
 Based on information submitted to the MLS GRID as of July 11, 2026 01:17 AM. All data is obtained from various sources and may not have been verified by broker or MLS GRID. Supplied Open House information is subject to change without notice. All information should be independently reviewed and verified for accuracy. Properties may or may not be listed by the office/agent presenting the information.
New listings near 209 Hubbell Street
- New
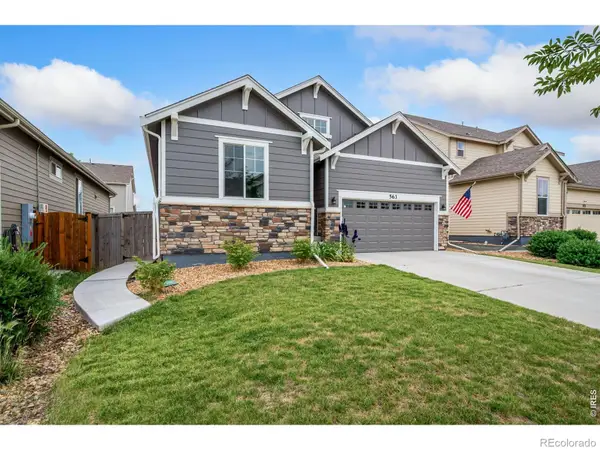 $479,900Active3 beds 2 baths1,433 sq. ft.
563 Country Road, Berthoud, CO 80513
MLS# IR1063960Listed by: GROUP CENTERRA - New
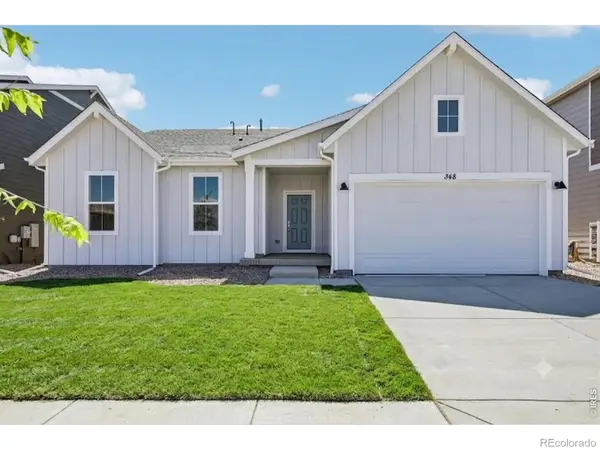 $669,990Active4 beds 2 baths2,198 sq. ft.
348 Rustic Barn Lane, Berthoud, CO 80513
MLS# IR1063896Listed by: DFH COLORADO REALTY LLC - New
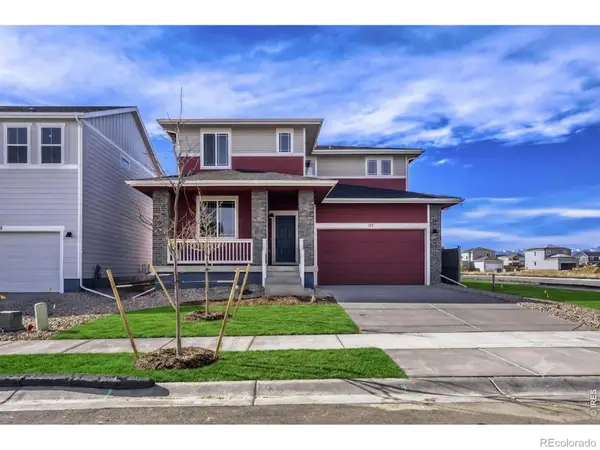 $619,990Active3 beds 3 baths3,367 sq. ft.
157 Buckwheat Lane, Berthoud, CO 80513
MLS# IR1063900Listed by: DFH COLORADO REALTY LLC - New
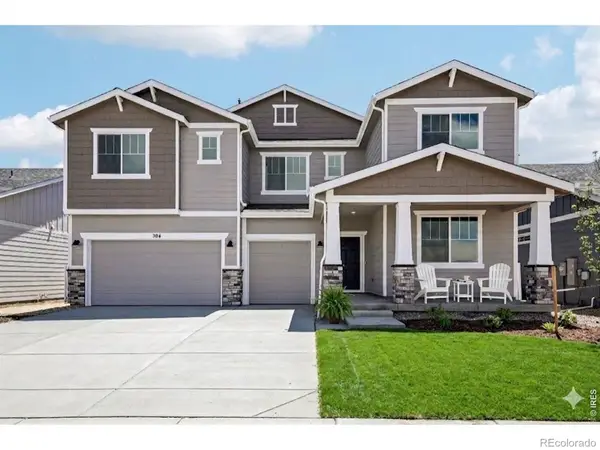 $799,990Active6 beds 4 baths3,572 sq. ft.
364 Rustic Barn Lane, Berthoud, CO 80513
MLS# IR1063908Listed by: DFH COLORADO REALTY LLC - New
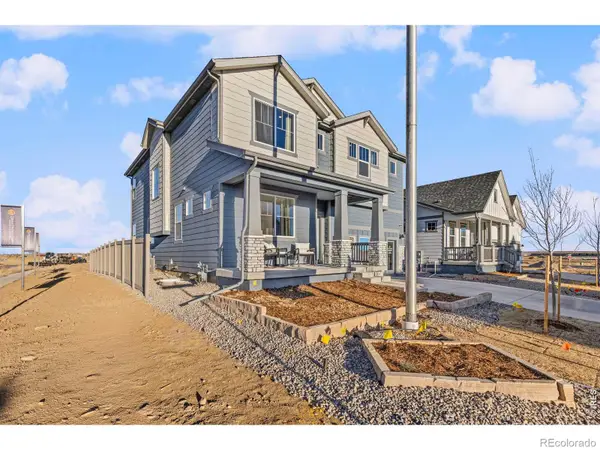 $689,990Active3 beds 3 baths3,019 sq. ft.
202 Sugar Beet Lane, Berthoud, CO 80513
MLS# IR1063922Listed by: RE/MAX ALLIANCE-FTC SOUTH - New
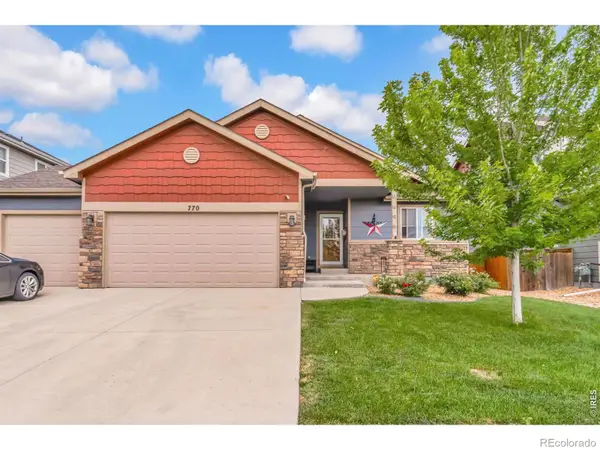 $575,000Active4 beds 3 baths2,458 sq. ft.
770 Grays Peak Lane, Berthoud, CO 80513
MLS# IR1063883Listed by: 1ST REALTY ASSOCIATES INC - New
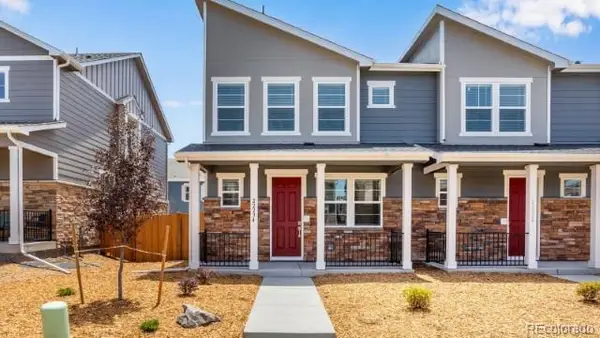 $420,454Active3 beds 3 baths1,468 sq. ft.
1591 Higgins Creek Drive, Berthoud, CO 80513
MLS# 3870590Listed by: D.R. HORTON REALTY, LLC - New
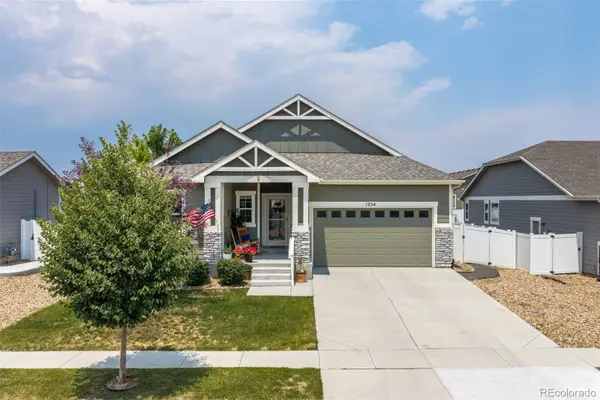 $690,000Active5 beds 3 baths3,594 sq. ft.
1254 Coffman Drive, Berthoud, CO 80513
MLS# 5425470Listed by: WEST AND MAIN HOMES INC - New
 $789,990Active4 beds 4 baths3,095 sq. ft.
330 Rustic Barn Lane, Berthoud, CO 80513
MLS# IR1063763Listed by: DFH COLORADO REALTY LLC


Protect your home and budget from life's surprises with an Assurant Home Warranty, backed by a partner that supports you through every step of homeownership. Explore Plans.
© 2026 Better Homes and Gardens Real Estate LLC. An Anywhere Real Estate company. All rights reserved. Better Homes and Gardens® Real Estate is a registered trademark owned by Meredith Operations Corporation, licensed to Better Homes and Gardens Real Estate LLC and used with permission. Better Homes and Gardens Real Estate LLC fully supports the principles of the Fair Housing Act and the Equal Opportunity Act. Listing information is deemed reliable but is not guaranteed accurate.
Each office is independently owned and operated.
Any services or products provided by third parties are not provided by, affiliated with or related to Better Homes and Gardens Real Estate LLC, or its affiliated companies.