
2657 Big Creek Court, Berthoud, CO 80513
Local realty services provided by:Better Homes and Gardens Real Estate Kenney & Company
Listed by: david johnson
Office: liv sotheby's intl realty d
MLS#:IR1059850
Source:ML
Price summary
- Price:$2,395,000
- Price per sq. ft.:$396.72
About this home
Spectacular home with main floor master located in the gated Rookery section of Heron Lakes at TPC Colorado. This is one of 69 homes that includes a golf membership with home purchase valued at 60k. Currently under construction and scheduled to be completed early fall, this 4-bedroom home with a study is located on a cul-de-sac on a 18k+ sq ft lot. With over 6000 sq ft of living space and an oversized 3 car garage capable of boat storage or 3 cars and a golf cart. Some finishes can still be chosen, kitchen comes with subzero fridge, Viking stove and ovens, large island, pantry and fabulous hard surfaces. Hardwood flooring throughout main level, covered back deck, finished basement and generous landscaping allowance. All of this includes membership to TPC Colorado with a 65k sq ft clubhouse, workout facility, resort style pool, multiple restaurants, high end practice facilities and access to Lonetree reservoir with boating, kayaks, and paddleboarding.
Contact an agent
Home facts
- Year built:2026
- Subdivision & Development:Heron Lakes 3rd Filing
- Listing ID #:IR1059850
Rooms and interior
- Bedrooms:5
- Total bathrooms:6
- Half bathrooms:2
- Flooring:Tile, Wood
- Bathrooms Description:Five Piece Bath
- Kitchen Description:Dishwasher, Disposal, Eat-in Kitchen, Kitchen Island, Microwave, Oven, Refrigerator
- Basement:Yes
- Basement Description:Full
- Living area:6,037 sq. ft.
Heating and cooling
- Cooling:Central Air
- Heating:Forced Air
- Central air:Yes
Structure and exterior
- Roof:Spanish Tile
- Year built:2026
- Building area:6,037 sq. ft.
- Lot area:0.38 Acres
- Lot Features:Cul-De-Sac, Level, Open Space, Sprinklers In Front
- Architectural Style:Contemporary
- Construction Materials:Frame
- Exterior Features:Patio
- Levels:2 Story
Schools
- High school:Thompson Valley
- Middle school:Other
- Elementary school:Carrie Martin
Utilities
- Water:Public
- Sewer:Public Sewer
Finances and disclosures
- Price:$2,395,000
- Price per sq. ft.:$396.72
- Tax amount:$12,263 (2025)
Features and amenities
- Laundry features:In Unit
- Amenities:Fire Alarm, Smoke Detector(s)
Parking
- Total parking spaces:3
- Parking description:Oversized
- Garage:Yes
- Garage spaces:3
 Based on information submitted to the MLS GRID as of August 22, 2026 02:26 PM. All data is obtained from various sources and may not have been verified by broker or MLS GRID. Supplied Open House information is subject to change without notice. All information should be independently reviewed and verified for accuracy. Properties may or may not be listed by the office/agent presenting the information.
New listings near 2657 Big Creek Court
- New
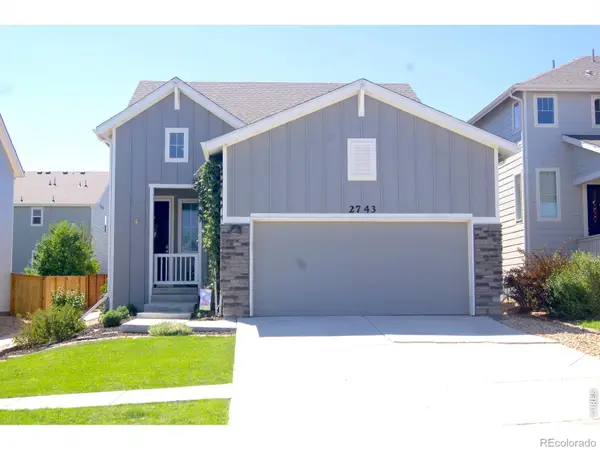 $465,000Active3 beds 5 baths2,160 sq. ft.
2743 Tallgrass Lane, Berthoud, CO 80513
MLS# IR1066983Listed by: GROUP CENTERRA - Open Sat, 12 to 3pmNew
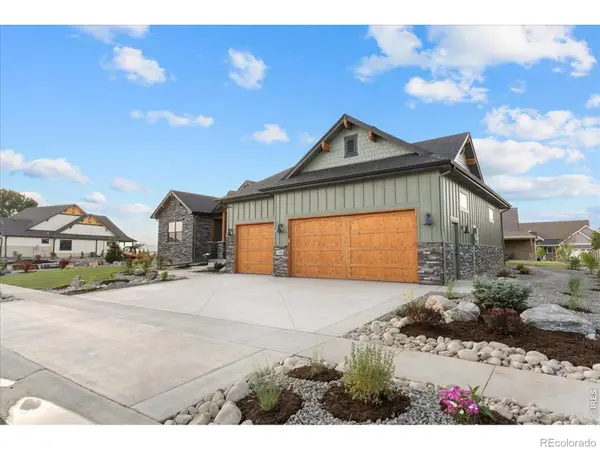 $1,199,000Active3 beds 3 baths4,056 sq. ft.
1366 Eliza Avenue, Berthoud, CO 80513
MLS# IR1066948Listed by: RE/MAX ALLIANCE-LOVELAND - New
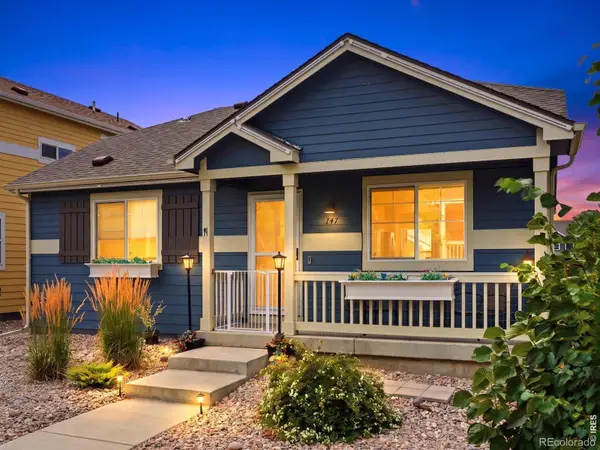 $400,000Active2 beds 2 baths960 sq. ft.
747 Country Road Trail, Berthoud, CO 80513
MLS# IR1066961Listed by: EXP REALTY LLC - Open Sat, 11am to 2pmNew
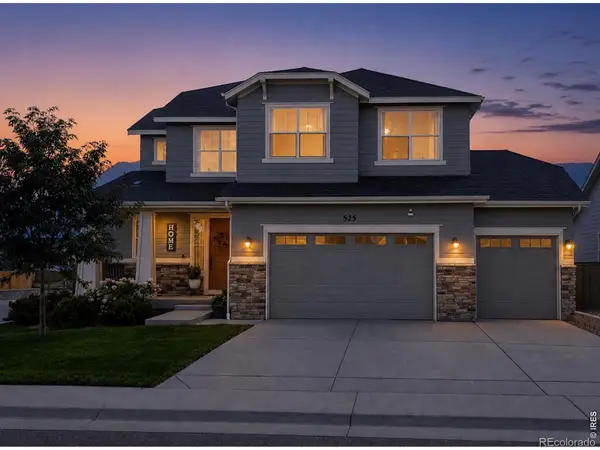 $649,000Active4 beds 4 baths3,389 sq. ft.
525 Wagon Bend Road, Berthoud, CO 80513
MLS# IR1066925Listed by: REALTY ONE GROUP FOURPOINTS - New
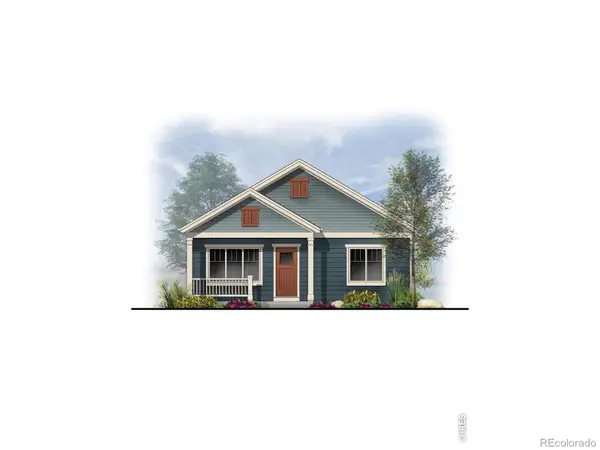 $568,000Active3 beds 2 baths1,536 sq. ft.
216 N Dorothy Drive, Berthoud, CO 80513
MLS# IR1066891Listed by: RE/MAX TOWN AND COUNTRY - Open Sun, 2 to 4pmNew
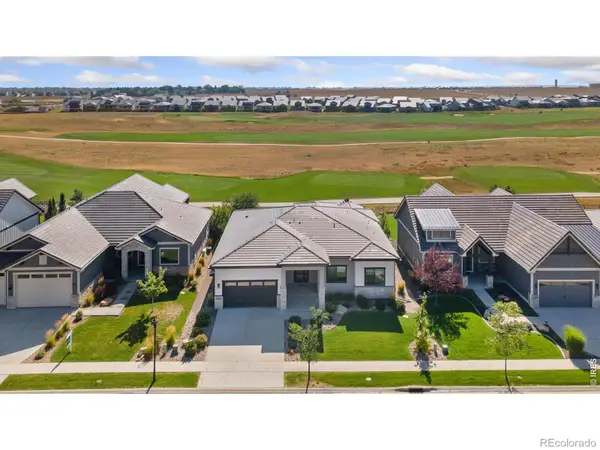 $1,275,000Active4 beds 3 baths3,688 sq. ft.
3114 Heron Lakes Parkway, Berthoud, CO 80513
MLS# IR1066785Listed by: GROUP CENTERRA - New
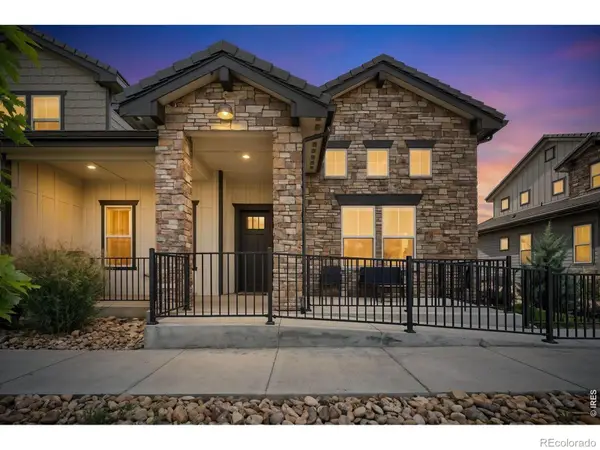 $615,000Active3 beds 4 baths3,064 sq. ft.
2726 Prairie Flax Street, Berthoud, CO 80513
MLS# IR1066698Listed by: LIV SOTHEBY'S INTL REALTY D - New
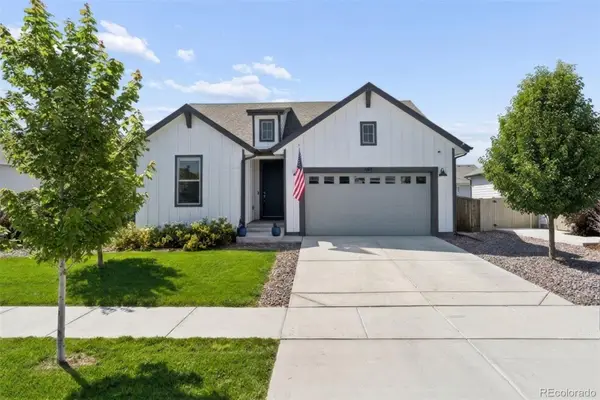 $730,000Active4 beds 3 baths3,328 sq. ft.
363 Mount Rainier Street, Berthoud, CO 80513
MLS# 2757944Listed by: LIVE.LAUGH.COLORADO. REAL ESTATE GROUP - New
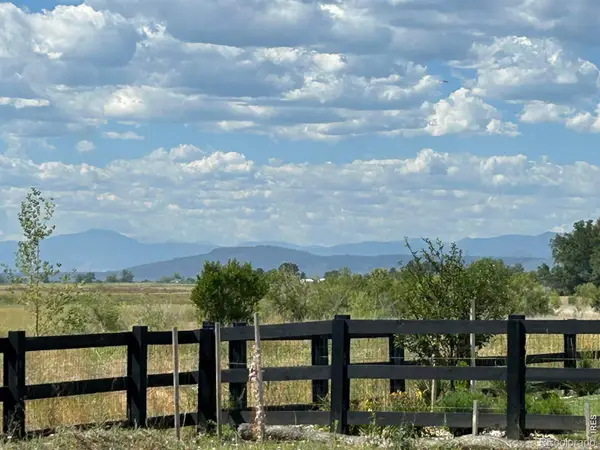 $925,000Active0.41 Acres
2554 Southwind Road, Berthoud, CO 80513
MLS# IR1066660Listed by: REAL 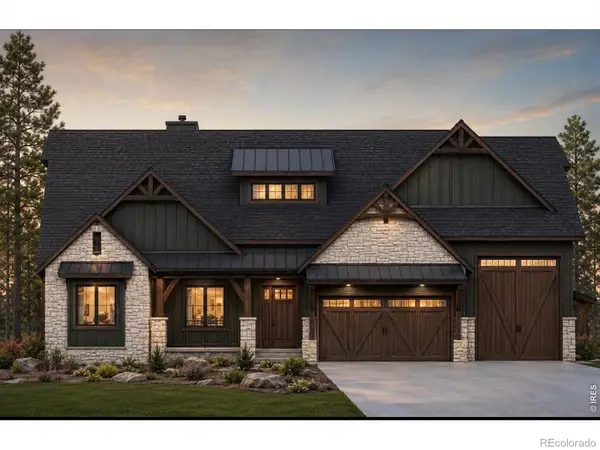 $1,931,857Pending4 beds 4 baths5,269 sq. ft.
1304 Art Drive, Berthoud, CO 80513
MLS# IR1066617Listed by: RE/MAX ALLIANCE-LOVELAND


Protect your home and budget from life's surprises with an Assurant Home Warranty, backed by a partner that supports you through every step of homeownership. Explore Plans.
© 2026 Better Homes and Gardens Real Estate LLC. An Anywhere Real Estate company. All rights reserved. Better Homes and Gardens® Real Estate is a registered trademark owned by Meredith Operations Corporation, licensed to Better Homes and Gardens Real Estate LLC and used with permission. Better Homes and Gardens Real Estate LLC fully supports the principles of the Fair Housing Act and the Equal Opportunity Act. Listing information is deemed reliable but is not guaranteed accurate.
Each office is independently owned and operated.
Any services or products provided by third parties are not provided by, affiliated with or related to Better Homes and Gardens Real Estate LLC, or its affiliated companies.