
523 Nesting Eagles Way, Berthoud, CO 80513
Local realty services provided by:Better Homes and Gardens Real Estate Kenney & Company
523 Nesting Eagles Way,Berthoud, CO 80513
$1,545,000
- 5 Beds
- 5 Baths
- - sq. ft.
- Single family
- Sold
Listed by: april neuhaus, aubrie larsen
Office: better homes and gardens real estate - neuhaus
MLS#:IR1064708
Source:ML
Sorry, we are unable to map this address
Price summary
- Price:$1,545,000
- Monthly HOA dues:$108.33
About this home
Rare opportunities like this don't come along often. Nestled on just under half an acre in the coveted Longs Peak Farms community with NO METRO TAX, this exceptional custom home by Sopris Homes captures breathtaking, unobstructed mountain views that will never grow old. Backing to a protected conservation easement, you'll enjoy remarkable privacy, unforgettable sunsets, and frequent visits from Colorado's abundant wildlife. Thoughtfully designed with both everyday living and effortless entertaining in mind, the home offers an impressive blend of elegance and functionality. The gourmet kitchen is beautifully appointed with a stunning Cambria quartz island, beverage refrigerator, and seamless flow into both formal and informal dining spaces. Step outside to the built-in grill and expansive outdoor living area, or host unforgettable evenings in the finished basement featuring a wet bar and an extraordinary 700-bottle wine cellar. Luxury details are woven throughout the home, from custom iron railings and premium finishes to impeccable craftsmanship at every turn. Designed for convenient main-level living, you'll find the spacious primary suite, dedicated office, and laundry room all on the first floor. Exceptional storage is found throughout, with multiple oversized closets and dedicated unfinished storage rooms in the basement. The oversized garage is equally impressive, complete with epoxy flooring and a built-in workstation for projects and organization. Perfectly positioned just minutes from Highway 287, Downtown Berthoud, the foothills, and TPC Colorado, this home offers the ideal balance of peaceful country living and everyday convenience. Extraordinary views, timeless craftsmanship, and thoughtfully designed living spaces create a home that is as functional as it is beautiful-a rare combination that is truly unforgettable....
Contact an agent
Home facts
- Year built:2021
- Subdivision & Development:Longs Peak Farm Conservation Dvlpmnt
- Listing ID #:IR1064708
Rooms and interior
- Bedrooms:5
- Total bathrooms:5
- Full bathrooms:1
- Half bathrooms:2
- Flooring:Tile, Wood
- Kitchen Description:Bar Fridge, Dishwasher, Disposal, Eat-in Kitchen, Kitchen Island, Microwave, Oven, Pantry, Refrigerator, Self Cleaning Oven
- Basement:Yes
- Basement Description:Full, Sump Pump
Heating and cooling
- Cooling:Ceiling Fan(s), Central Air
- Heating:Forced Air
- Central air:Yes
Structure and exterior
- Roof:Composition
- Year built:2021
- Lot Features:Sprinklers In Front
- Construction Materials:Frame
- Exterior Features:Gas Grill, Patio
- Levels:1 Story
Schools
- High school:Berthoud
- Middle school:Turner
- Elementary school:Berthoud
Utilities
- Water:Public
- Sewer:Public Sewer
Finances and disclosures
- Price:$1,545,000
- Tax amount:$5,361 (2025)
Features and amenities
- Laundry features:Dryer, In Unit, Washer
- Amenities:Bar Fridge, Humidifier, Smoke Detector(s), Window Coverings
Parking
- Total parking spaces:3
- Parking description:Oversized, Oversized Door
- Garage:Yes
- Garage spaces:3
 Based on information submitted to the MLS GRID as of September 4, 2026 06:58 AM. All data is obtained from various sources and may not have been verified by broker or MLS GRID. Supplied Open House information is subject to change without notice. All information should be independently reviewed and verified for accuracy. Properties may or may not be listed by the office/agent presenting the information.
New listings near 523 Nesting Eagles Way
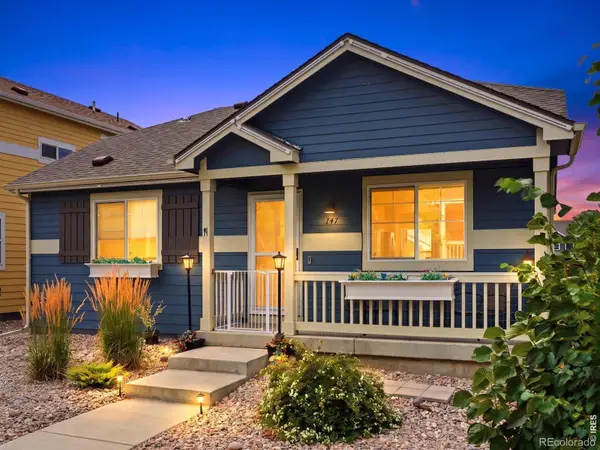 $400,000Pending2 beds 2 baths960 sq. ft.
747 Country Road Trail, Berthoud, CO 80513
MLS# IR1066961Listed by: EXP REALTY LLC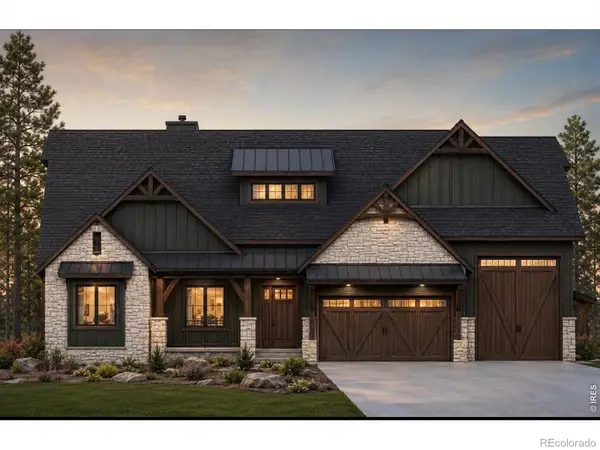 $1,931,857Pending4 beds 4 baths5,269 sq. ft.
1304 Art Drive, Berthoud, CO 80513
MLS# IR1066617Listed by: RE/MAX ALLIANCE-LOVELAND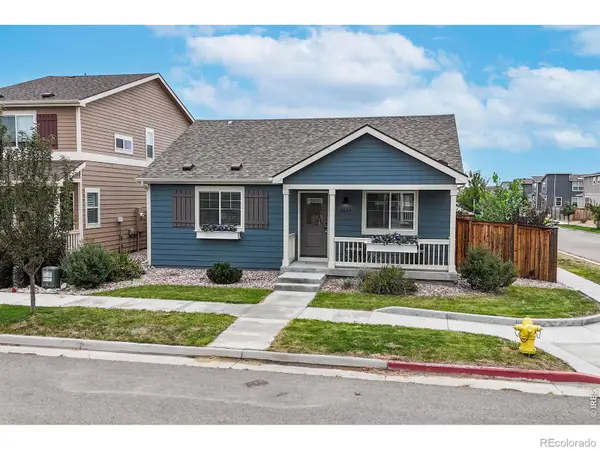 $400,000Pending2 beds 2 baths992 sq. ft.
2652 Diamondback Drive, Berthoud, CO 80513
MLS# 5388441Listed by: RE/MAX NORTHWEST INC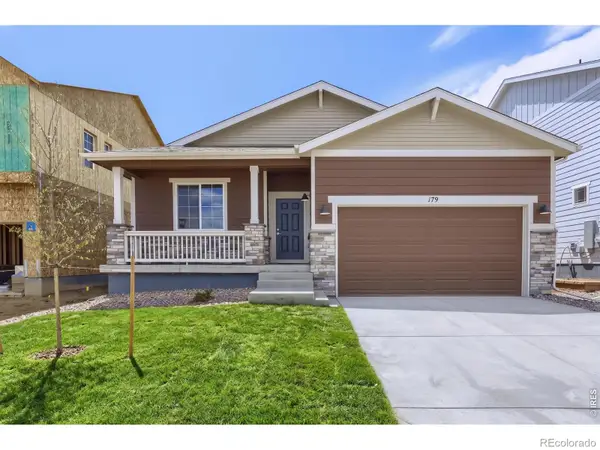 $499,990Pending3 beds 2 baths1,700 sq. ft.
179 Buckwheat Lane, Berthoud, CO 80513
MLS# IR1066289Listed by: DFH COLORADO REALTY LLC- Open Sat, 11am to 6pm
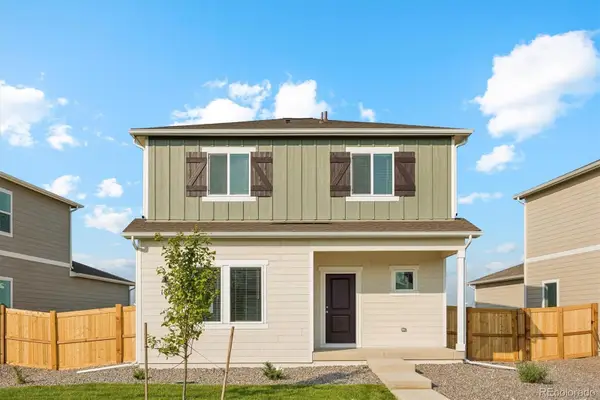 $499,900Pending4 beds 3 baths1,622 sq. ft.
186 Equine Road, Berthoud, CO 80513
MLS# 8431399Listed by: LGI REALTY - COLORADO, LLC 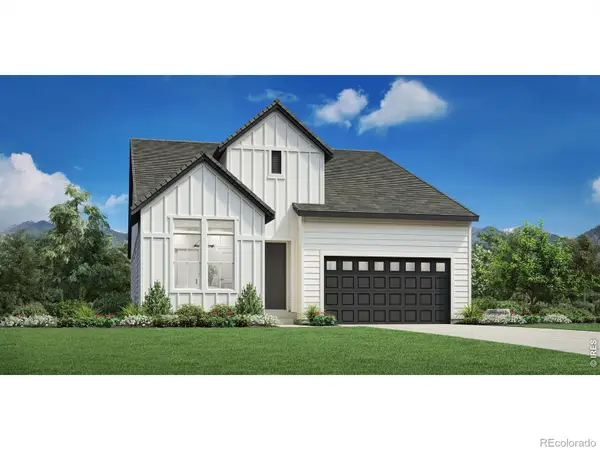 $1,042,000Pending3 beds 3 baths3,905 sq. ft.
3263 Piper Glen Drive, Berthoud, CO 80513
MLS# IR1064012Listed by: COLDWELL BANKER REALTY-N METRO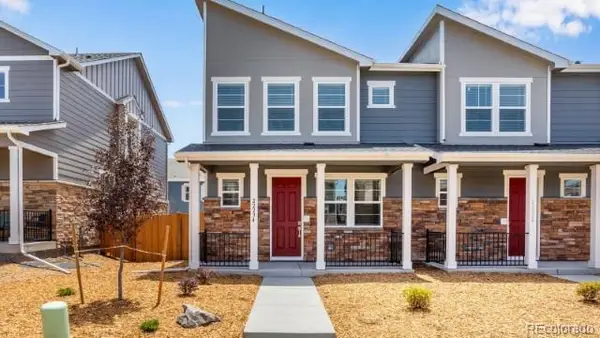 $420,454Pending3 beds 3 baths1,468 sq. ft.
1591 Higgins Creek Drive, Berthoud, CO 80513
MLS# 3870590Listed by: D.R. HORTON REALTY, LLC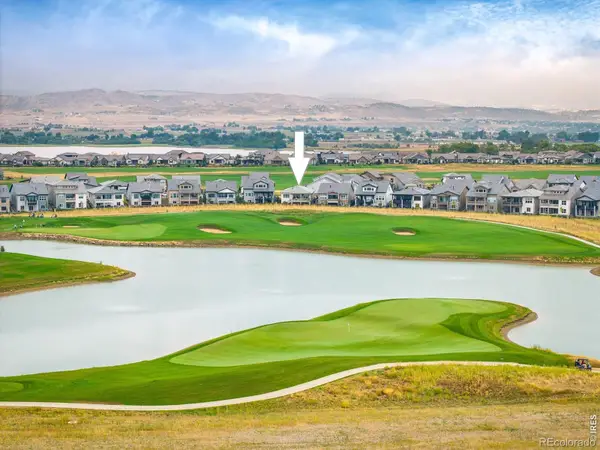 $1,225,000Pending4 beds 3 baths4,238 sq. ft.
2940 Newfound Lake Road, Berthoud, CO 80513
MLS# IR1061527Listed by: RE/MAX ALLIANCE-OLDE TOWN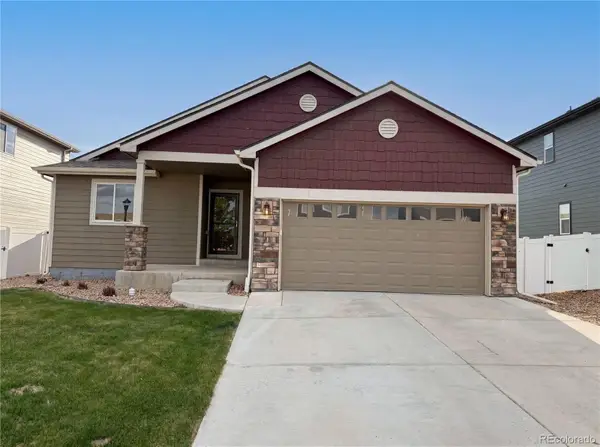 $487,000Pending4 beds 3 baths2,479 sq. ft.
2403 Tabor Street, Berthoud, CO 80513
MLS# 5975820Listed by: OPENDOOR BROKERAGE LLC $719,900Pending4 beds 3 baths4,069 sq. ft.
836 Eastport Drive, Berthoud, CO 80513
MLS# 5004329Listed by: D.R. HORTON REALTY, LLC


Protect your home and budget from life's surprises with an Assurant Home Warranty, backed by a partner that supports you through every step of homeownership. Explore Plans.
© 2026 Better Homes and Gardens Real Estate LLC. An Anywhere Real Estate company. All rights reserved. Better Homes and Gardens® Real Estate is a registered trademark owned by Meredith Operations Corporation, licensed to Better Homes and Gardens Real Estate LLC and used with permission. Better Homes and Gardens Real Estate LLC fully supports the principles of the Fair Housing Act and the Equal Opportunity Act. Listing information is deemed reliable but is not guaranteed accurate.
Each office is independently owned and operated.
Any services or products provided by third parties are not provided by, affiliated with or related to Better Homes and Gardens Real Estate LLC, or its affiliated companies.