
625 Tenderfoot Drive, Berthoud, CO 80513
Local realty services provided by:Better Homes and Gardens Real Estate Kenney & Company
625 Tenderfoot Drive,Berthoud, CO 80513
$580,000
- 3 Beds
- 2 Baths
- - sq. ft.
- Single family
- Sold
Listed by: andrea chirich
Office: kentwood re northern prop llc.
MLS#:IR1064790
Source:ML
Sorry, we are unable to map this address
Price summary
- Price:$580,000
- Monthly HOA dues:$65
About this home
Move-in ready ranch-style home featuring 3 bedrooms, 2 bathrooms, a 3-car attached garage, floor plan designed for today's lifestyle and NO Metro! Filled with natural light and modern finishes, this turnkey home offers desirable main-level living and a full unfinished basement with endless potential for additional living space, bedrooms, home office, gym, or media room. The family room flows seamlessly into the dining area and modern kitchen, perfect for entertaining and everyday living. Homebuyers will appreciate the upgraded cabinetry with soft-close doors and drawers, beautiful wood floors throughout the main living space, large center island, pantry storage, and new stainless appliances. Extend the living space outdoors through sliding glass doors to the covered patio, complete with bistro lighting for effortless indoor-outdoor living and entertaining. The beautifully landscaped, fenced yard is a private retreat featuring a privacy fence, level lawn, and raised garden beds-ideal for gardening enthusiasts, pets, play, and outdoor gatherings. Note: non-potable water is included in the low HOA fees! Back inside, all three bedrooms feature walk-in closets for exceptional storage. The private primary suite is thoughtfully separated from the secondary bedrooms, offering a peaceful retreat with spacious bathroom counters, upgraded cabinetry, and modern finishes. Additional value-added features include an active radon mitigation system and a new Class 4 impact-resistant roof to be installed mid- August, providing peace of mind, durability, and potential insurance savings. With curb appeal and room to expand, this well-maintained home is ideal for first-time home buyers, growing families, empty nesters, and buyers looking to downsize without compromising space or quality. 5 minutes to downtown Berthoud. Minutes to Loveland, Fort Collins, Longmont, and major commuter routes. Enjoy easy access to shopping, dining, schools, recreation and all Northern Colorado has to offer....
Contact an agent
Home facts
- Year built:2021
- Subdivision & Development:Farmstead
- Listing ID #:IR1064790
Rooms and interior
- Bedrooms:3
- Total bathrooms:2
- Full bathrooms:2
- Flooring:Wood
- Kitchen Description:Dishwasher, Kitchen Island, Microwave, Refrigerator
- Basement:Yes
- Basement Description:Bath/Stubbed, Full, Unfinished
Heating and cooling
- Cooling:Central Air
- Heating:Forced Air
- Central air:Yes
Structure and exterior
- Roof:Composition
- Year built:2021
- Lot Features:Sprinklers In Front
- Construction Materials:Frame
- Exterior Features:Patio
- Levels:1 Story
Schools
- High school:Berthoud
- Middle school:Turner
- Elementary school:Ivy Stockwell
Utilities
- Water:Public
- Sewer:Public Sewer
Finances and disclosures
- Price:$580,000
- Tax amount:$3,586 (2025)
Features and amenities
- Laundry features:Dryer, Washer
- Amenities:Window Coverings
Parking
- Total parking spaces:3
- Garage:Yes
- Garage spaces:3
 Based on information submitted to the MLS GRID as of September 16, 2026 07:17 AM. All data is obtained from various sources and may not have been verified by broker or MLS GRID. Supplied Open House information is subject to change without notice. All information should be independently reviewed and verified for accuracy. Properties may or may not be listed by the office/agent presenting the information.
New listings near 625 Tenderfoot Drive
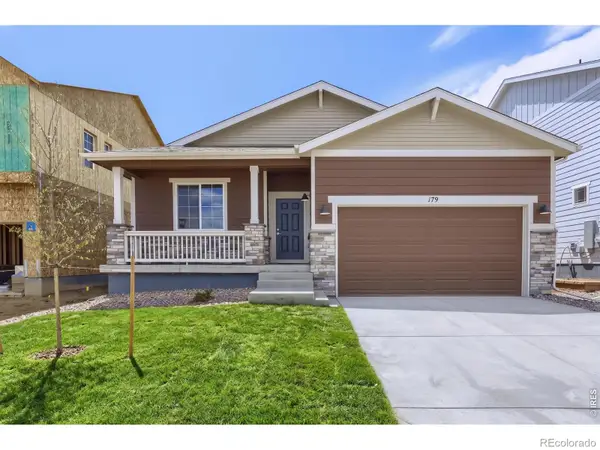 $499,990Pending3 beds 2 baths1,700 sq. ft.
179 Buckwheat Lane, Berthoud, CO 80513
MLS# IR1066289Listed by: DFH COLORADO REALTY LLC- Open Sat, 11am to 6pm
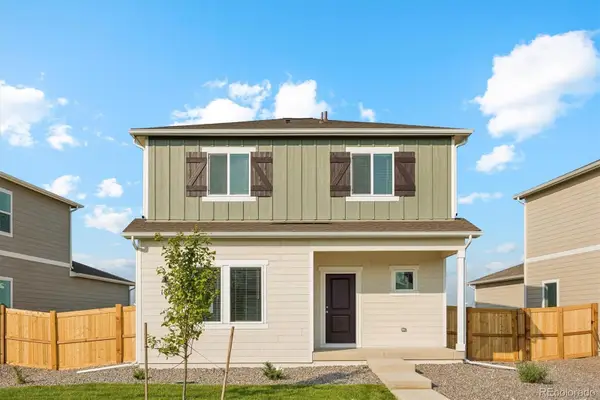 $499,900Pending4 beds 3 baths1,622 sq. ft.
186 Equine Road, Berthoud, CO 80513
MLS# 8431399Listed by: LGI REALTY - COLORADO, LLC 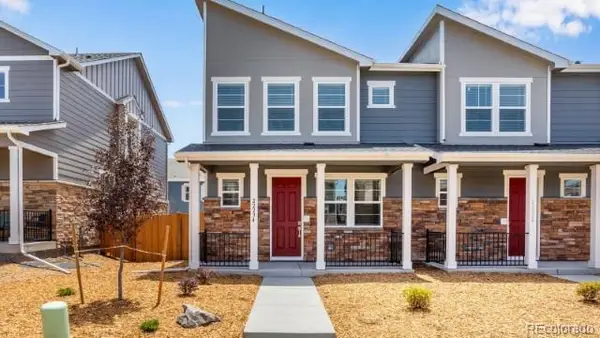 $420,454Pending3 beds 3 baths1,468 sq. ft.
1591 Higgins Creek Drive, Berthoud, CO 80513
MLS# 3870590Listed by: D.R. HORTON REALTY, LLC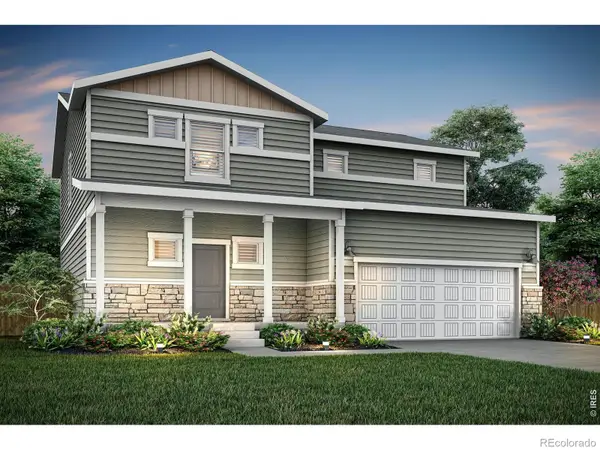 $619,900Pending4 beds 3 baths1,906 sq. ft.
749 E Michigan Avenue, Berthoud, CO 80513
MLS# IR1055430Listed by: LGI HOMES COLORADO $975,000Pending2.92 Acres
1110 Welch Avenue, Berthoud, CO 80513
MLS# 3117639Listed by: LUKE MCFETRIDGE


Protect your home and budget from life's surprises with an Assurant Home Warranty, backed by a partner that supports you through every step of homeownership. Explore Plans.
© 2026 Better Homes and Gardens Real Estate LLC. An Anywhere Real Estate company. All rights reserved. Better Homes and Gardens® Real Estate is a registered trademark owned by Meredith Operations Corporation, licensed to Better Homes and Gardens Real Estate LLC and used with permission. Better Homes and Gardens Real Estate LLC fully supports the principles of the Fair Housing Act and the Equal Opportunity Act. Listing information is deemed reliable but is not guaranteed accurate.
Each office is independently owned and operated.
Any services or products provided by third parties are not provided by, affiliated with or related to Better Homes and Gardens Real Estate LLC, or its affiliated companies.