
870 10th Street, Berthoud, CO 80513
Local realty services provided by:Better Homes and Gardens Real Estate Kenney & Company
870 10th Street,Berthoud, CO 80513
$449,000
- 4 Beds
- 2 Baths
- - sq. ft.
- Single family
- Sold
Listed by: koa schumann, jason filler
Office: liv sotheby's intl realty
MLS#:IR1065379
Source:ML
Sorry, we are unable to map this address
Price summary
- Price:$449,000
About this home
Welcome to this beautifully maintained 4-bedroom, 2-bath home on a large lot in Berthoud. Enjoy the flexibility of a walkout basement, freshly painted interior, and a 2-car garage with RV and boat parking. The spacious yard offers room to play, garden, or expand, all with no HOA and no metro tax. Conveniently located near parks, schools, and downtown Berthoud, this property combines comfort, freedom, and value in one inviting package.
Contact an agent
Home facts
- Year built:1964
- Subdivision & Development:Fickel Of Lakeside
- Listing ID #:IR1065379
Rooms and interior
- Bedrooms:4
- Total bathrooms:2
- Full bathrooms:1
- Kitchen Description:Dishwasher, Disposal, Microwave, Oven, Refrigerator
- Basement:Yes
- Basement Description:Crawl Space, Daylight, Partial, Walk-Out Access
Heating and cooling
- Cooling:Central Air
- Heating:Forced Air
- Central air:Yes
Structure and exterior
- Roof:Composition
- Year built:1964
- Lot Features:Corner, Level, Sprinklers In Front
- Architectural Style:Contemporary
- Construction Materials:Frame
- Exterior Features:Patio
- Levels:Tri-Level
Schools
- High school:Berthoud
- Middle school:Turner
- Elementary school:Berthoud
Utilities
- Water:Public
- Sewer:Public Sewer
Finances and disclosures
- Price:$449,000
- Tax amount:$2,720 (2025)
Features and amenities
- Amenities:Smoke Detector(s)
Parking
- Total parking spaces:2
- Parking description:RV Access/Parking
- Garage:Yes
- Garage spaces:2
 Based on information submitted to the MLS GRID as of September 16, 2026 07:17 AM. All data is obtained from various sources and may not have been verified by broker or MLS GRID. Supplied Open House information is subject to change without notice. All information should be independently reviewed and verified for accuracy. Properties may or may not be listed by the office/agent presenting the information.
New listings near 870 10th Street
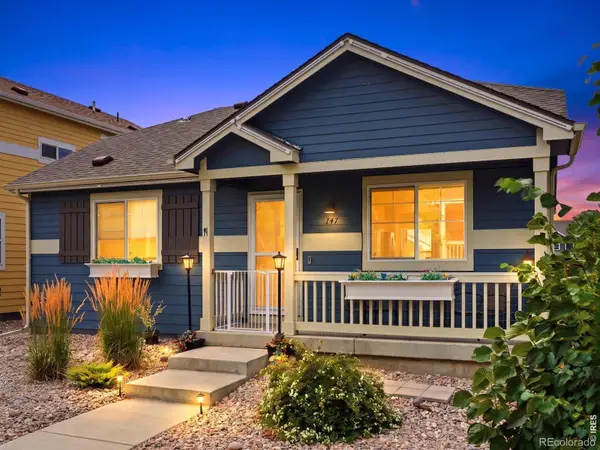 $400,000Pending2 beds 2 baths960 sq. ft.
747 Country Road Trail, Berthoud, CO 80513
MLS# IR1066961Listed by: EXP REALTY LLC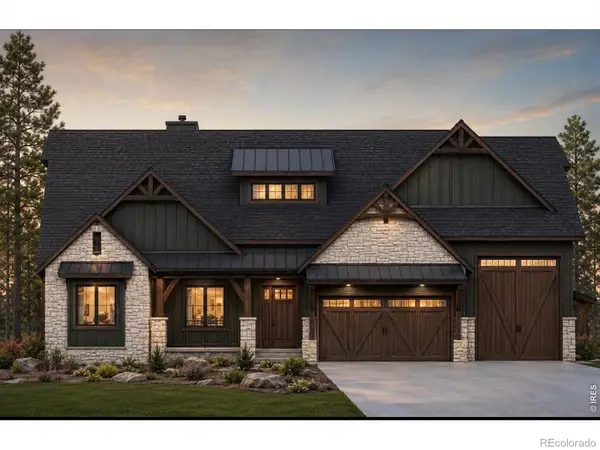 $1,931,857Pending4 beds 4 baths5,269 sq. ft.
1304 Art Drive, Berthoud, CO 80513
MLS# IR1066617Listed by: RE/MAX ALLIANCE-LOVELAND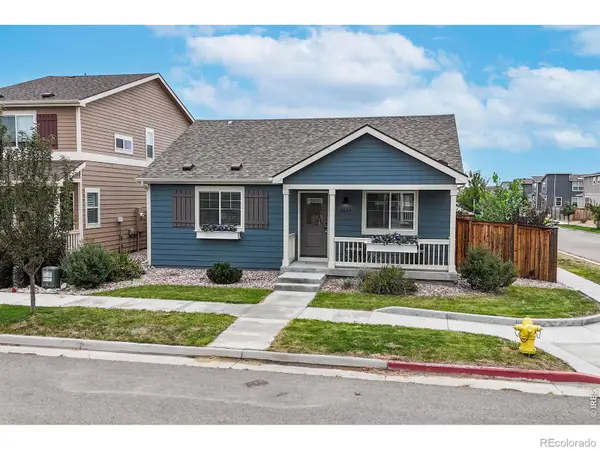 $400,000Pending2 beds 2 baths992 sq. ft.
2652 Diamondback Drive, Berthoud, CO 80513
MLS# 5388441Listed by: RE/MAX NORTHWEST INC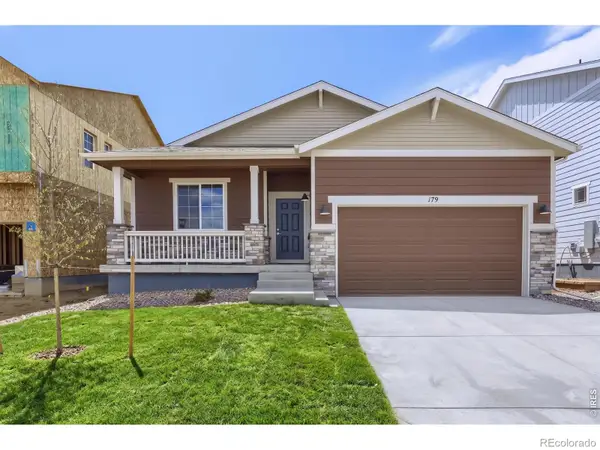 $499,990Pending3 beds 2 baths1,700 sq. ft.
179 Buckwheat Lane, Berthoud, CO 80513
MLS# IR1066289Listed by: DFH COLORADO REALTY LLC- Open Sat, 11am to 6pm
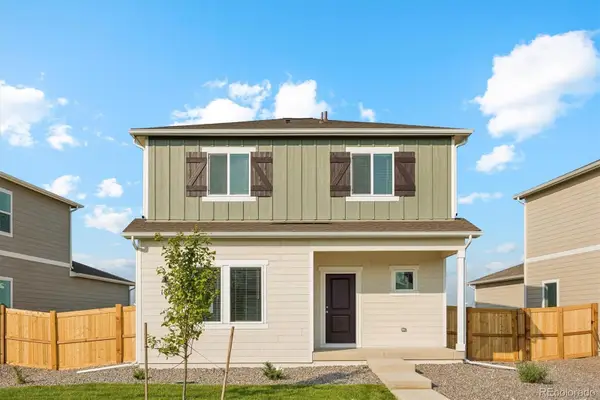 $499,900Pending4 beds 3 baths1,622 sq. ft.
186 Equine Road, Berthoud, CO 80513
MLS# 8431399Listed by: LGI REALTY - COLORADO, LLC 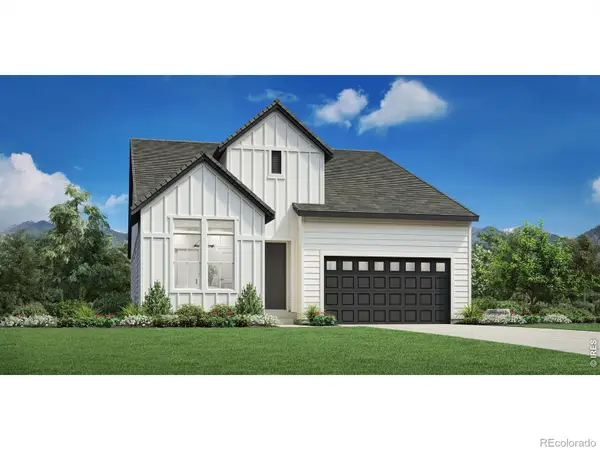 $1,042,000Pending3 beds 3 baths3,905 sq. ft.
3263 Piper Glen Drive, Berthoud, CO 80513
MLS# IR1064012Listed by: COLDWELL BANKER REALTY-N METRO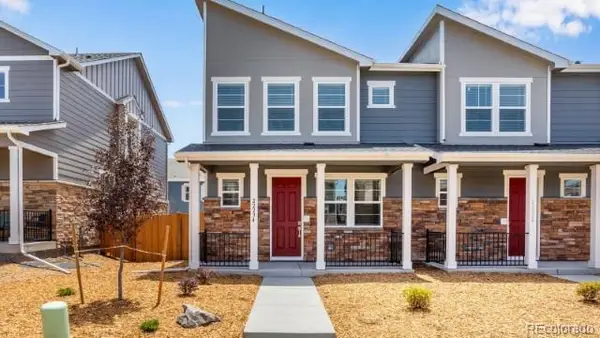 $420,454Pending3 beds 3 baths1,468 sq. ft.
1591 Higgins Creek Drive, Berthoud, CO 80513
MLS# 3870590Listed by: D.R. HORTON REALTY, LLC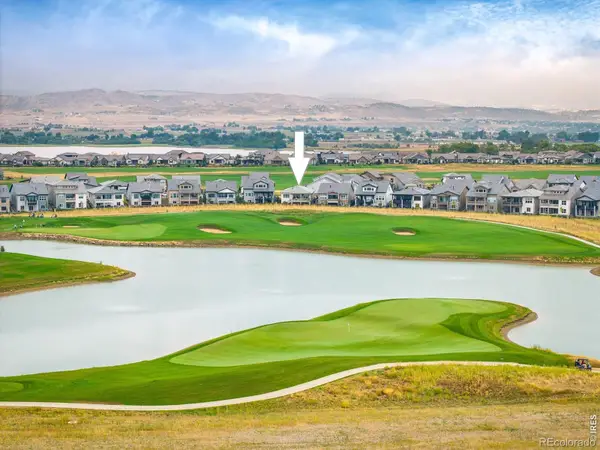 $1,225,000Pending4 beds 3 baths4,238 sq. ft.
2940 Newfound Lake Road, Berthoud, CO 80513
MLS# IR1061527Listed by: RE/MAX ALLIANCE-OLDE TOWN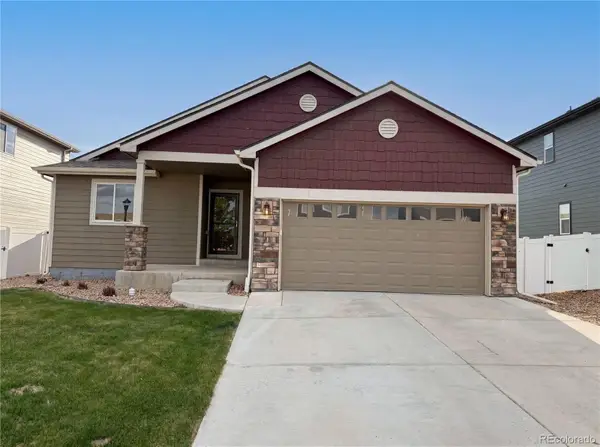 $487,000Pending4 beds 3 baths2,479 sq. ft.
2403 Tabor Street, Berthoud, CO 80513
MLS# 5975820Listed by: OPENDOOR BROKERAGE LLC $719,900Pending4 beds 3 baths4,069 sq. ft.
836 Eastport Drive, Berthoud, CO 80513
MLS# 5004329Listed by: D.R. HORTON REALTY, LLC


Protect your home and budget from life's surprises with an Assurant Home Warranty, backed by a partner that supports you through every step of homeownership. Explore Plans.
© 2026 Better Homes and Gardens Real Estate LLC. An Anywhere Real Estate company. All rights reserved. Better Homes and Gardens® Real Estate is a registered trademark owned by Meredith Operations Corporation, licensed to Better Homes and Gardens Real Estate LLC and used with permission. Better Homes and Gardens Real Estate LLC fully supports the principles of the Fair Housing Act and the Equal Opportunity Act. Listing information is deemed reliable but is not guaranteed accurate.
Each office is independently owned and operated.
Any services or products provided by third parties are not provided by, affiliated with or related to Better Homes and Gardens Real Estate LLC, or its affiliated companies.