
3373 Siloam Rd, Beulah, CO 81023
Local realty services provided by:Better Homes and Gardens Real Estate Kenney & Company
Listed by: team gets it done
Office: re/max of pueblo inc
MLS#:241710
Source:CO_PAR
Price summary
- Price:$556,000
- Price per sq. ft.:$169.98
About this home
Authentic adobe construction, rich character, massive exposed vigas, and the warm, earthy beauty of traditional Santa Fe architecture await on this remarkable 40-acre property with spectacular views of Pikes Peak & Pueblo Reservoir. This expansive Southwestern rancher features a private casita (4th bedroom and 3/4 bath) plus a second 2-car garage. An impressive foyer opens to the spacious formal living & dining room, designed for entertaining & highlighted by a charming shepherd's bed tucked beside a beautiful kiva fireplace, surrounded by adobe brick walls and brick flooring. At the heart of the home is a spectacular enclosed, heated courtyard with soaring 20-foot ceilings, flagstone floors, a water feature accented with Mexican tile, and hand-painted murals—creating an authentic Santa Fe retreat indoors. The spacious primary suite offers a luxurious 5-piece en-suite bath with gorgeous Mexican tile, a large walk-in closet, and French doors with stunning Pikes Peak views leading to the covered patio and in-ground heated pool. The family room features a second kiva fireplace and opens directly to the patio & mountain views. The large kitchen offers stainless steel appliances, custom cabinetry, granite countertops, and a generous island. Two additional spacious bedrooms and a beautifully appointed bath complete the home. With authentic adobe construction, exceptional Southwestern details, incredible indoor/outdoor living, and breathtaking views, this is truly a special home!...
Contact an agent
Home facts
- Year built:1999
- Listing ID #:241710
- Added:1 day(s) ago
- Updated:August 13, 2026 at 05:44 PM
Rooms and interior
- Bedrooms:4
- Total bathrooms:4
- Full bathrooms:4
- Flooring:Hardwood Floors, Tile Floors
- Dining Description:On Main Level
- Kitchen Description:On Main Level
- Bedroom Description:Master Bedroom On Main Level
- Living area:3,271 sq. ft.
Structure and exterior
- Year built:1999
- Building area:3,271 sq. ft.
- Lot area:40 Acres
- Exterior Features:Garden Area-Front, Garden Area-Rear, Lawn-Front, Lawn-Rear, Patio-Covered-Rear, Porch-Covered-Front, RV Parking, Rock-Front, Rock-Rear, Trees-Front, Trees-Rear, Unpaved Street, Xeriscaping
- Foundation Description:No Basement
Finances and disclosures
- Price:$556,000
- Price per sq. ft.:$169.98
- Tax amount:$3,451
Features and amenities
- Amenities:Ceiling Fan(s), Garage Door Opener, Garden Tub, Granite Counter Top, Jetted Tub, Smoke Detector/CO, Walk-In Closet(s), Walk-in Shower, Window Coverings
- Pool features:Pool In-Ground
Parking
- Parking description:2 Car Garage Attached, 2 Car Garage Detached, RV Parking, Unpaved Street
- Garage spaces:4
New listings near 3373 Siloam Rd
- New
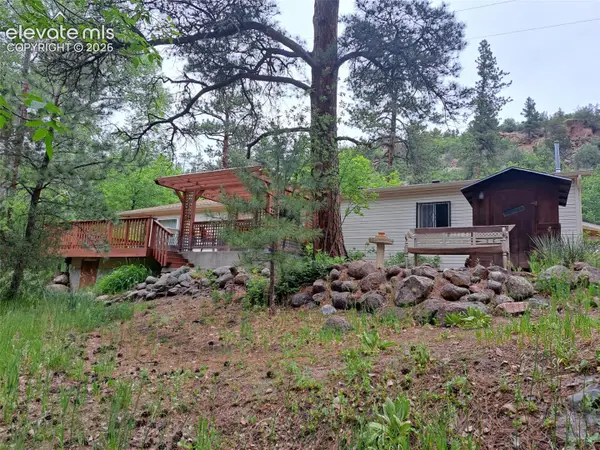 $315,000Active1 beds 1 baths705 sq. ft.
8946 Central Avenue, Beulah, CO 81023
MLS# 8790333Listed by: KEY REALTY
- New
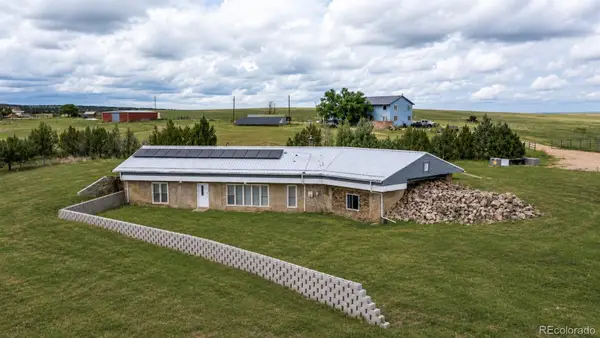 $440,000Active3 beds 2 baths2,226 sq. ft.
7715 State Highway 78, Beulah, CO 81023
MLS# 2253251Listed by: LPT REALTY - New
 $299,900Active4 beds 2 baths1,320 sq. ft.
9020 Pine Ave, Beulah, CO 81023
MLS# 241555Listed by: EXIT REALTY DTC, CHERRY CK, P.P - New
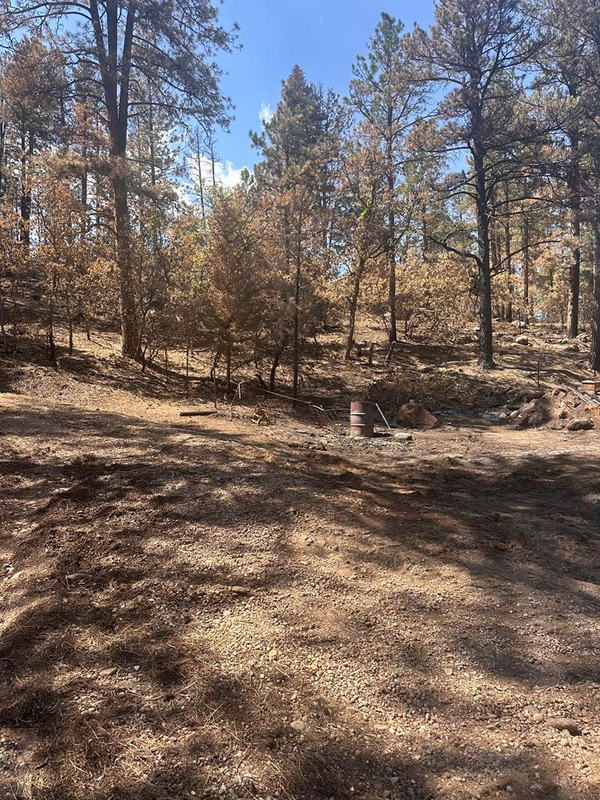 $30,000Active0.22 Acres
9087 S Pine Dr, Beulah, CO 81023
MLS# 241532Listed by: RE/MAX OF PUEBLO INC 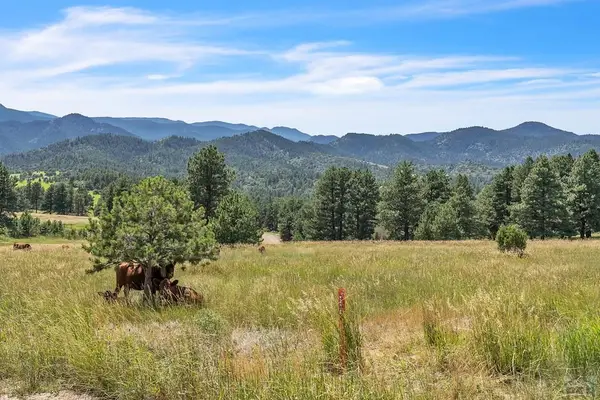 $225,000Active35.01 Acres
TBD Beulah Highlands Road, Beulah, CO 81023
MLS# 233933Listed by: KELLER WILLIAMS PERFORMANCE REALTY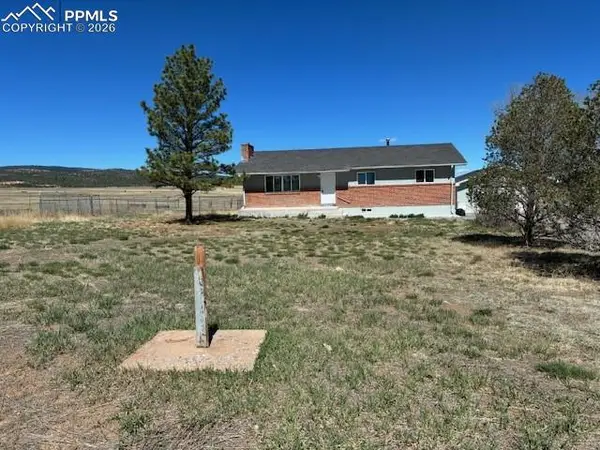 $579,900Active5 beds 3 baths2,760 sq. ft.
7821 W Highway 78, Beulah, CO 81023
MLS# 6341850Listed by: MAIN STREET REALTY OF PUEBLO, INC.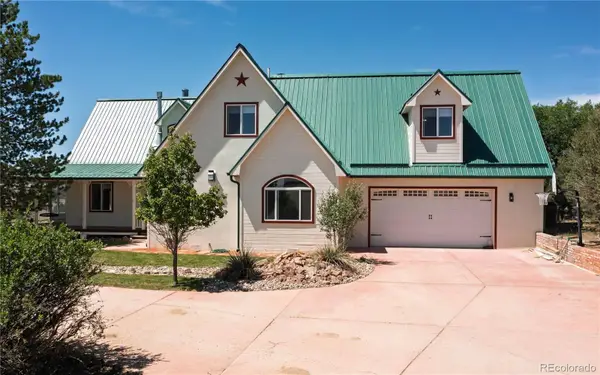 $1,290,000Active5 beds 4 baths4,802 sq. ft.
6650 Zercher Road, Beulah, CO 81023
MLS# 5210297Listed by: HAYDEN OUTDOORS LLC $280,000Active3 beds 1 baths912 sq. ft.
8951 Grand Ave, Beulah, CO 81023
MLS# 240741Listed by: RE/MAX OF PUEBLO INC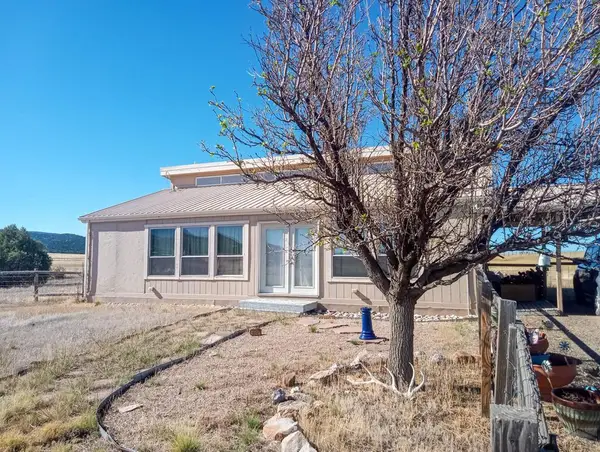 $410,000Active3 beds 2 baths1,804 sq. ft.
7787 State Hwy 78, Beulah, CO 81023
MLS# 240687Listed by: CRUIKSHANK REALTY, INC


Protect your home and budget from life's surprises with an Assurant Home Warranty, backed by a partner that supports you through every step of homeownership. Explore Plans.
© 2026 Better Homes and Gardens Real Estate LLC. An Anywhere Real Estate company. All rights reserved. Better Homes and Gardens® Real Estate is a registered trademark owned by Meredith Operations Corporation, licensed to Better Homes and Gardens Real Estate LLC and used with permission. Better Homes and Gardens Real Estate LLC fully supports the principles of the Fair Housing Act and the Equal Opportunity Act. Listing information is deemed reliable but is not guaranteed accurate.
Each office is independently owned and operated.
Any services or products provided by third parties are not provided by, affiliated with or related to Better Homes and Gardens Real Estate LLC, or its affiliated companies.