
8998 Grand Ave, Beulah, CO 81023
Local realty services provided by:Better Homes and Gardens Real Estate Kenney & Company
Listed by: caren ermel
Office: southern colorado mountain real estate
MLS#:242264
Source:CO_PAR
Price summary
- Price:$449,700
- Price per sq. ft.:$228.51
About this home
A 3-bedroom, 2 bath raised ranch with a walk-out basement, completely untouched by the recent wildfire and flooding, offering the mountain lifestyle buyers dream of in the lush Beulah Valley. This home blends big views, multiple decks, cabin-style warmth, and thoughtful modern upgrades throughout. Inside, enjoy electrothermal storage heat, pellet-stove ambiance, updated electrical and plumbing, and a versatile 20' x 15' bonus suite above the garage—ideal for hobbies, guests, or a private studio. The kitchen features a propane range, tile backsplash, and custom cabinetry. The primary suite includes a huge walk-in closet with laundry and a private deck perfect for quiet mornings among the trees. The walk-out basement adds generous living space with a stone-mantle fireplace and original flagstone flooring, creating a cozy gathering area. Outdoors, take in three decks, a nearby creek, abundant wildlife, and three large sheds (two powered), plus a 2-car garage and 2-car carport that doubles as covered patio space. Beulah remains one of Colorado's best-kept secrets—a caring, vibrant community just 20 minutes from Pueblo. This property offers a rare combination of untouched natural beauty, modern improvements, and timeless cabin charm on a parcel fully spared from the wildfire. Schedule your private tour today and experience the exceptional tranquility, character, and value this Beulah home offers. Year round home opportunities in Beulah like this don't last....
Contact an agent
Home facts
- Year built:1942
- Listing ID #:242264
- Added:3 day(s) ago
- Updated:September 18, 2026 at 03:49 PM
Rooms and interior
- Bedrooms:3
- Total bathrooms:2
- Full bathrooms:2
- Flooring:Hardwood Floors
- Kitchen Description:On Main Level
- Bedroom Description:Master Bedroom On Main Level
- Basement Description:Completely Finished, Partial Basement, Walkout
- Living area:1,968 sq. ft.
Structure and exterior
- Year built:1942
- Building area:1,968 sq. ft.
- Lot area:0.34 Acres
- Exterior Features:Deck-Enclosed-Front, Outbuildings, Porch-Open-Front, RV Parking, Shed, Trees-Front, Trees-Rear
- Foundation Description:Completely Finished, Partial Basement, Walkout
Finances and disclosures
- Price:$449,700
- Price per sq. ft.:$228.51
- Tax amount:$2,522
Features and amenities
- Amenities:Walk-In Closet(s)
Parking
- Parking description:2 Car Carport Attached, 2 Car Garage Detached, RV Parking
New listings near 8998 Grand Ave
- New
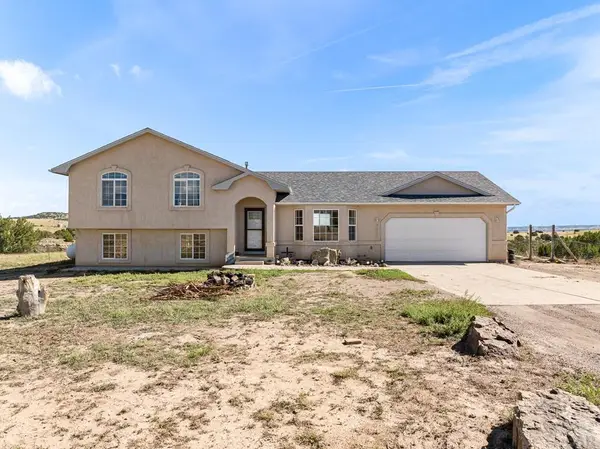 $550,000Active4 beds 3 baths2,480 sq. ft.
7015 Burnt Mill Rd, Beulah, CO 81023
MLS# 242163Listed by: RE/MAX ASSOCIATES 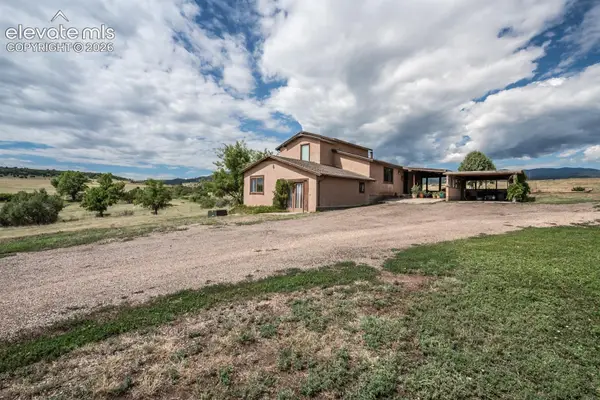 $579,900Active3 beds 3 baths2,420 sq. ft.
8419 3r Road, Beulah, CO 81023
MLS# 8549442Listed by: RE/MAX OF PUEBLO INC
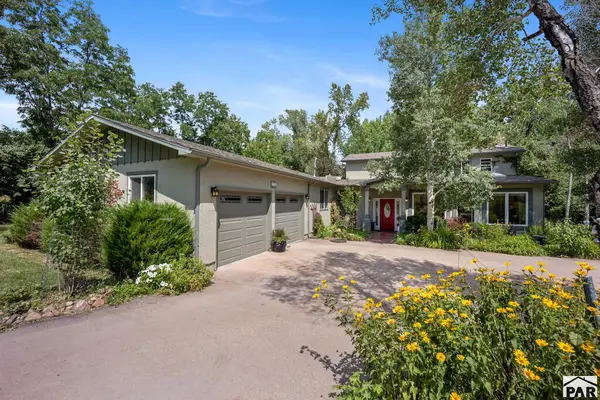 $985,000Active4 beds 2 baths2,838 sq. ft.
8695 Pine Dr, Beulah, CO 81023
MLS# 241947Listed by: SOUTHERN COLORADO MOUNTAIN REAL ESTATE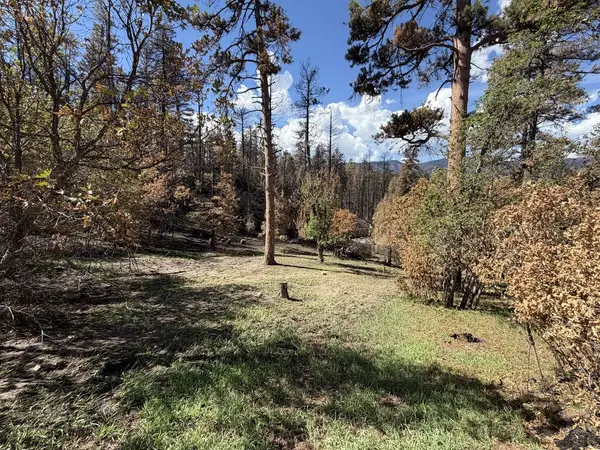 $55,000Active0.62 Acres
8890 Ula Trail, Beulah, CO 81023
MLS# 241861Listed by: CB REALTY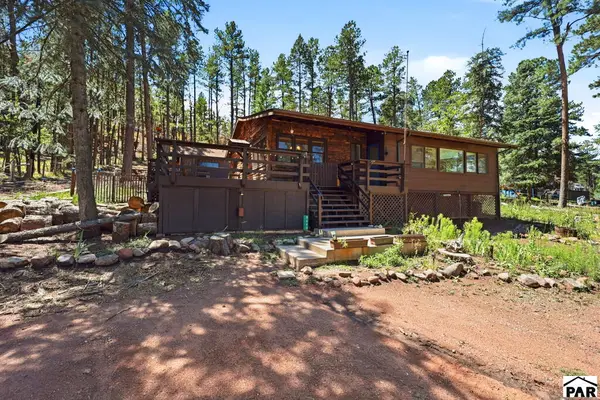 $292,000Active2 beds 3 baths1,495 sq. ft.
8660 Pine Dr, Beulah, CO 81023
MLS# 241839Listed by: KELLER WILLIAMS PERFORMANCE REALTY $55,000Active3 beds 2 baths1,530 sq. ft.
8080 W Hwy 78 #26, Beulah, CO 81023
MLS# 241724Listed by: CAPTURE COLORADO MTN. PROPERTIES. LLC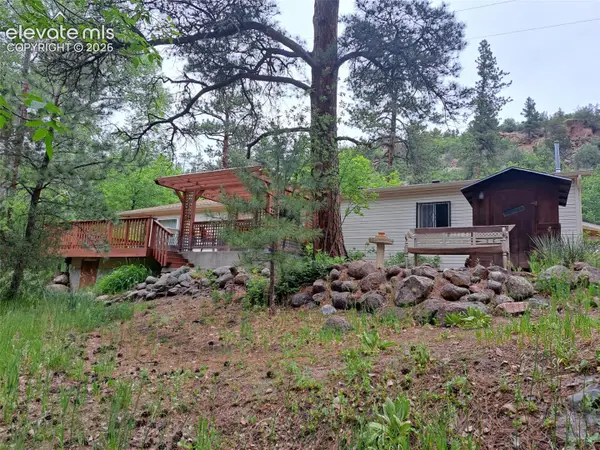 $315,000Active1 beds 1 baths705 sq. ft.
8946 Central Avenue, Beulah, CO 81023
MLS# 8790333Listed by: KEY REALTY $299,900Active4 beds 2 baths1,320 sq. ft.
9020 Pine Ave, Beulah, CO 81023
MLS# 241555Listed by: EXIT REALTY DTC, CHERRY CK, P.P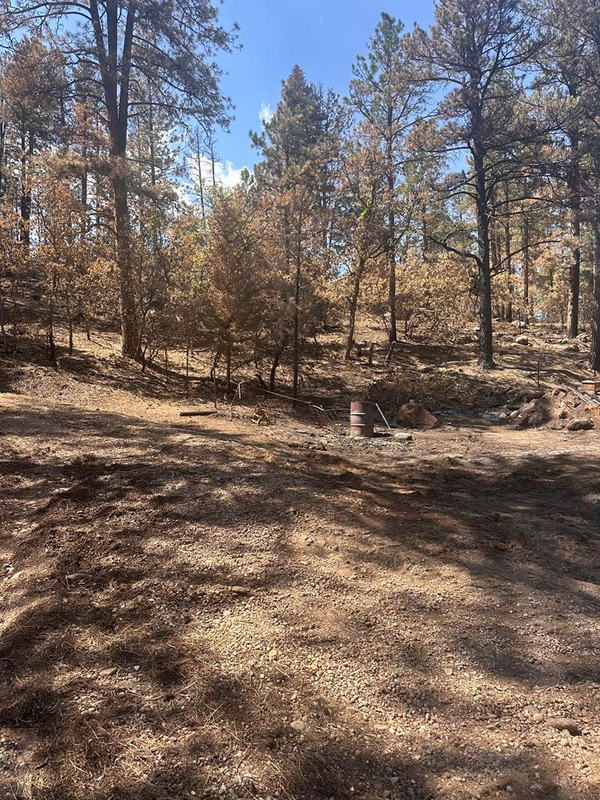 $30,000Active0.22 Acres
9087 S Pine Dr, Beulah, CO 81023
MLS# 241532Listed by: RE/MAX OF PUEBLO INC


Protect your home and budget from life's surprises with an Assurant Home Warranty, backed by a partner that supports you through every step of homeownership. Explore Plans.
© 2026 Better Homes and Gardens Real Estate LLC. An Anywhere Real Estate company. All rights reserved. Better Homes and Gardens® Real Estate is a registered trademark owned by Meredith Operations Corporation, licensed to Better Homes and Gardens Real Estate LLC and used with permission. Better Homes and Gardens Real Estate LLC fully supports the principles of the Fair Housing Act and the Equal Opportunity Act. Listing information is deemed reliable but is not guaranteed accurate.
Each office is independently owned and operated.
Any services or products provided by third parties are not provided by, affiliated with or related to Better Homes and Gardens Real Estate LLC, or its affiliated companies.