
15500 Highway 119, Black Hawk, CO 80422
Local realty services provided by:Better Homes and Gardens Real Estate Kenney & Company
Upcoming open houses
- Sat, Sep 1912:00 pm - 02:30 pm
Listed by: michael dunn
Office: re/max nexus
MLS#:IR1066325
Source:ML
Price summary
- Price:$799,000
- Price per sq. ft.:$449.89
About this home
Tucked into the trees in Black Hawk this inviting single-story ranch home awaits. Set on a remarkable 3.34 acres this property is tucked among towering pine trees in a nice secluded lot. Step inside through a tiled foyer into a bright, open-concept floor plan enhanced by vaulted ceilings and numerous skylights. Expansive windows frame stunning views. The well-designed layout offers 3 bedrooms, 2 bathrooms, providing flexibility for a range of lifestyles. The primary suite is a spacious retreat with en suite bath. Lovingly maintained and move-in ready, the home presents a wonderful opportunity for personalization to truly make it your own.
Contact an agent
Home facts
- Year built:1983
- Subdivision & Development:Braecher Park Filing #1
- Listing ID #:IR1066325
Rooms and interior
- Bedrooms:3
- Total bathrooms:2
- Full bathrooms:1
- Flooring:Tile
- Kitchen Description:Dishwasher, Eat-in Kitchen, Microwave, Oven, Refrigerator
- Basement:Yes
- Living area:1,776 sq. ft.
Heating and cooling
- Cooling:Ceiling Fan(s)
Structure and exterior
- Roof:Composition
- Year built:1983
- Building area:1,776 sq. ft.
- Lot area:3.34 Acres
- Lot Features:Rolling Slope
- Architectural Style:Contemporary, Tudor
- Construction Materials:Stucco
- Exterior Features:Patio, Spa/Hot Tub
- Levels:1 Story
Schools
- High school:Gilpin County School
- Middle school:Gilpin County School
- Elementary school:Gilpin
Utilities
- Water:Well
- Sewer:Septic Tank
Finances and disclosures
- Price:$799,000
- Price per sq. ft.:$449.89
- Tax amount:$3,216 (2025)
Features and amenities
- Laundry features:In Unit
- Amenities:Double Pane Windows, Window Coverings
Parking
- Total parking spaces:3
- Garage:Yes
- Garage spaces:3
 Based on information submitted to the MLS GRID as of September 16, 2026 02:38 PM. All data is obtained from various sources and may not have been verified by broker or MLS GRID. Supplied Open House information is subject to change without notice. All information should be independently reviewed and verified for accuracy. Properties may or may not be listed by the office/agent presenting the information.
New listings near 15500 Highway 119
- New
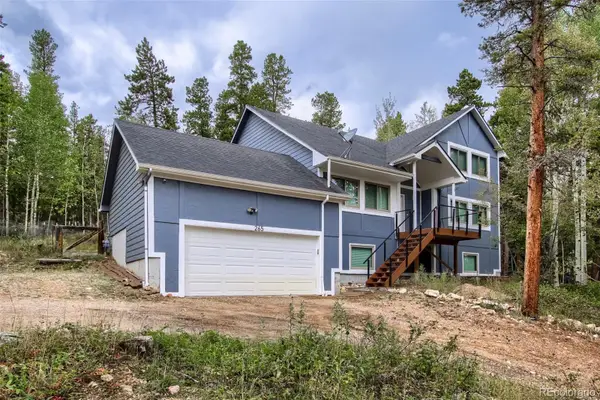 $694,000Active3 beds 4 baths3,010 sq. ft.
265 Caesar Road, Black Hawk, CO 80422
MLS# 5723012Listed by: EQUITY COLORADO REAL ESTATE - New
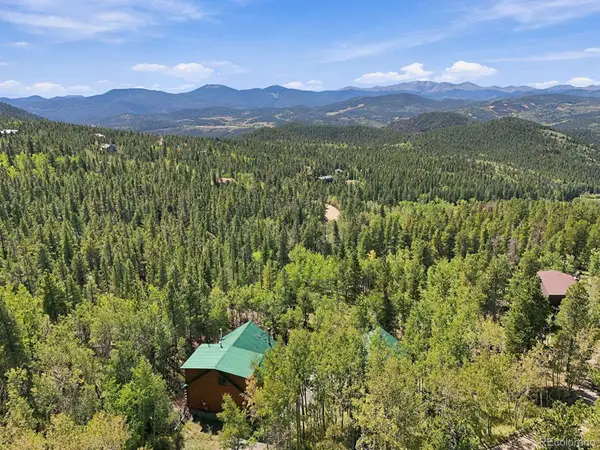 $950,000Active3 beds 2 baths2,300 sq. ft.
760 Coyote Circle, Black Hawk, CO 80422
MLS# 2041383Listed by: KELLER WILLIAMS TRILOGY - New
 $50,000Active1 Acres
Lot 028 Sunflower Lane, Black Hawk, CO 80422
MLS# 5588470Listed by: MINERS REALTY LLC. 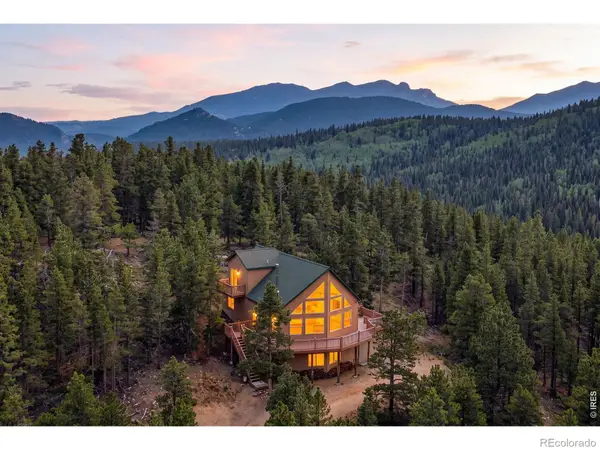 $849,000Active4 beds 3 baths2,378 sq. ft.
1301 Upper Moon Gulch Road, Black Hawk, CO 80422
MLS# IR1065941Listed by: RE/MAX ALLIANCE-NEDERLAND- New
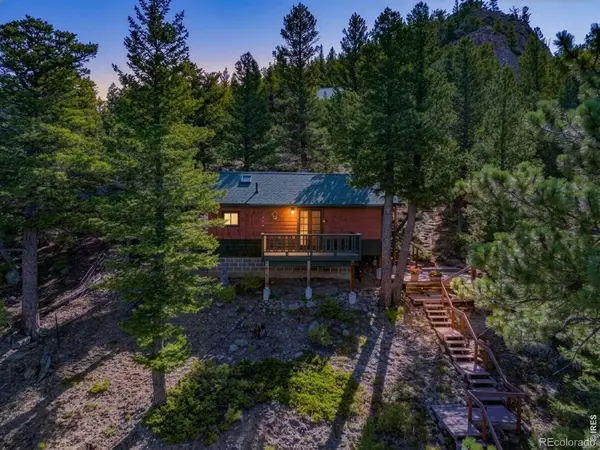 $265,000Active1 beds 1 baths400 sq. ft.
105 Observatory Place, Black Hawk, CO 80422
MLS# 8353609Listed by: RE/MAX ALLIANCE - NEDERLAND - New
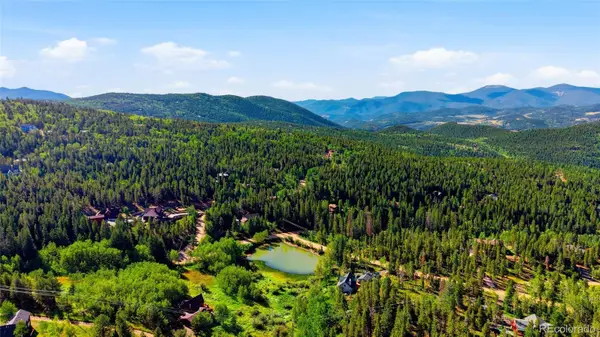 $199,000Active1.03 Acres
001 Hughesville Road, Black Hawk, CO 80422
MLS# 9912168Listed by: ENGEL & VOLKERS DENVER - New
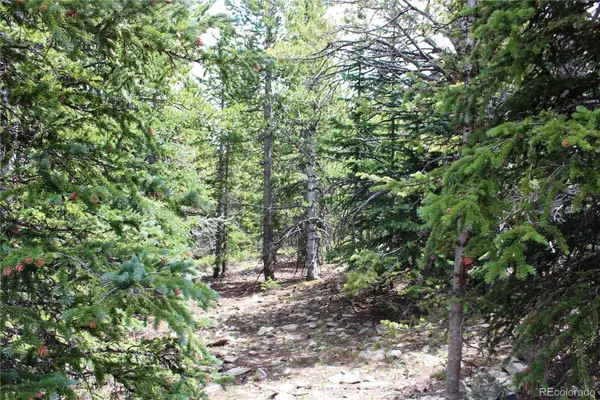 $105,500Active5.1 Acres
5285 Lucy Agnes, Black Hawk, CO 80422
MLS# 3371902Listed by: MINERS REALTY LLC. - New
 $150,000Active7.48 Acres
00 Gamble Gulch, Black Hawk, CO 80422
MLS# 9114065Listed by: MINERS REALTY LLC. - New
 $145,000Active24.76 Acres
00 Fs 412.1j, Black Hawk, CO 80422
MLS# 9662787Listed by: MINERS REALTY LLC. - New
 $650,000Active5 beds 4 baths2,853 sq. ft.
204 Bristlecone Way, Black Hawk, CO 80422
MLS# 2915379Listed by: HOMESMART


Protect your home and budget from life's surprises with an Assurant Home Warranty, backed by a partner that supports you through every step of homeownership. Explore Plans.
© 2026 Better Homes and Gardens Real Estate LLC. An Anywhere Real Estate company. All rights reserved. Better Homes and Gardens® Real Estate is a registered trademark owned by Meredith Operations Corporation, licensed to Better Homes and Gardens Real Estate LLC and used with permission. Better Homes and Gardens Real Estate LLC fully supports the principles of the Fair Housing Act and the Equal Opportunity Act. Listing information is deemed reliable but is not guaranteed accurate.
Each office is independently owned and operated.
Any services or products provided by third parties are not provided by, affiliated with or related to Better Homes and Gardens Real Estate LLC, or its affiliated companies.