
1732 Karlann, Black Hawk, CO 80422
Local realty services provided by:Better Homes and Gardens Real Estate Kenney & Company
1732 Karlann,Black Hawk, CO 80422
$739,900
- 3 Beds
- 3 Baths
- 2,548 sq. ft.
- Single family
- Active
Listed by: don bobeda
Office: berkshire hathaway homeservices rocky mountain, realtors- castle pines office
MLS#:2006200
Source:ML
Price summary
- Price:$739,900
- Price per sq. ft.:$290.38
About this home
Hurry! This home has been updated with style inside and out! The kitchen has slab granite countertops, expresso cabinetry, newer LG appliances, LED lighting, and large floor tiles! The Open concept lets you look out the Dining Room and Great Room and then out back to those wonderful views you see above. You can dine in or dine out from the multiple decks up top or the lower level!
Three bedrooms up. Two share the hall bath and then there is the Primary Suite with its own private deck! The Primary Suite has jetted, tub, shower, double sink vanity and really fancy toilet!
Lower level gives you a flex room that gives you multiple options, a recreation room that has a patio door out to the lower level deck with custom finishes! Can you love a Laundry Room? If you can, this is it! Nice finishes, nice layout, let’s do some laundry!
The back yard is completely fenced 6 feet tall, the large shed on the side, RV parking...Hurry!
Contact an agent
Home facts
- Year built:1998
- Subdivision & Development:Colorado Serra
- Listing ID #:2006200
Rooms and interior
- Bedrooms:3
- Total bathrooms:3
- Full bathrooms:2
- Flooring:Carpet, Laminate, Tile
- Bathrooms Description:Five Piece Bath, Jet Action Tub
- Kitchen Description:Dishwasher, Disposal, Eat-in Kitchen, Microwave, Oven, Range, Refrigerator, Self Cleaning Oven, Water Softener
- Living area:2,548 sq. ft.
Heating and cooling
- Heating:Forced Air, Natural Gas
Structure and exterior
- Roof:Composition
- Year built:1998
- Building area:2,548 sq. ft.
- Lot Features:Many Trees, Mountainous, Sloped
- Architectural Style:Mountain Contemporary, Traditional
- Construction Materials:Wood Siding
- Exterior Features:Balcony, Deck, Front Porch, Private Yard
- Foundation Description:Slab
- Levels:Bi-Level
Schools
- High school:Nederland Middle/Sr
- Middle school:Nederland Middle/Sr
- Elementary school:Nederland
Utilities
- Water:Well
- Sewer:Septic Tank
Finances and disclosures
- Price:$739,900
- Price per sq. ft.:$290.38
- Tax amount:$3,500
Features and amenities
- Laundry features:Dryer, Washer
- Amenities:Double Pane Windows, Gas Water Heater, Water Softener, Window Coverings, Window Treatments
Parking
- Garage spaces:2
 Based on information submitted to the MLS GRID as of November 8, 2026 08:41 PM. All data is obtained from various sources and may not have been verified by broker or MLS GRID. Supplied Open House information is subject to change without notice. All information should be independently reviewed and verified for accuracy. Properties may or may not be listed by the office/agent presenting the information.
New listings near 1732 Karlann
- New
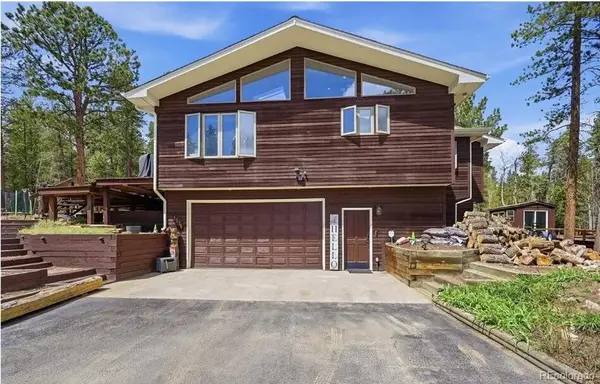 $895,000Active5 beds 4 baths3,110 sq. ft.
111 Foxtail, Black Hawk, CO 80422
MLS# 9359297Listed by: JPAR MODERN REAL ESTATE - New
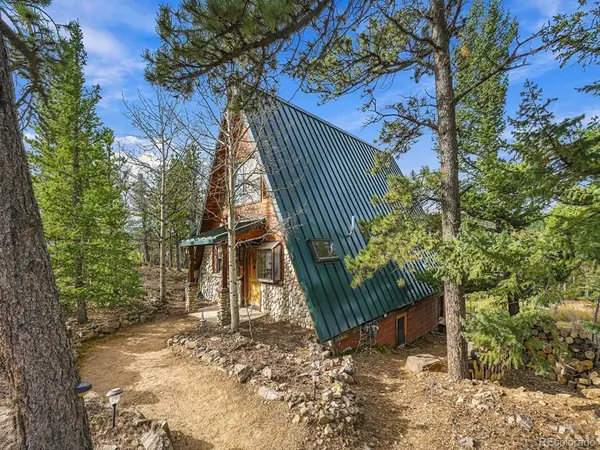 $799,000Active3 beds 2 baths3,039 sq. ft.
133 Evergreen, Black Hawk, CO 80422
MLS# 5554553Listed by: HOMESMART - New
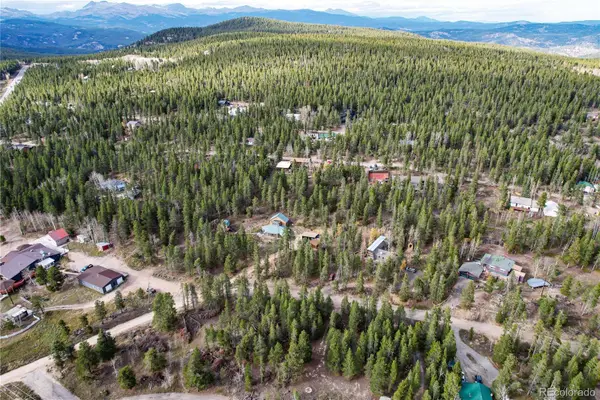 $125,000Active0 Acres
17218 Highway 119, Black Hawk, CO 80422
MLS# 6605811Listed by: ENGEL & VOLKERS DENVER 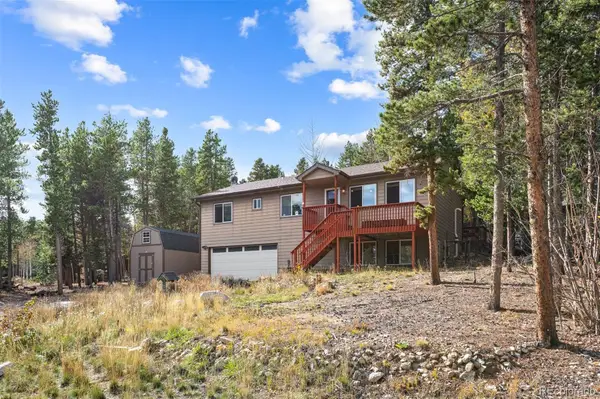 $589,000Active3 beds 3 baths2,340 sq. ft.
237 Atlantis, Black Hawk, CO 80422
MLS# 7513052Listed by: LIV SOTHEBY'S INTERNATIONAL REALTY $455,000Active2 beds 2 baths1,372 sq. ft.
633 Karlann, Black Hawk, CO 80422
MLS# 6969936Listed by: FATHOM REALTY COLORADO LLC $29,000Active0 Acres
301 Miners, Black Hawk, CO 80422
MLS# 5411812Listed by: BLACK HAWK REAL ESTATE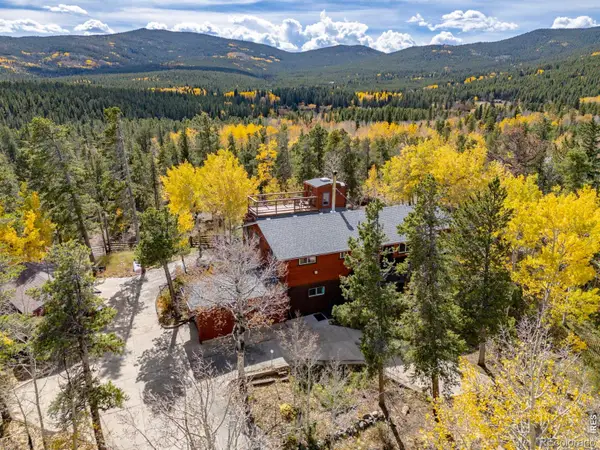 $629,000Active3 beds 2 baths2,151 sq. ft.
12 Lake, Black Hawk, CO 80422
MLS# IR1070537Listed by: RE/MAX ALLIANCE-NEDERLAND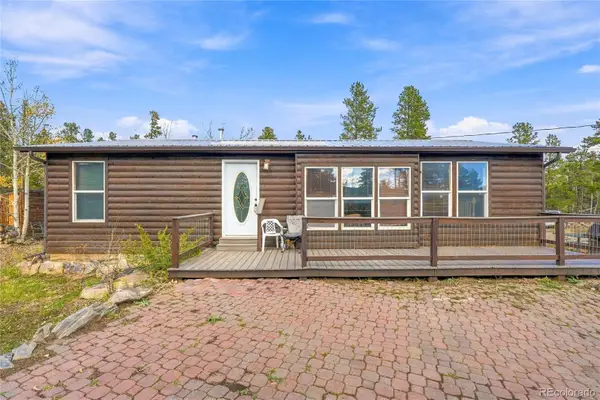 $415,000Active3 beds 3 baths1,678 sq. ft.
33 Juniper, Black Hawk, CO 80422
MLS# 6140643Listed by: KELLER WILLIAMS AVENUES REALTY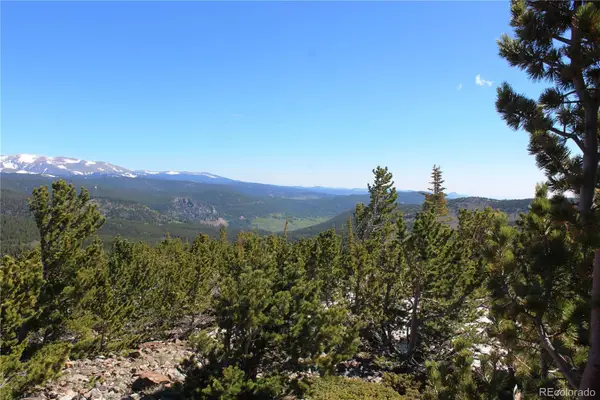 $45,500Active0 Acres
18456 Illinois Lode, Black Hawk, CO 80422
MLS# 4377663Listed by: MINERS REALTY LLC.


Protect your home and budget from life's surprises with an Assurant Home Warranty, backed by a partner that supports you through every step of homeownership. Explore Plans.
© 2026 Better Homes and Gardens Real Estate LLC. An Anywhere Real Estate company. All rights reserved. Better Homes and Gardens® Real Estate is a registered trademark owned by Meredith Operations Corporation, licensed to Better Homes and Gardens Real Estate LLC and used with permission. Better Homes and Gardens Real Estate LLC fully supports the principles of the Fair Housing Act and the Equal Opportunity Act. Listing information is deemed reliable but is not guaranteed accurate.
Each office is independently owned and operated.
Any services or products provided by third parties are not provided by, affiliated with or related to Better Homes and Gardens Real Estate LLC, or its affiliated companies.