
211 Cedar, Black Hawk, CO 80422
Local realty services provided by:Better Homes and Gardens Real Estate Kenney & Company
211 Cedar,Black Hawk, CO 80422
$675,000
- 3 Beds
- 3 Baths
- 2,470 sq. ft.
- Single family
- Active
Listed by: kelsea imanuel
Office: slifer smith and frampton real estate
MLS#:8628628
Source:ML
Price summary
- Price:$675,000
- Price per sq. ft.:$273.28
- Monthly HOA dues:$8.33
About this home
There is a different kind of quiet in the mountains. The kind where the trees move, the air feels a little cleaner and home feels like an escape. Welcome to 211 Cedar Way, tucked among the pines and aspens in unincorporated Gilpin County, just five miles north of Black Hawk and just off the Peak to Peak Highway near the top of Golden Gate Canyon. This 2,470-square-foot home brings together the character of Colorado mountain living with a layout designed for real life. Inside, soaring vaulted wood ceilings, skylights and expansive windows fill the main living spaces with natural light and frame the surrounding trees. The open kitchen, dining and living areas create an easy gathering space, while three levels of living provide flexibility for bedrooms, guests, a home office, recreation space or whatever life calls for next. Upstairs, the loft overlooks the dramatic great room below, and the spacious primary suite includes its own private balcony surrounded by the trees. Outside, an expansive deck with a hot tub creates a natural extension of the living space, whether it is morning coffee, dinner outside or a soak under the Colorado sky. The usable, relatively flat lot offers room to enjoy the outdoors, along with a paved pull-through driveway, attached garage and fenced area. County-maintained and plowed roads help make year-round access more approachable. Homeowners also enjoy access to four private lakes, including two stocked annually for fishing, while the seasonal pond becomes a gathering spot for neighborhood hockey games in winter. Nearby hiking, recreation, the Gilpin County Community Center and library keep everyday life connected. Wildlife is part of the scenery here, and clear nights mean stargazing and meteor showers from the hot tub. Close to Golden Gate Canyon State Park, Peak to Peak Highway and Black Hawk, this is Colorado mountain life with room to breathe and without making everyday life an expedition....
Contact an agent
Home facts
- Year built:1993
- Subdivision & Development:Missouri Lakes
- Listing ID #:8628628
Rooms and interior
- Bedrooms:3
- Total bathrooms:3
- Full bathrooms:3
- Flooring:Carpet, Laminate, Tile, Vinyl
- Kitchen Description:Dishwasher, Disposal, Freezer, Range, Refrigerator
- Basement Description:Finished
- Living area:2,470 sq. ft.
Heating and cooling
- Heating:Forced Air
Structure and exterior
- Roof:Composition
- Year built:1993
- Building area:2,470 sq. ft.
- Lot Features:Corner
- Construction Materials:Wood Siding
- Exterior Features:Balcony, Deck, Front Porch, Spa/Hot Tub
- Foundation Description:Slab
- Levels:2 Story
Schools
- High school:Gilpin County School
- Middle school:Gilpin County School
- Elementary school:Gilpin County School
Utilities
- Water:Well
- Sewer:Septic Tank
Finances and disclosures
- Price:$675,000
- Price per sq. ft.:$273.28
- Tax amount:$947
Features and amenities
- Laundry features:Dryer, Washer
- Amenities:Skylight(s), Window Coverings
Parking
- Garage spaces:1
 Based on information submitted to the MLS GRID as of October 27, 2026 06:03 PM. All data is obtained from various sources and may not have been verified by broker or MLS GRID. Supplied Open House information is subject to change without notice. All information should be independently reviewed and verified for accuracy. Properties may or may not be listed by the office/agent presenting the information.
New listings near 211 Cedar
- New
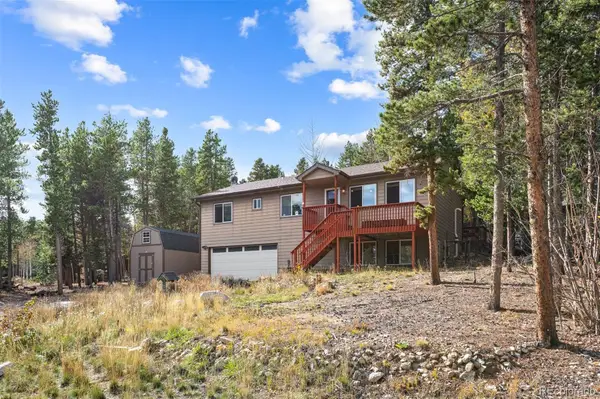 $589,000Active3 beds 3 baths2,340 sq. ft.
237 Atlantis, Black Hawk, CO 80422
MLS# 7513052Listed by: LIV SOTHEBY'S INTERNATIONAL REALTY - New
 $455,000Active2 beds 2 baths1,372 sq. ft.
633 Karlann, Black Hawk, CO 80422
MLS# 6969936Listed by: FATHOM REALTY COLORADO LLC - New
 $29,000Active0 Acres
301 Miners, Black Hawk, CO 80422
MLS# 5411812Listed by: BLACK HAWK REAL ESTATE 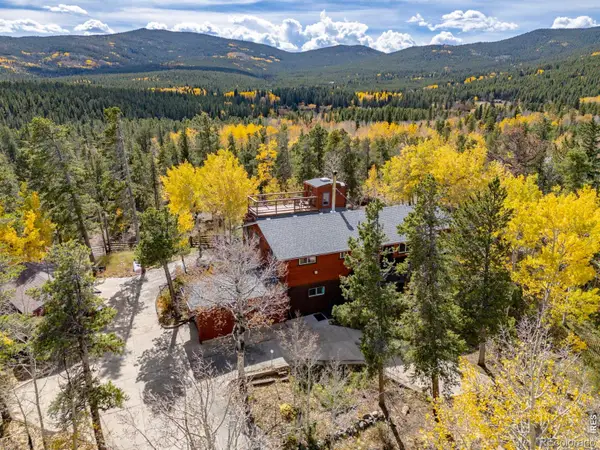 $629,000Active3 beds 2 baths2,151 sq. ft.
12 Lake, Black Hawk, CO 80422
MLS# 2682309Listed by: RE/MAX ALLIANCE - NEDERLAND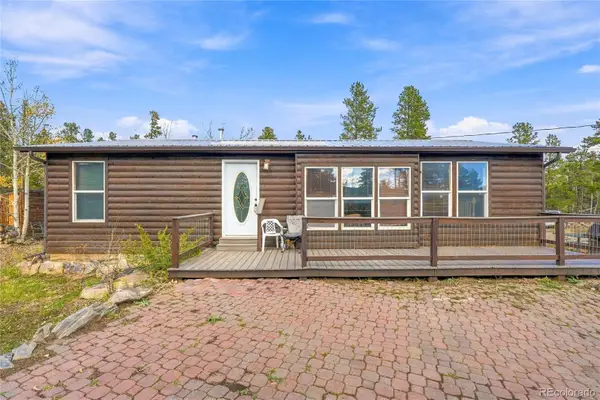 $415,000Active3 beds 3 baths1,678 sq. ft.
33 Juniper, Black Hawk, CO 80422
MLS# 6140643Listed by: KELLER WILLIAMS AVENUES REALTY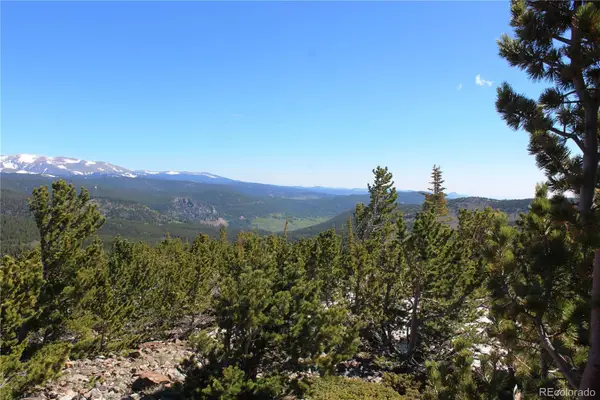 $45,500Active0 Acres
18456 Illinois Lode, Black Hawk, CO 80422
MLS# 4377663Listed by: MINERS REALTY LLC. $150,000Active0 Acres
00 Fs 411.1, Black Hawk, CO 80422
MLS# 5046795Listed by: MINERS REALTY LLC.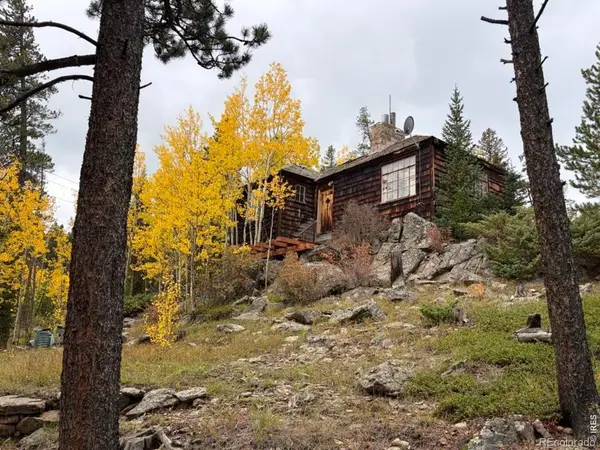 $239,000Active1 beds 1 baths699 sq. ft.
1351 Lump Gulch, Black Hawk, CO 80422
MLS# IR1070066Listed by: LENOX REALTY LLC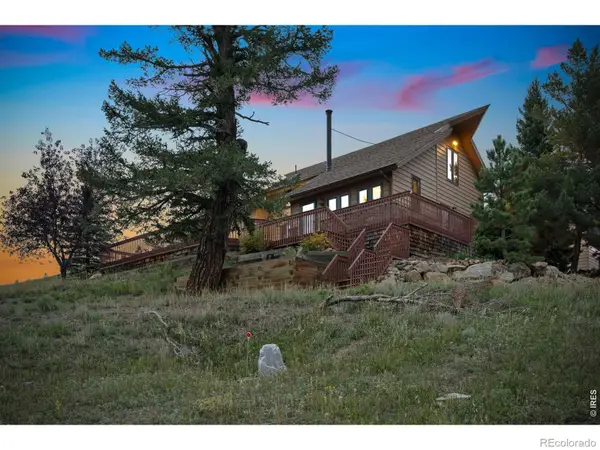 $899,999Active3 beds 2 baths2,367 sq. ft.
697 N Beaver, Black Hawk, CO 80422
MLS# IR1069817Listed by: ST VRAIN REALTY LLC


Protect your home and budget from life's surprises with an Assurant Home Warranty, backed by a partner that supports you through every step of homeownership. Explore Plans.
© 2026 Better Homes and Gardens Real Estate LLC. An Anywhere Real Estate company. All rights reserved. Better Homes and Gardens® Real Estate is a registered trademark owned by Meredith Operations Corporation, licensed to Better Homes and Gardens Real Estate LLC and used with permission. Better Homes and Gardens Real Estate LLC fully supports the principles of the Fair Housing Act and the Equal Opportunity Act. Listing information is deemed reliable but is not guaranteed accurate.
Each office is independently owned and operated.
Any services or products provided by third parties are not provided by, affiliated with or related to Better Homes and Gardens Real Estate LLC, or its affiliated companies.