
83 Ridge Way, Black Hawk, CO 80422
Local realty services provided by:Better Homes and Gardens Real Estate Kenney & Company
83 Ridge Way,Black Hawk, CO 80422
$550,000
- 2 Beds
- 1 Baths
- 912 sq. ft.
- Single family
- Active
Listed by: silvia snape
Office: exp realty, llc.
MLS#:3132263
Source:ML
Price summary
- Price:$550,000
- Price per sq. ft.:$603.07
About this home
Charming mountain cabin on nearly 1 acre with abundant light and expansive mountain views. Located in Gilpin County! This home has been extensively updated throughout, with a new metal front gate, new roof and gutters. Freshly painted home and shed. The main living area boasts refinished wood floors, LED ceiling lighting, and a gas fireplace insert with built-in bookcase and cabinets. This cozy retreat offers 2 spacious bedrooms with ample closet space, plus a remodeled bathroom with a washer and dryer and built-in storage. All windows feature Levolor blinds. The kitchen features wood cabinets, newer stainless steel appliances, a pantry, and French doors leading to the deck.
Outdoor amenities include a Vita Spa "Joli" hot tub with dual motors built for mountain elevation, a built-in fire pit on the deck, motion-activated exterior lighting, and an LED-lit flagpole. Restructured shed ready for your storage. The fully fenced yard offers versatile outdoor space. Minutes from Eldora and from amazing hiking trails — a true mountain retreat!...
Contact an agent
Home facts
- Year built:1957
- Subdivision & Development:Wheeler
- Listing ID #:3132263
Rooms and interior
- Bedrooms:2
- Total bathrooms:1
- Flooring:Wood
- Kitchen Description:Cooktop, Refrigerator
- Living area:912 sq. ft.
Heating and cooling
- Heating:Forced Air
Structure and exterior
- Roof:Composition
- Year built:1957
- Building area:912 sq. ft.
- Lot area:0.78 Acres
- Lot Features:Borders National Forest, Borders Public Land, Many Trees, Mountainous, Near Ski Area
- Architectural Style:Mountain Contemporary
- Construction Materials:Log
- Exterior Features:Fire Pit, Spa/Hot Tub
- Levels:1 Story
Schools
- High school:Nederland Middle/Sr
- Middle school:Nederland Middle/Sr
- Elementary school:Nederland
Utilities
- Water:Well
- Sewer:Septic Tank
Finances and disclosures
- Price:$550,000
- Price per sq. ft.:$603.07
- Tax amount:$1,471 (2025)
Features and amenities
- Laundry features:Dryer, Washer
- Amenities:Double Pane Windows
Parking
- Total parking spaces:2
 Based on information submitted to the MLS GRID as of August 26, 2026 02:24 PM. All data is obtained from various sources and may not have been verified by broker or MLS GRID. Supplied Open House information is subject to change without notice. All information should be independently reviewed and verified for accuracy. Properties may or may not be listed by the office/agent presenting the information.
New listings near 83 Ridge Way
- New
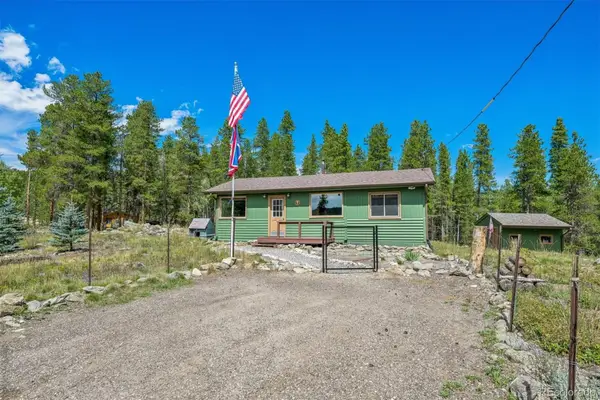 $550,000Active2 beds 1 baths912 sq. ft.
83 Ridge Way, Black Hawk, CO 80422
MLS# 3132263Listed by: EXP REALTY, LLC - New
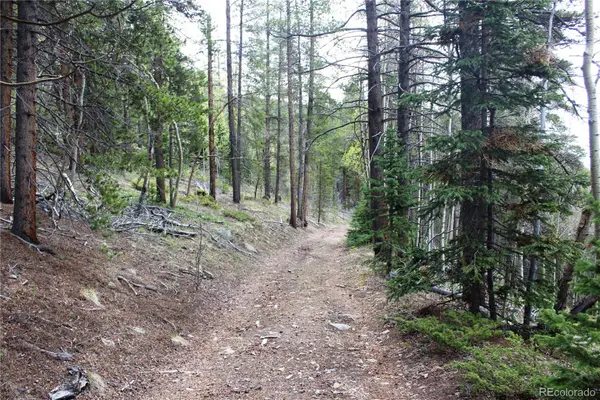 $22,000Active4.36 Acres
01 Broomfeild Gulch Road, Black Hawk, CO 80422
MLS# 7663884Listed by: MINERS REALTY LLC. - New
 $210,000Active12.45 Acres
1595 Missouri Gulch Road, Black Hawk, CO 80422
MLS# 9464816Listed by: MINERS REALTY LLC. - New
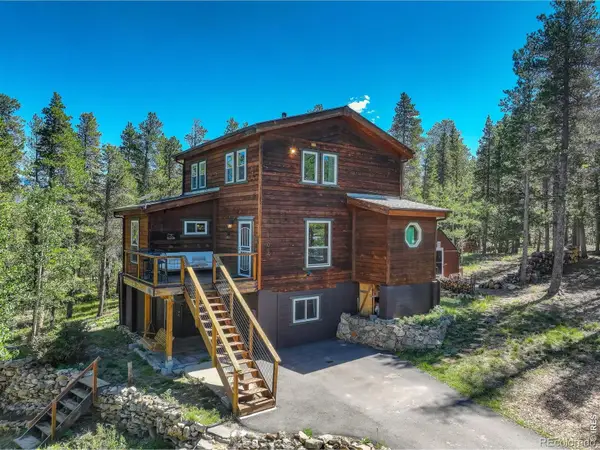 $615,000Active3 beds 3 baths1,956 sq. ft.
104 E Dory Way, Black Hawk, CO 80422
MLS# IR1066933Listed by: COLDWELL BANKER REALTY-BOULDER - New
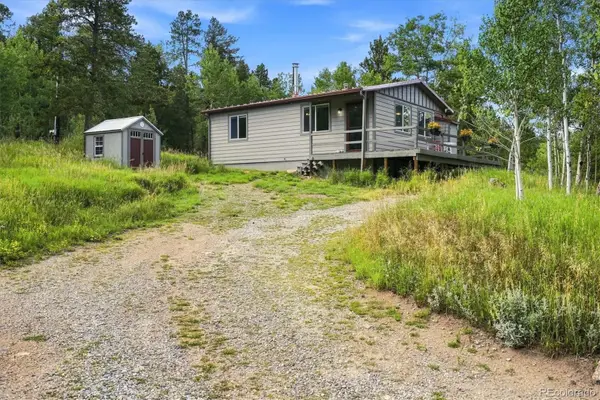 $449,000Active2 beds 1 baths768 sq. ft.
32 Dory Lakes Drive, Black Hawk, CO 80422
MLS# 2690925Listed by: PAUL TEMAAT - New
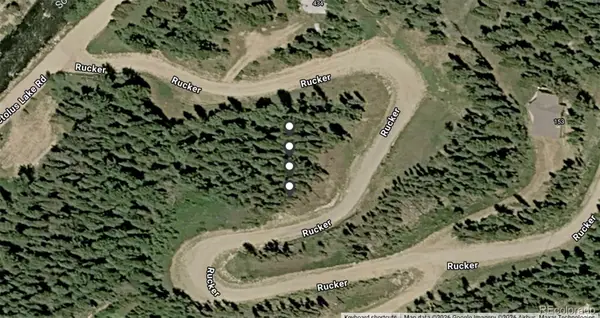 $20,000Active0.23 Acres
Undefined, Black Hawk, CO 80422
MLS# 8704446Listed by: COMPASS - DENVER - New
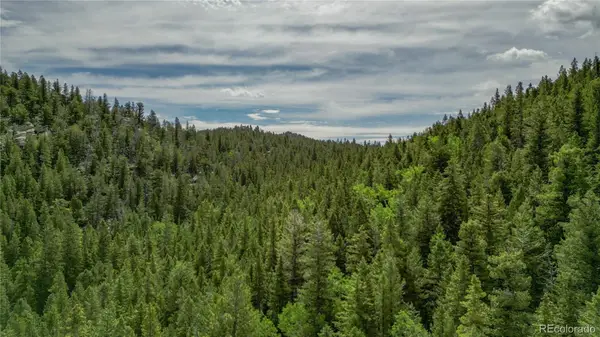 $425,000Active40 Acres
850 Lupine Place, Black Hawk, CO 80422
MLS# 4841326Listed by: BLACK HAWK REAL ESTATE 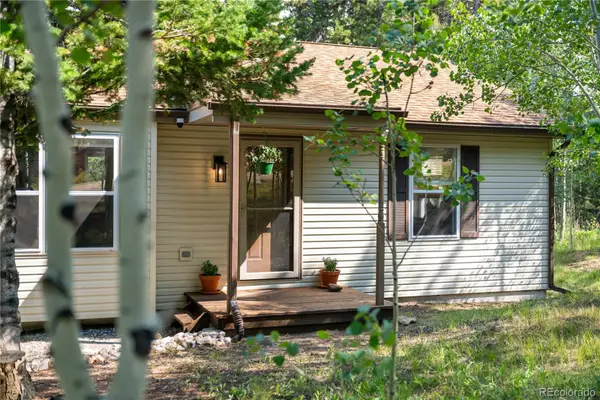 $550,000Active3 beds 2 baths1,241 sq. ft.
216 Nero Road, Black Hawk, CO 80422
MLS# 6366384Listed by: COLDWELL BANKER GLOBAL LUXURY DENVER $399,000Active1 beds 1 baths480 sq. ft.
464 Long Trail Road, Black Hawk, CO 80422
MLS# 6816975Listed by: KELLER WILLIAMS ADVANTAGE REALTY LLC $825,000Active3 beds 2 baths1,776 sq. ft.
15500 Highway 119, Black Hawk, CO 80422
MLS# IR1066325Listed by: RE/MAX NEXUS


Protect your home and budget from life's surprises with an Assurant Home Warranty, backed by a partner that supports you through every step of homeownership. Explore Plans.
© 2026 Better Homes and Gardens Real Estate LLC. An Anywhere Real Estate company. All rights reserved. Better Homes and Gardens® Real Estate is a registered trademark owned by Meredith Operations Corporation, licensed to Better Homes and Gardens Real Estate LLC and used with permission. Better Homes and Gardens Real Estate LLC fully supports the principles of the Fair Housing Act and the Equal Opportunity Act. Listing information is deemed reliable but is not guaranteed accurate.
Each office is independently owned and operated.
Any services or products provided by third parties are not provided by, affiliated with or related to Better Homes and Gardens Real Estate LLC, or its affiliated companies.