
1197 Weaver Drive, Boulder, CO 80302
Local realty services provided by:Better Homes and Gardens Real Estate Kenney & Company
1197 Weaver Drive,Boulder, CO 80302
$1,197,468
- 3 Beds
- 4 Baths
- - sq. ft.
- Single family
- Sold
Listed by: jimmy keith
Office: re/max of boulder, inc
MLS#:IR1063979
Source:ML
Sorry, we are unable to map this address
Price summary
- Price:$1,197,468
About this home
A rare opportunity to own a private mountain retreat on 35 acres, just 15 minutes above Boulder. The inviting living room, anchored by a cozy fireplace, flows into a spacious kitchen and dining area designed for gathering with family and friends. Expansive windows throughout the home frame the natural beauty of the surrounding landscape, filling each room with abundant light and tranquil views. The recently remodeled primary suite offers a peaceful sanctuary, complete with a private loft ideal for yoga or meditation, a balcony and a generous walk-in closet. The bright, walkout lower level features a spacious family room, an additional bedroom, and a full bathroom. Above the garage, a charming studio provides exceptional flexibility. Unwind on the sun-drenched decks or step directly from your property onto the trails of Betasso Preserve for endless hiking and outdoor recreation. The old barn accommodates two horses with ample hay storage, adding to the property's exceptional versatility. This is a truly one-of-a-kind property that must be experienced in person....
Contact an agent
Home facts
- Year built:1987
- Subdivision & Development:Sugarloaf area
- Listing ID #:IR1063979
Rooms and interior
- Bedrooms:3
- Total bathrooms:4
- Full bathrooms:1
- Flooring:Wood
- Kitchen Description:Dishwasher, Eat-in Kitchen, Kitchen Island, Microwave, Oven, Refrigerator
- Basement:Yes
Heating and cooling
- Heating:Baseboard, Propane, Wood Stove
Structure and exterior
- Roof:Composition
- Year built:1987
- Lot Features:Borders National Forest, Level, Rolling Slope
- Architectural Style:Contemporary
- Construction Materials:Frame
- Exterior Features:Balcony, Deck
- Levels:3 or More Stories
Schools
- High school:Boulder
- Middle school:Casey
- Elementary school:Flatirons
Utilities
- Water:Well
- Sewer:Septic Tank
Finances and disclosures
- Price:$1,197,468
- Tax amount:$9,767 (2025)
Features and amenities
- Laundry features:Dryer, Washer
- Amenities:Double Pane Windows
Parking
- Total parking spaces:3
- Parking description:Heated Garage, Oversized
- Garage:Yes
- Garage spaces:3
 Based on information submitted to the MLS GRID as of September 16, 2026 07:17 AM. All data is obtained from various sources and may not have been verified by broker or MLS GRID. Supplied Open House information is subject to change without notice. All information should be independently reviewed and verified for accuracy. Properties may or may not be listed by the office/agent presenting the information.
New listings near 1197 Weaver Drive
- New
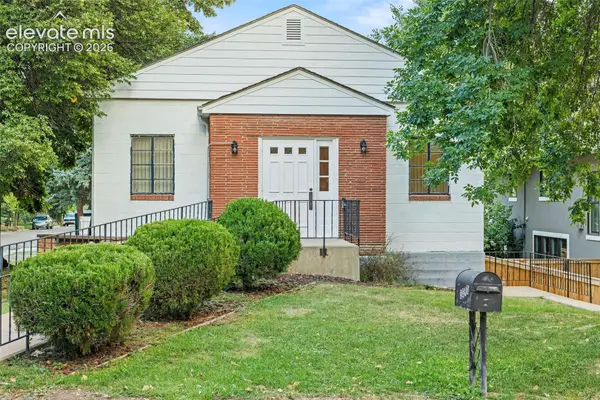 $1,050,000Active1 beds 2 baths2,548 sq. ft.
3090 7th Street, Boulder, CO 80304
MLS# 2620273Listed by: ICONIC COLORADO PROPERTIES, LLC  $2,295,000Active2 beds 2 baths1,473 sq. ft.
601 Chautauqua Park, Boulder, CO 80302
MLS# IR1063295Listed by: MADISON & COMPANY PROPERTIES - BOULDER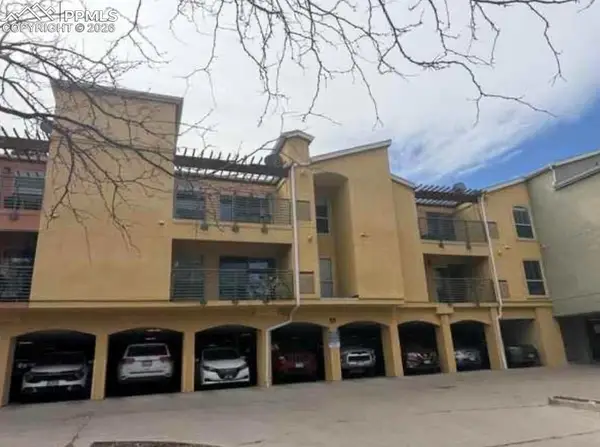 $218,251Pending2 beds 2 baths1,053 sq. ft.
2510 Taft Drive #205, Boulder, CO 80302
MLS# 9542808Listed by: NON MEMBER


Protect your home and budget from life's surprises with an Assurant Home Warranty, backed by a partner that supports you through every step of homeownership. Explore Plans.
© 2026 Better Homes and Gardens Real Estate LLC. An Anywhere Real Estate company. All rights reserved. Better Homes and Gardens® Real Estate is a registered trademark owned by Meredith Operations Corporation, licensed to Better Homes and Gardens Real Estate LLC and used with permission. Better Homes and Gardens Real Estate LLC fully supports the principles of the Fair Housing Act and the Equal Opportunity Act. Listing information is deemed reliable but is not guaranteed accurate.
Each office is independently owned and operated.
Any services or products provided by third parties are not provided by, affiliated with or related to Better Homes and Gardens Real Estate LLC, or its affiliated companies.