
1199 Pintail Circle, Boulder, CO 80303
Local realty services provided by:Better Homes and Gardens Real Estate Kenney & Company
Upcoming open houses
- Sun, Aug 1611:00 am - 01:00 pm
Listed by: nick rota
Office: live west realty
MLS#:IR1059998
Source:ML
Price summary
- Price:$2,350,000
- Price per sq. ft.:$464.24
- Monthly HOA dues:$150.5
About this home
Located in Boulder's coveted Reserve neighborhood, this home is tucked away at its quietest end - directly adjacent to open space trails. More than 5,000 square feet across three spacious levels. The main floor lives the way Colorado homes should: rich hardwood floors, two separate living areas, a dedicated office, main-floor laundry, and new stainless appliances throughout. Abundant natural light pours through oversized windows across every sun-drenched level. Upstairs, four bedrooms and three baths including a junior suite, a Jack & Jill, and a primary suite with a private balcony and unobstructed Flatiron views. The finished garden level basement adds a rec room and a full one-bedroom, one-bath retreat - ideal for guests or multigenerational living. Outside, a private fenced yard and refinished deck - front row for Colorado sunsets. Steps from hiking and biking trails, the HOA's reimagined luxury pool, tennis, and pickleball courts. Fifteen minutes to Pearl Street, Michelin-recognized restaurants, the University of Colorado campus, and an easy commute to Denver....
Contact an agent
Home facts
- Year built:1990
- Subdivision & Development:Sombrero Ranch
- Listing ID #:IR1059998
Rooms and interior
- Bedrooms:5
- Total bathrooms:5
- Full bathrooms:4
- Flooring:Tile, Wood
- Bathrooms Description:Five Piece Bath, Jack & Jill Bathroom
- Kitchen Description:Dishwasher, Eat-in Kitchen, Kitchen Island, Microwave, Oven, Pantry, Refrigerator, Trash Compactor
- Basement:Yes
- Basement Description:Full
- Living area:5,062 sq. ft.
Heating and cooling
- Cooling:Central Air
- Heating:Forced Air
- Central air:Yes
Structure and exterior
- Roof:Composition
- Year built:1990
- Building area:5,062 sq. ft.
- Lot area:0.35 Acres
- Lot Features:Sprinklers In Front
- Architectural Style:Contemporary
- Construction Materials:Brick, Frame
- Exterior Features:Balcony, Deck
- Levels:2 Story
Schools
- High school:Fairview
- Middle school:Platt
- Elementary school:Douglass
Utilities
- Water:Public
- Sewer:Public Sewer
Finances and disclosures
- Price:$2,350,000
- Price per sq. ft.:$464.24
- Tax amount:$12,441 (2025)
Features and amenities
- Laundry features:Dryer, In Unit, Washer
- Amenities:Double Pane Windows, Window Coverings
Parking
- Total parking spaces:3
- Parking description:Oversized
- Garage:Yes
- Garage spaces:3
 Based on information submitted to the MLS GRID as of August 4, 2026 10:42 PM. All data is obtained from various sources and may not have been verified by broker or MLS GRID. Supplied Open House information is subject to change without notice. All information should be independently reviewed and verified for accuracy. Properties may or may not be listed by the office/agent presenting the information.
New listings near 1199 Pintail Circle
- New
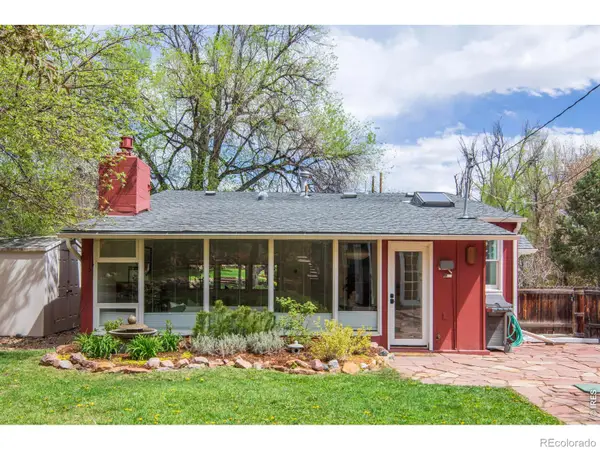 $1,457,000Active3 beds 2 baths1,994 sq. ft.
2447 20th Street, Boulder, CO 80304
MLS# IR1065712Listed by: OPEN REAL ESTATE - Coming Soon
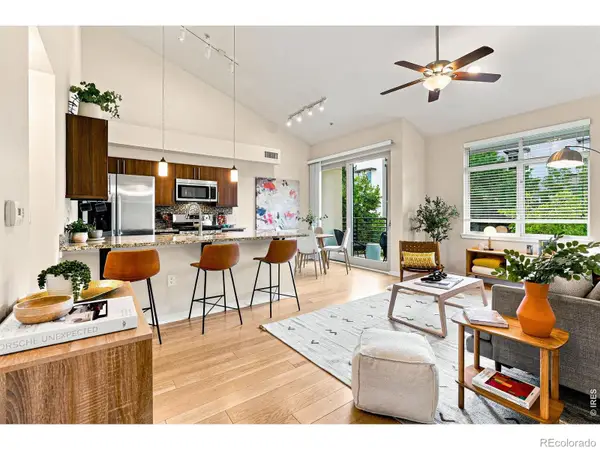 $595,000Coming Soon2 beds 1 baths
1380 Rosewood Avenue #E, Boulder, CO 80304
MLS# IR1065697Listed by: COMPASS - BOULDER - Open Thu, 4 to 6pmNew
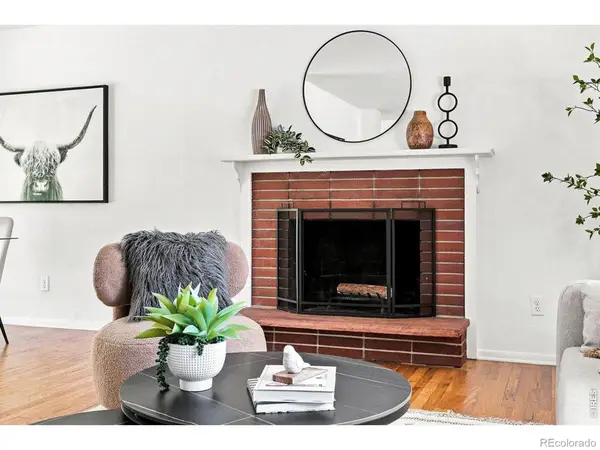 $835,000Active3 beds 2 baths1,426 sq. ft.
3600 Berkley Avenue, Boulder, CO 80305
MLS# IR1065701Listed by: COMPASS - BOULDER - New
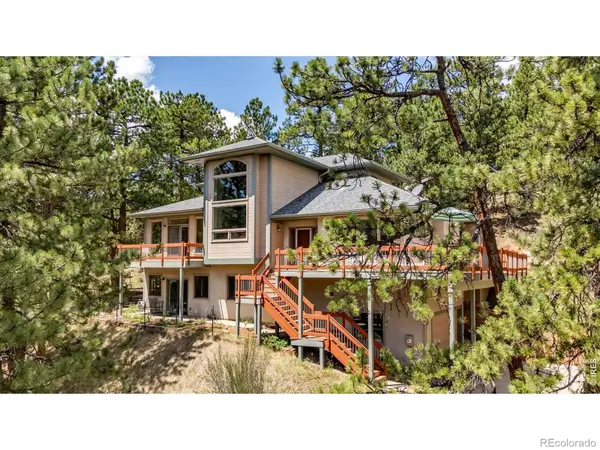 $1,585,000Active3 beds 4 baths4,018 sq. ft.
65 Betasso Road, Boulder, CO 80302
MLS# IR1065677Listed by: RE/MAX OF BOULDER, INC - Coming Soon
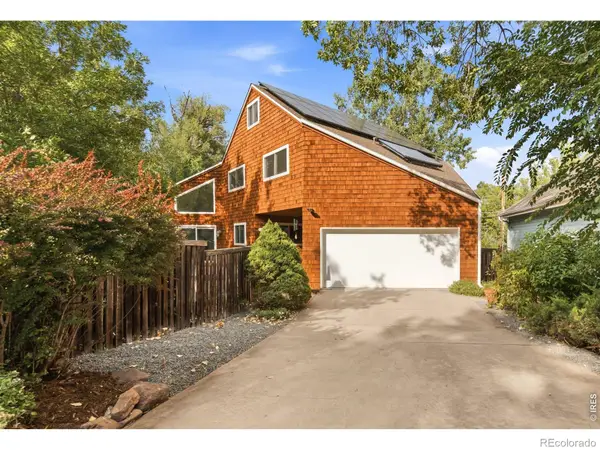 $1,395,000Coming Soon5 beds 3 baths
3416 Iris Court, Boulder, CO 80304
MLS# IR1065661Listed by: MAVEN GROUP REALTY - New
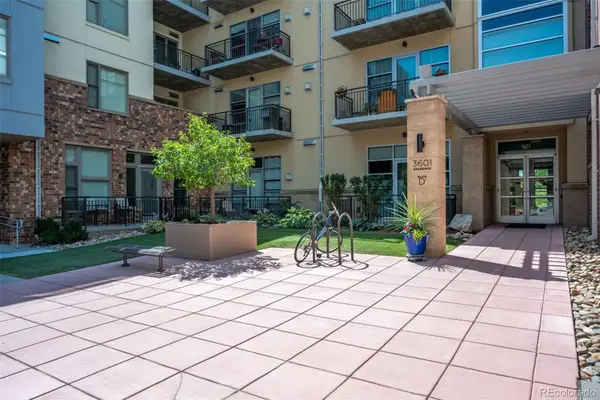 $1,495,000Active2 beds 2 baths1,399 sq. ft.
3601 Arapahoe Avenue #D-424, Boulder, CO 80303
MLS# 4745640Listed by: WK REAL ESTATE - New
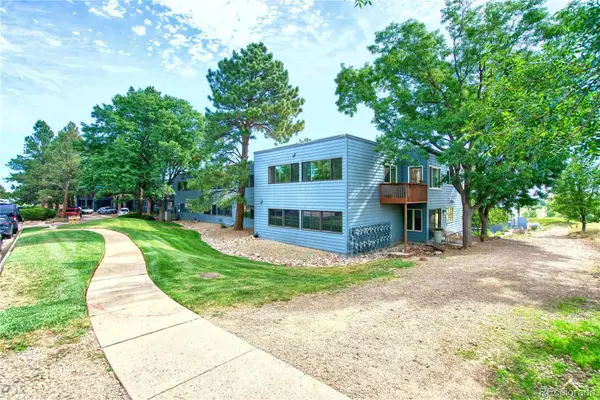 $668,000Active2 beds 2 baths1,705 sq. ft.
1572 Bradley Drive #B, Boulder, CO 80305
MLS# 9992385Listed by: MARVIN GARDENS REAL ESTATE - New
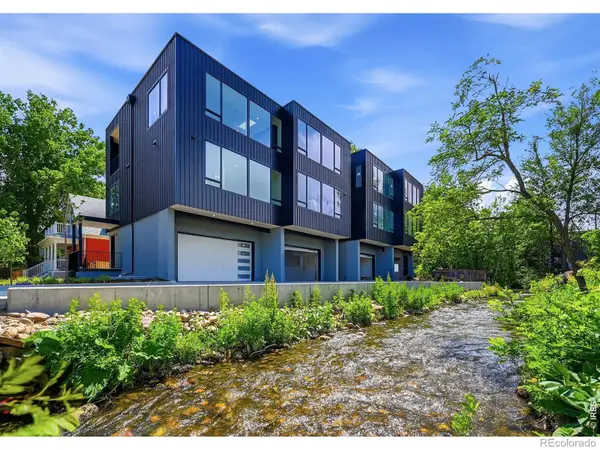 $1,695,000Active2 beds 3 baths1,733 sq. ft.
1633 17th #A, Boulder, CO 80302
MLS# IR1065641Listed by: LIVE WEST REALTY - New
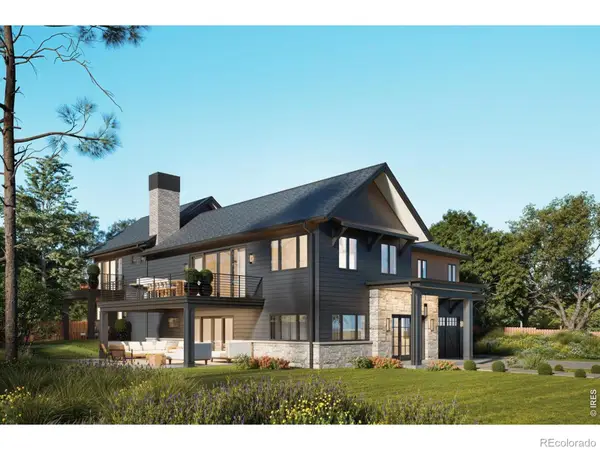 $4,950,000Active5 beds 7 baths4,233 sq. ft.
536 Linden Park Drive, Boulder, CO 80304
MLS# IR1065651Listed by: OPEN REAL ESTATE - New
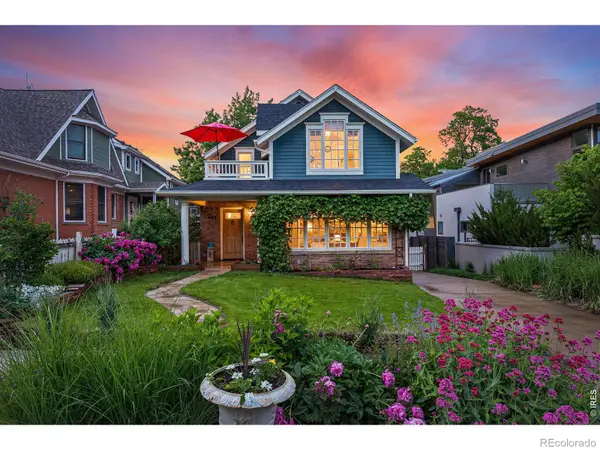 $3,125,000Active3 beds 3 baths4,981 sq. ft.
435 Arapahoe Avenue, Boulder, CO 80302
MLS# IR1065653Listed by: LIVE WEST REALTY


Protect your home and budget from life's surprises with an Assurant Home Warranty, backed by a partner that supports you through every step of homeownership. Explore Plans.
© 2026 Better Homes and Gardens Real Estate LLC. An Anywhere Real Estate company. All rights reserved. Better Homes and Gardens® Real Estate is a registered trademark owned by Meredith Operations Corporation, licensed to Better Homes and Gardens Real Estate LLC and used with permission. Better Homes and Gardens Real Estate LLC fully supports the principles of the Fair Housing Act and the Equal Opportunity Act. Listing information is deemed reliable but is not guaranteed accurate.
Each office is independently owned and operated.
Any services or products provided by third parties are not provided by, affiliated with or related to Better Homes and Gardens Real Estate LLC, or its affiliated companies.