
1380 Rosewood Avenue #E, Boulder, CO 80304
Local realty services provided by:Better Homes and Gardens Real Estate Kenney & Company
1380 Rosewood Avenue #E,Boulder, CO 80304
$590,000
- 2 Beds
- 1 Baths
- - sq. ft.
- Condominium
- Sold
Listed by: maia tozzi
Office: compass - boulder
MLS#:IR1065697
Source:ML
Sorry, we are unable to map this address
Price summary
- Price:$590,000
- Monthly HOA dues:$354
About this home
Some homes simply make Boulder living feel easy. Perfectly positioned in one of North Boulder's most sought-after neighborhoods, this beautifully maintained, top-floor, move-in-ready 2-bedroom condo offers an exceptional combination of newer construction, modern finishes, lock-and-leave convenience, and effortless access to everything that makes Boulder such a desirable place to call home.Built in 2009, this light-filled residence welcomes you with soaring vaulted ceilings and expansive windows that flood the home with natural light. Curated wall colors, central A/C, updated stainless steel appliances, and an open-concept floor plan create a space that feels both polished and inviting, equally suited to comfortable everyday living and effortless entertaining. Step outside to your private balcony for morning coffee or to unwind after an afternoon on the trails.The oversized detached one-car garage is a standout amenity, offering generous space for your vehicle, bicycles, skis, climbing gear, and everything that comes with Colorado's active outdoor lifestyle.Outside your door, the best of North Boulder awaits. Neighborhood cafes, restaurants, yoga studios, parks, and the vibrant NoBo Arts District are all close by, while galleries, artist studios, live music, and community events give the neighborhood its distinctive character. Miles of hiking trails, open space, bike paths, scenic cycling routes, and nearby public transportation make it easy to connect to downtown Boulder, Pearl Street, the University of Colorado, and beyond.A well-managed HOA with low monthly dues offers peace of mind and true low-maintenance living, making this an ideal primary residence, second home, or Colorado retreat.More than a place to live, this is an opportunity to experience Boulder the way it was meant to be enjoyed, where outdoor adventure, vibrant community, and modern comfort come together effortlessly....
Contact an agent
Home facts
- Year built:2009
- Subdivision & Development:Village At Uptown 5th Amd
- Listing ID #:IR1065697
Rooms and interior
- Bedrooms:2
- Total bathrooms:1
- Full bathrooms:1
- Flooring:Wood
- Kitchen Description:Dishwasher, Disposal, Eat-in Kitchen, Oven, Refrigerator
- Basement:Yes
Heating and cooling
- Cooling:Central Air
- Heating:Forced Air
- Central air:Yes
Structure and exterior
- Roof:Membrane
- Year built:2009
- Lot Features:Level
- Architectural Style:Contemporary
- Construction Materials:Frame, Stucco
- Exterior Features:Balcony
- Levels:1 Story
Schools
- High school:Boulder
- Middle school:Centennial
- Elementary school:Crest View
Utilities
- Water:Public
- Sewer:Public Sewer
Finances and disclosures
- Price:$590,000
- Tax amount:$3,826 (2025)
Features and amenities
- Laundry features:Dryer, In Unit, Washer
- Amenities:Double Pane Windows, Fire Alarm, Fire Sprinkler System, Smoke Detector(s), Window Coverings
Parking
- Total parking spaces:1
- Garage:Yes
- Garage spaces:1
 Based on information submitted to the MLS GRID as of September 16, 2026 07:17 AM. All data is obtained from various sources and may not have been verified by broker or MLS GRID. Supplied Open House information is subject to change without notice. All information should be independently reviewed and verified for accuracy. Properties may or may not be listed by the office/agent presenting the information.
New listings near 1380 Rosewood Avenue #E
- Coming Soon
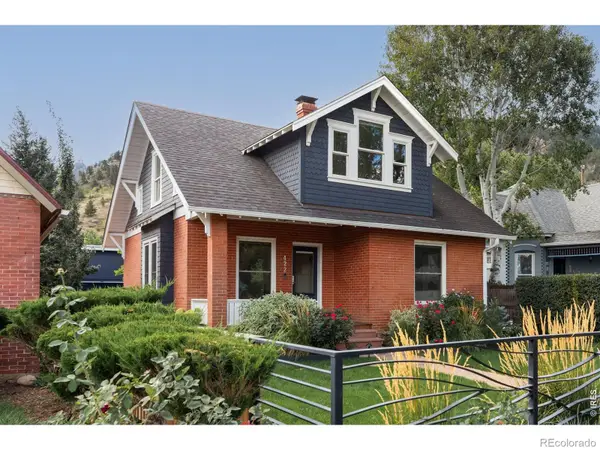 $2,750,000Coming Soon4 beds 3 baths2,643 sq. ft.
422 Arapahoe Avenue, Boulder, CO 80302
MLS# IR1068753Listed by: COMPASS - BOULDER - Coming Soon
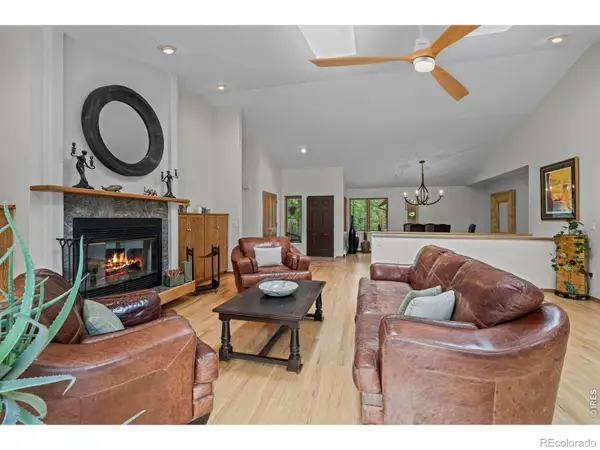 $1,615,000Coming Soon5 beds 4 baths4,208 sq. ft.
38411 Boulder Canyon Drive, Boulder, CO 80302
MLS# IR1068757Listed by: RE/MAX OF BOULDER, INC - Coming Soon
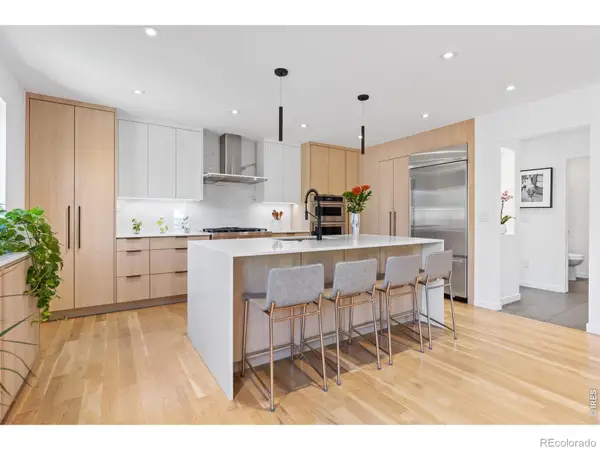 $2,695,000Coming Soon5 beds 4 baths3,513 sq. ft.
3560 16th Street, Boulder, CO 80304
MLS# IR1068714Listed by: 8Z REAL ESTATE - Coming Soon
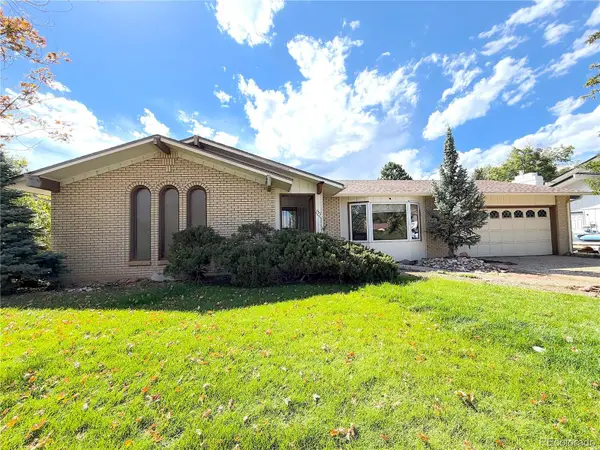 $800,000Coming Soon3 beds 2 baths2,404 sq. ft.
733 Cypress Drive, Boulder, CO 80303
MLS# 5453607Listed by: URBAN COMPANIES - Coming Soon
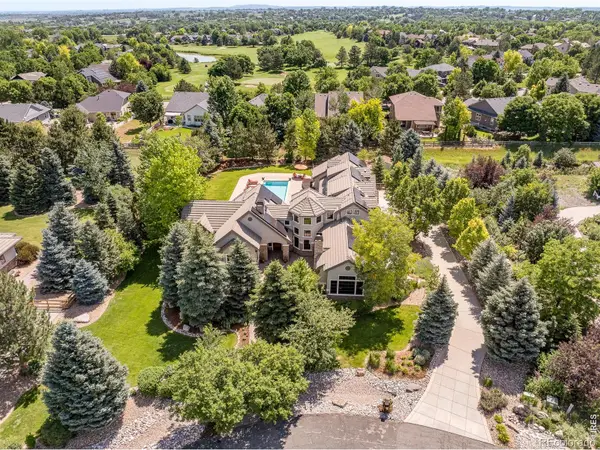 $3,599,000Coming Soon5 beds 6 baths6,180 sq. ft.
1036 White Hawk Ranch Drive, Boulder, CO 80303
MLS# IR1068671Listed by: MILEHIMODERN - BOULDER - Coming Soon
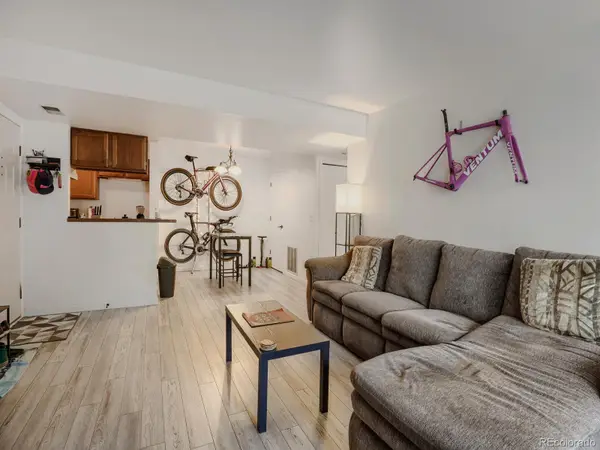 $270,000Coming Soon1 beds 1 baths669 sq. ft.
4652 White Rock Circle #3, Boulder, CO 80301
MLS# 7232261Listed by: 8Z REAL ESTATE - Coming Soon
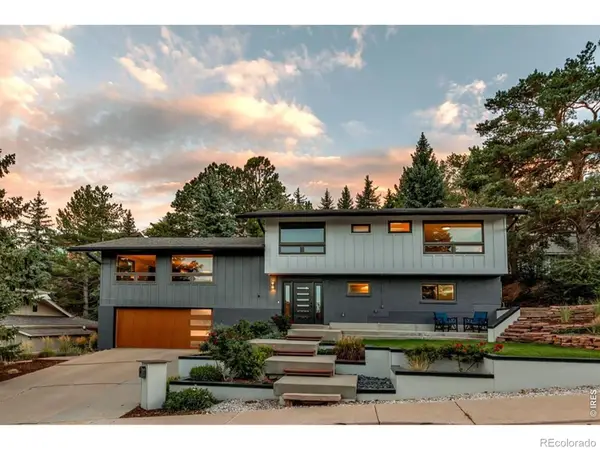 $1,750,000Coming Soon4 beds 3 baths2,769 sq. ft.
3130 Kittrell Court, Boulder, CO 80305
MLS# IR1068648Listed by: 8Z REAL ESTATE - Coming Soon
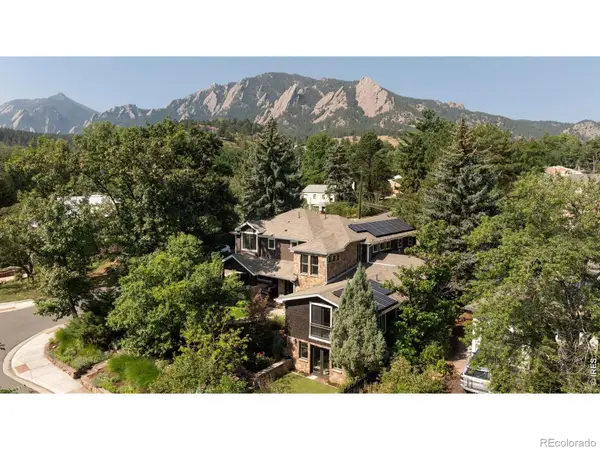 $4,395,000Coming Soon5 beds 7 baths5,280 sq. ft.
601 15th Street, Boulder, CO 80302
MLS# IR1068587Listed by: COMPASS - BOULDER - Coming Soon
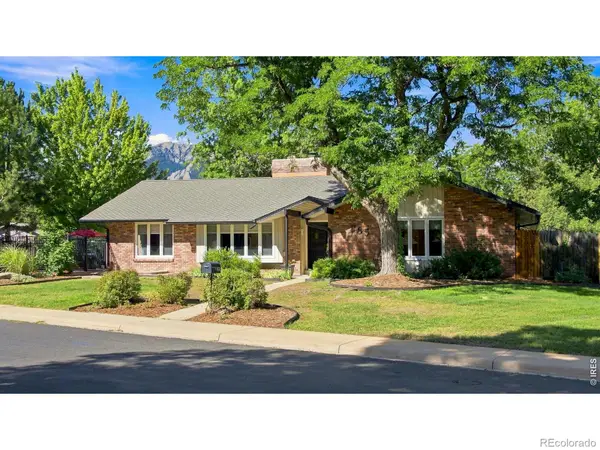 $1,775,000Coming Soon4 beds 4 baths4,467 sq. ft.
385 Fox Drive, Boulder, CO 80303
MLS# IR1068485Listed by: WK REAL ESTATE - New
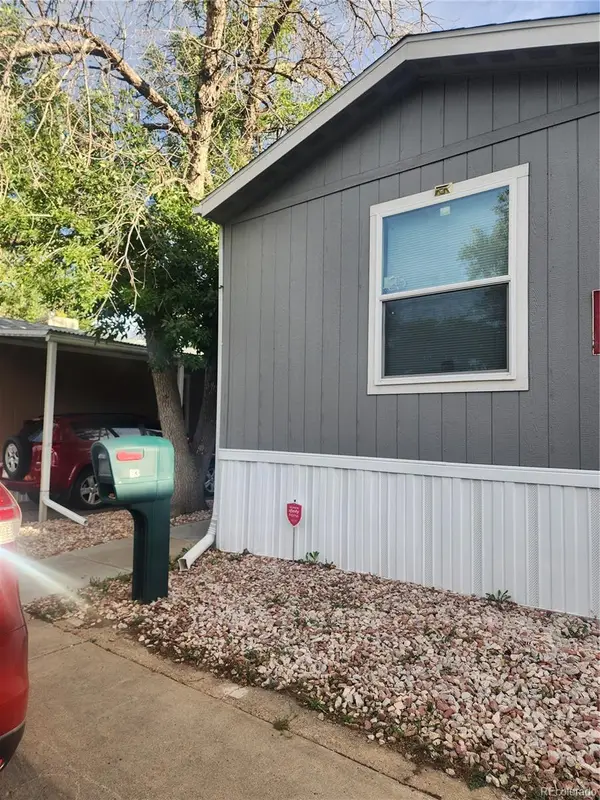 $155,000Active3 beds 2 baths992 sq. ft.
4500 19th Street, Boulder, CO 80304
MLS# 9032656Listed by: MARY ROSE GUTIERREZ-INDIVIDUAL PROPRIETOR


Protect your home and budget from life's surprises with an Assurant Home Warranty, backed by a partner that supports you through every step of homeownership. Explore Plans.
© 2026 Better Homes and Gardens Real Estate LLC. An Anywhere Real Estate company. All rights reserved. Better Homes and Gardens® Real Estate is a registered trademark owned by Meredith Operations Corporation, licensed to Better Homes and Gardens Real Estate LLC and used with permission. Better Homes and Gardens Real Estate LLC fully supports the principles of the Fair Housing Act and the Equal Opportunity Act. Listing information is deemed reliable but is not guaranteed accurate.
Each office is independently owned and operated.
Any services or products provided by third parties are not provided by, affiliated with or related to Better Homes and Gardens Real Estate LLC, or its affiliated companies.