
1420 Cherryvale Road, Boulder, CO 80303
Local realty services provided by:Better Homes and Gardens Real Estate Kenney & Company
1420 Cherryvale Road,Boulder, CO 80303
$1,300,000
- 3 Beds
- 2 Baths
- 1,719 sq. ft.
- Single family
- Active
Listed by: jeanine baird
Office: galloway realty llc.
MLS#:9553886
Source:ML
Price summary
- Price:$1,300,000
- Price per sq. ft.:$756.25
About this home
Welcome home to 1420 Cherryvale Road, where timeless Mid-Century Modern design meets the Boulder lifestyle. Nestled on just under one acre, this beautifully maintained 1952 flagstone ranch offers endless possibilities—from an artist's retreat to a homesteader's dream.
Enjoy the best of Boulder living with the Flatirons, Pearl Street, and the University of Colorado just minutes away. World-class hiking and biking trails are nearby, while Denver International Airport is less than an hour away.
Inside, you'll find the craftsmanship of a bygone era with original hardwood floors, smooth lath-and-plaster walls, elegant coved ceilings, and abundant natural light. Modern updates include a new boiler and energy-efficient mini-split systems for year-round comfort.
The original garage has been transformed into a private suite with a spacious den, wet bar, large closet, and separate entrance, making it ideal for a home office, guest suite, creative studio, or potential short-term rental.
While located in Boulder County, the property has recently been connected to City of Boulder water and sewer services, providing the convenience of municipal utilities while maintaining a spacious country setting. A partial share of East Boulder Ditch water rights is also available for purchase.
The expansive backyard, with separate access from the back, is ready for your vision, with room for extensive gardens, hobby farming, outdoor entertaining, or simply enjoying Colorado's natural beauty. A detached two-car garage with 220-volt power is perfect for projects or workshop space, and two additional storage sheds provide plenty of room for equipment and outdoor gear.
Boulder County also allows the potential for an Accessory Dwelling Unit (ADU), subject to county approval, offering even more flexibility for future living or income opportunities.
This is more than a home, it's an opportunity to create the Colorado lifestyle you've been dreaming of....
Contact an agent
Home facts
- Year built:1952
- Subdivision & Development:South Central
- Listing ID #:9553886
Rooms and interior
- Bedrooms:3
- Total bathrooms:2
- Flooring:Tile, Wood
- Kitchen Description:Cooktop, Dishwasher
- Living area:1,719 sq. ft.
Heating and cooling
- Cooling:Air Conditioning-Room
- Heating:Hot Water, Wall Furnace
Structure and exterior
- Roof:Shingle
- Year built:1952
- Building area:1,719 sq. ft.
- Lot area:0.97 Acres
- Lot Features:Many Trees
- Architectural Style:Mid-Century Modern
- Construction Materials:Brick, Frame
- Exterior Features:Patio, Private Yard
- Levels:1 Story
Schools
- High school:Fairview
- Middle school:Platt
- Elementary school:Douglass
Utilities
- Water:Public
- Sewer:Public Sewer
Finances and disclosures
- Price:$1,300,000
- Price per sq. ft.:$756.25
- Tax amount:$7,064 (2025)
Features and amenities
- Laundry features:Dryer, Washer
- Amenities:Carbon Monoxide Detector(s), Skylight(s), Smoke Detector(s)
Parking
- Total parking spaces:4
- Parking description:Gravel
 Based on information submitted to the MLS GRID as of September 6, 2026 04:41 AM. All data is obtained from various sources and may not have been verified by broker or MLS GRID. Supplied Open House information is subject to change without notice. All information should be independently reviewed and verified for accuracy. Properties may or may not be listed by the office/agent presenting the information.
New listings near 1420 Cherryvale Road
- Coming Soon
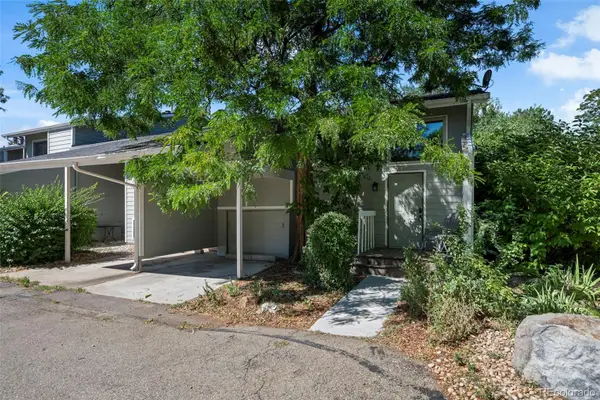 $650,000Coming Soon3 beds 3 baths1,986 sq. ft.
2953 Eagle Way, Boulder, CO 80301
MLS# 5861888Listed by: US REALTY PROS LLC - Coming Soon
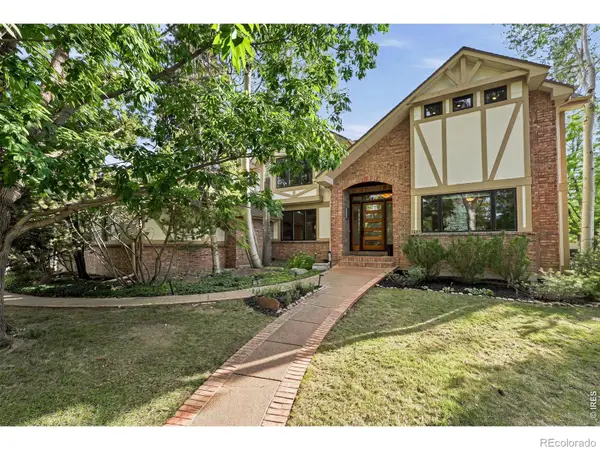 $2,580,000Coming Soon4 beds 4 baths4,832 sq. ft.
1251 Pintail Circle, Boulder, CO 80303
MLS# IR1068109Listed by: WK REAL ESTATE - Coming Soon
 $2,500,000Coming Soon3 beds 4 baths2,376 sq. ft.
2540 Spruce Street #A, Boulder, CO 80302
MLS# IR1068082Listed by: COMPASS - BOULDER - Coming Soon
 $1,900,000Coming Soon3 beds 4 baths2,085 sq. ft.
2051 26th Street #D, Boulder, CO 80302
MLS# IR1068084Listed by: COMPASS - BOULDER - Coming Soon
 $2,400,000Coming Soon3 beds 3 baths2,381 sq. ft.
2051 26th Street #E, Boulder, CO 80302
MLS# IR1068065Listed by: THE AGENCY - BOULDER - Coming Soon
 $1,750,000Coming Soon3 beds 3 baths1,631 sq. ft.
2540 Spruce Street #E, Boulder, CO 80302
MLS# IR1068066Listed by: THE AGENCY - BOULDER - Coming Soon
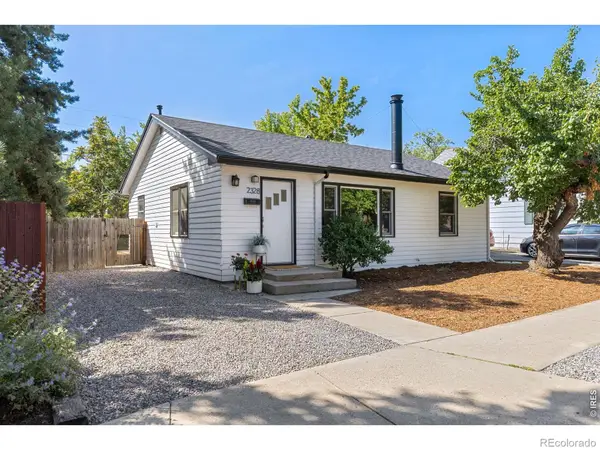 $825,000Coming Soon2 beds 1 baths1,020 sq. ft.
2328 Walnut Street, Boulder, CO 80302
MLS# IR1067980Listed by: 8Z REAL ESTATE - Coming Soon
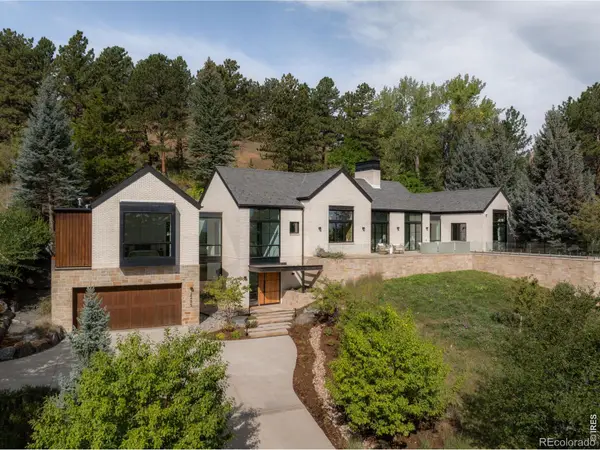 $8,800,000Coming Soon3 beds 4 baths4,907 sq. ft.
2285 Knollwood Drive, Boulder, CO 80302
MLS# IR1067982Listed by: COMPASS - BOULDER - Coming Soon
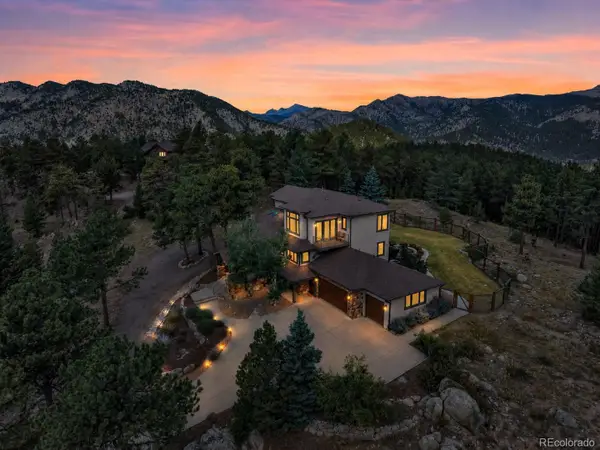 $2,150,000Coming Soon5 beds 5 baths4,670 sq. ft.
255 Peakview Road, Boulder, CO 80302
MLS# 7706405Listed by: REAL BROKER, LLC DBA REAL - Coming Soon
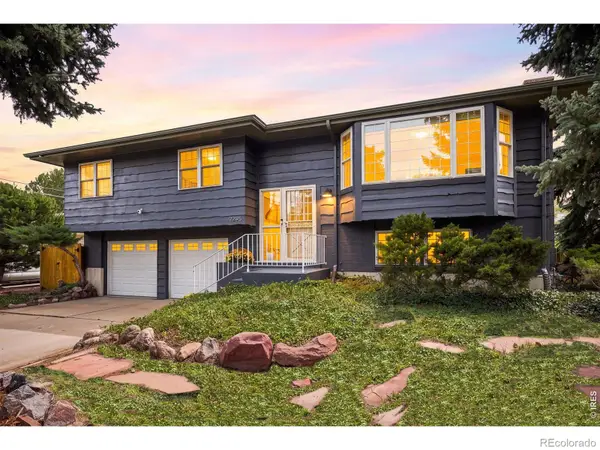 $1,250,000Coming Soon4 beds 2 baths1,800 sq. ft.
2295 Hillsdale Circle, Boulder, CO 80305
MLS# IR1067853Listed by: COMPASS - BOULDER


Protect your home and budget from life's surprises with an Assurant Home Warranty, backed by a partner that supports you through every step of homeownership. Explore Plans.
© 2026 Better Homes and Gardens Real Estate LLC. An Anywhere Real Estate company. All rights reserved. Better Homes and Gardens® Real Estate is a registered trademark owned by Meredith Operations Corporation, licensed to Better Homes and Gardens Real Estate LLC and used with permission. Better Homes and Gardens Real Estate LLC fully supports the principles of the Fair Housing Act and the Equal Opportunity Act. Listing information is deemed reliable but is not guaranteed accurate.
Each office is independently owned and operated.
Any services or products provided by third parties are not provided by, affiliated with or related to Better Homes and Gardens Real Estate LLC, or its affiliated companies.