
1547 Easy Rider Lane #101, Boulder, CO 80304
Local realty services provided by:Better Homes and Gardens Real Estate Kenney & Company
1547 Easy Rider Lane #101,Boulder, CO 80304
$630,000
- 2 Beds
- 1 Baths
- 931 sq. ft.
- Condominium
- Active
Upcoming open houses
- Sat, Aug 2911:00 am - 01:00 pm
Listed by: lovato properties, michael lovato
Office: compass - boulder
MLS#:IR1067290
Source:ML
Price summary
- Price:$630,000
- Price per sq. ft.:$676.69
- Monthly HOA dues:$445
About this home
What if you could have the ease of condo living without sharing a single wall? Tucked into one of North Boulder's most convenient pockets, 1547 Easy Rider Lane lives more like a private home-a standalone building with its own attached garage and a fenced yard, offering a rare combination of privacy, simplicity and location. Freshly painted and ready for its next chapter, the home makes it easy to settle in and start enjoying the neighborhood from day one. Step outside and North Boulder becomes part of your everyday routine. Walk to Spruce Confections for morning coffee, grab dinner at Proto's, ride bikes through the neighborhood or head over to nearby Holiday Park. Trails, parks, restaurants, shops and so much of what makes North Boulder special are all within easy reach. The fenced yard creates your own private outdoor space for morning coffee, summer evenings, gardening or letting the dog outside, while the attached garage adds the everyday convenience that can be hard to find in condo living. Inside, the two-story layout gives the home a natural separation between living and sleeping spaces. The main level brings together the kitchen and comfortable living space for everyday life and entertaining, while two bedrooms upstairs create a private retreat away from it all. It's the best of both worlds: two bedrooms, two full levels, an attached garage and private outdoor space, with the low-maintenance appeal of a condo and the privacy and independence of a detached home-all in a North Boulder location that makes it easy to spend less time in the car and more time enjoying where you live....
Contact an agent
Home facts
- Year built:2004
- Subdivision & Development:Studio Mews Condos 4th Supp
- Listing ID #:IR1067290
Rooms and interior
- Bedrooms:2
- Total bathrooms:1
- Full bathrooms:1
- Flooring:Tile, Wood
- Kitchen Description:Dishwasher, Disposal, Microwave, Oven, Refrigerator
- Basement:Yes
- Living area:931 sq. ft.
Heating and cooling
- Heating:Forced Air
Structure and exterior
- Roof:Composition
- Year built:2004
- Building area:931 sq. ft.
- Lot area:0.23 Acres
- Construction Materials:Frame
- Exterior Features:Patio
- Levels:2 Story
Schools
- High school:Boulder
- Middle school:Centennial
- Elementary school:Crest View
Utilities
- Water:Public
- Sewer:Public Sewer
Finances and disclosures
- Price:$630,000
- Price per sq. ft.:$676.69
- Tax amount:$3,818 (2025)
Features and amenities
- Laundry features:Dryer, In Unit, Washer
- Amenities:Smoke Detector(s), Window Coverings
Parking
- Total parking spaces:1
- Garage:Yes
- Garage spaces:1
 Based on information submitted to the MLS GRID as of August 27, 2026 12:47 PM. All data is obtained from various sources and may not have been verified by broker or MLS GRID. Supplied Open House information is subject to change without notice. All information should be independently reviewed and verified for accuracy. Properties may or may not be listed by the office/agent presenting the information.
New listings near 1547 Easy Rider Lane #101
- Coming Soon
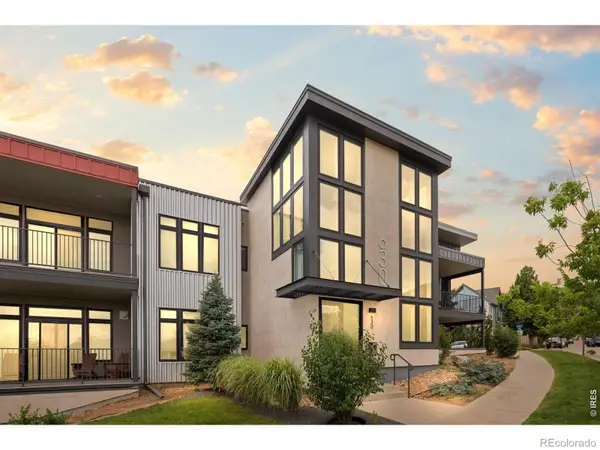 $1,450,000Coming Soon2 beds 2 baths1,692 sq. ft.
630 Terrace Avenue #B, Boulder, CO 80304
MLS# IR1067304Listed by: COMPASS-DENVER - Coming Soon
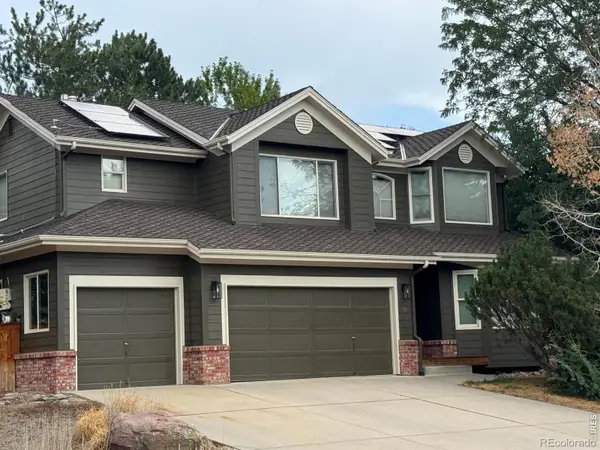 $999,900Coming Soon5 beds 4 baths3,524 sq. ft.
5935 Brandywine Court, Boulder, CO 80301
MLS# IR1067287Listed by: MILEHIMODERN - BOULDER - Coming Soon
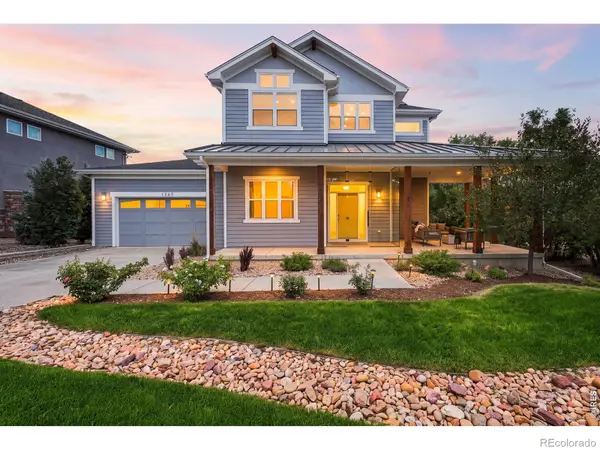 $2,100,000Coming Soon3 beds 3 baths2,826 sq. ft.
1265 Sumac Avenue, Boulder, CO 80304
MLS# IR1067296Listed by: COMPASS - BOULDER - Coming Soon
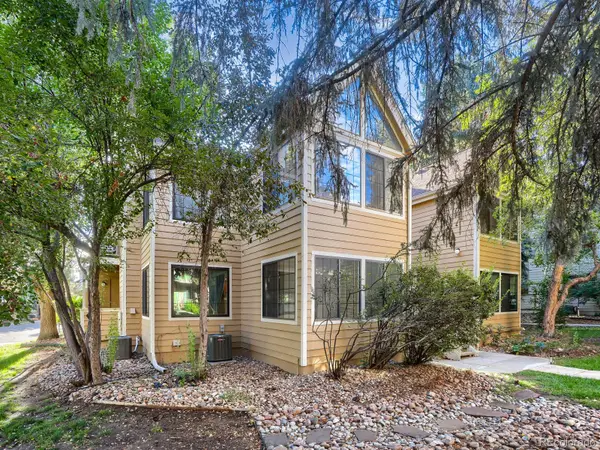 $300,000Coming Soon2 beds 2 baths802 sq. ft.
4819 White Rock Circle #E, Boulder, CO 80301
MLS# 5402154Listed by: 8Z REAL ESTATE - Coming Soon
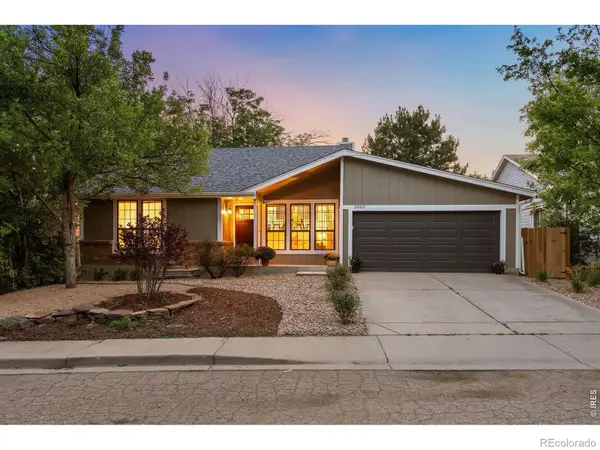 $1,250,000Coming Soon4 beds 3 baths2,090 sq. ft.
3969 Bosque Court, Boulder, CO 80301
MLS# IR1067182Listed by: LIV SOTHEBY'S INTL REALTY - Coming SoonOpen Sat, 10am to 12pm
 $520,000Coming Soon2 beds 2 baths1,264 sq. ft.
3850 Paseo Del Prado #36, Boulder, CO 80301
MLS# 3736949Listed by: EXP REALTY, LLC - Coming SoonOpen Sun, 1 to 4pm
 $1,350,000Coming Soon5 beds 3 baths3,938 sq. ft.
325 Mohawk Drive, Boulder, CO 80303
MLS# 4252905Listed by: CORCORAN PERRY & CO. - New
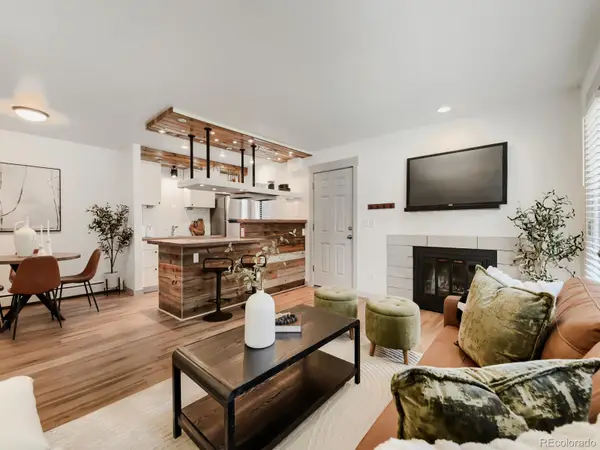 $375,000Active2 beds 2 baths880 sq. ft.
2800 Kalmia Avenue #A123, Boulder, CO 80301
MLS# 7846685Listed by: COMPASS - DENVER - Open Sun, 1am to 3pmNew
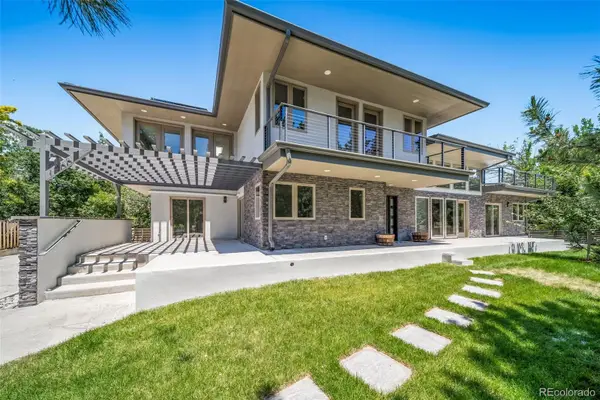 $1,850,000Active4 beds 4 baths3,602 sq. ft.
1400 Lodge Lane, Boulder, CO 80303
MLS# 9678915Listed by: WEST ROCK REALTY, LLC


Protect your home and budget from life's surprises with an Assurant Home Warranty, backed by a partner that supports you through every step of homeownership. Explore Plans.
© 2026 Better Homes and Gardens Real Estate LLC. An Anywhere Real Estate company. All rights reserved. Better Homes and Gardens® Real Estate is a registered trademark owned by Meredith Operations Corporation, licensed to Better Homes and Gardens Real Estate LLC and used with permission. Better Homes and Gardens Real Estate LLC fully supports the principles of the Fair Housing Act and the Equal Opportunity Act. Listing information is deemed reliable but is not guaranteed accurate.
Each office is independently owned and operated.
Any services or products provided by third parties are not provided by, affiliated with or related to Better Homes and Gardens Real Estate LLC, or its affiliated companies.