
1572 Bradley Drive #B, Boulder, CO 80305
Local realty services provided by:Better Homes and Gardens Real Estate Kenney & Company
1572 Bradley Drive #B,Boulder, CO 80305
$649,000
- 2 Beds
- 2 Baths
- 1,705 sq. ft.
- Condominium
- Active
Listed by: david marvin
Office: marvin gardens real estate
MLS#:9992385
Source:ML
Price summary
- Price:$649,000
- Price per sq. ft.:$380.65
- Monthly HOA dues:$695
About this home
PRICE IMPROVEMENT - Boulder's Mountain Charm still shines true in this special single level, walk-out condo. Unique corner/end unit offering wide vista Flatiron views, a feeling of integration with the natural open space right out your door with immediate access to Boulder's unparalleled trail systems. Classy and Roomy, the home feels private and bright, and is thoughtfully remodeled and updated throughout and move-in ready. 2 Bedrooms+office AND a large windowed, natural light studio, plus breakfast nook; the space is large, open and just feels great. Lots of STORAGE both in the unit (closets galore!) and included lockers in the covered parking garage (included assigned covered parking space!). Incredibly convenient location for Denver, the Mountains, all of Boulder, and the whole Front Range. Fully Decked out & Remodeled Kitchen with Bosch Appliances & High End Everything, Gorgeous Finishes in both bathrooms, new carpet, hardware, and more. Super functional, large layout with your choice between cosmopolitan-sheik loft or a mountain treehouse retreat, or a combo of both. Lovely community Gardens, Courtyard, and Walking access to South Boulder Rec Center, South Boulder Creek Trail, Shanahan Ridge Trailhead, and the whole Boulder trail system. HOA Dues cover many utilities and amenities. Your Natural Boulder Lifestyle awaits......
Contact an agent
Home facts
- Year built:1979
- Subdivision & Development:Somerset Condos
- Listing ID #:9992385
Rooms and interior
- Bedrooms:2
- Total bathrooms:2
- Full bathrooms:1
- Flooring:Carpet, Vinyl
- Kitchen Description:Dishwasher, Disposal, Oven, Range Hood, Self Cleaning Oven
- Living area:1,705 sq. ft.
Heating and cooling
- Cooling:Central Air
- Heating:Forced Air, Natural Gas
- Central air:Yes
Structure and exterior
- Year built:1979
- Building area:1,705 sq. ft.
- Lot Features:Borders Public Land, Foothills, Greenbelt, Landscaped, Meadow, Mountainous, Near Public Transit, Open Space
- Architectural Style:Contemporary
- Construction Materials:Frame
- Exterior Features:Garden, Patio, Tennis Court(s)
- Levels:1 Story
Schools
- High school:Fairview
- Middle school:Southern Hills
- Elementary school:Mesa
Utilities
- Water:Public
- Sewer:Public Sewer
Finances and disclosures
- Price:$649,000
- Price per sq. ft.:$380.65
- Tax amount:$3,784 (2025)
Features and amenities
- Laundry features:Dryer, Washer
- Amenities:Carbon Monoxide Detector(s), Double Pane Windows, Smoke Detector(s)
Parking
- Total parking spaces:1
- Parking description:Dry Walled, Floor Coating, Lighted
- Garage:Yes
- Garage spaces:1
 Based on information submitted to the MLS GRID as of September 16, 2026 02:39 PM. All data is obtained from various sources and may not have been verified by broker or MLS GRID. Supplied Open House information is subject to change without notice. All information should be independently reviewed and verified for accuracy. Properties may or may not be listed by the office/agent presenting the information.
New listings near 1572 Bradley Drive #B
- Coming Soon
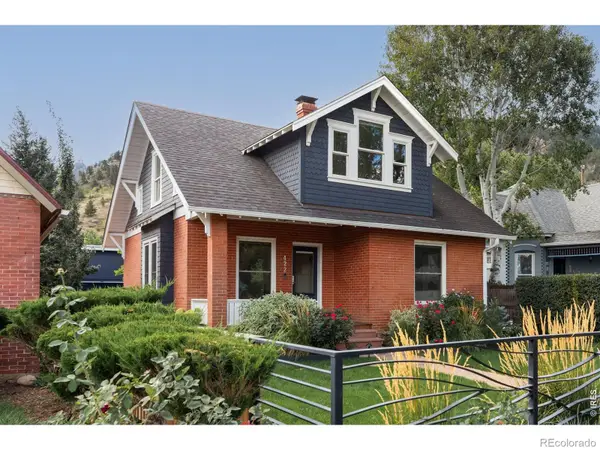 $2,750,000Coming Soon4 beds 3 baths2,643 sq. ft.
422 Arapahoe Avenue, Boulder, CO 80302
MLS# IR1068753Listed by: COMPASS - BOULDER - Coming Soon
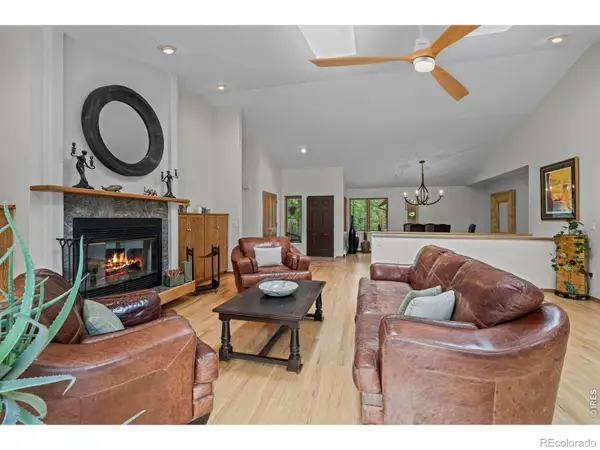 $1,615,000Coming Soon5 beds 4 baths4,208 sq. ft.
38411 Boulder Canyon Drive, Boulder, CO 80302
MLS# IR1068757Listed by: RE/MAX OF BOULDER, INC - Coming Soon
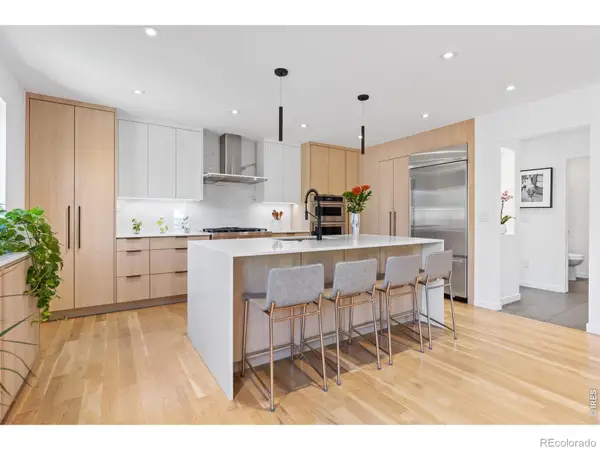 $2,695,000Coming Soon5 beds 4 baths3,513 sq. ft.
3560 16th Street, Boulder, CO 80304
MLS# IR1068714Listed by: 8Z REAL ESTATE - Coming Soon
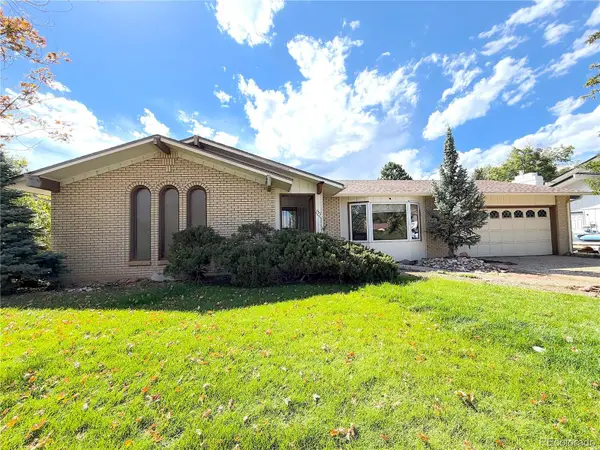 $800,000Coming Soon3 beds 2 baths2,404 sq. ft.
733 Cypress Drive, Boulder, CO 80303
MLS# 5453607Listed by: URBAN COMPANIES - Coming Soon
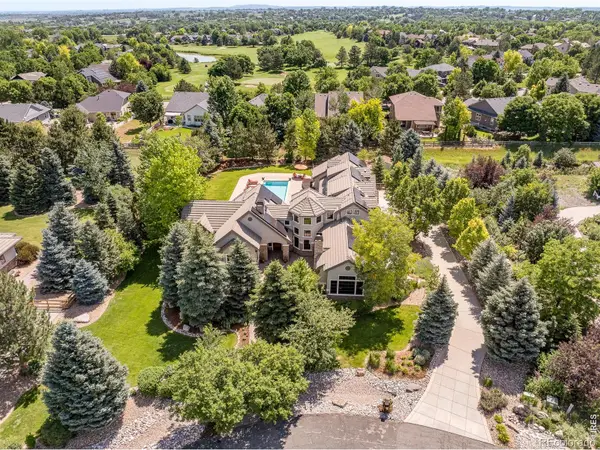 $3,599,000Coming Soon5 beds 6 baths6,180 sq. ft.
1036 White Hawk Ranch Drive, Boulder, CO 80303
MLS# IR1068671Listed by: MILEHIMODERN - BOULDER - Coming Soon
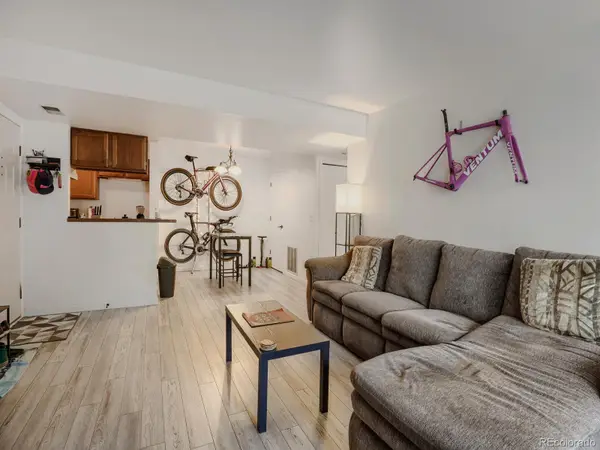 $270,000Coming Soon1 beds 1 baths669 sq. ft.
4652 White Rock Circle #3, Boulder, CO 80301
MLS# 7232261Listed by: 8Z REAL ESTATE - Coming Soon
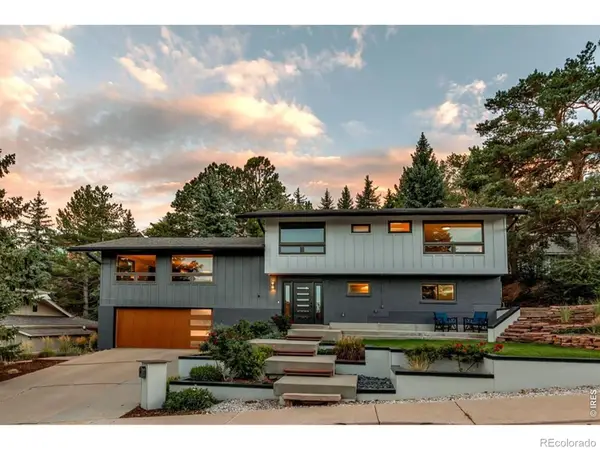 $1,750,000Coming Soon4 beds 3 baths2,769 sq. ft.
3130 Kittrell Court, Boulder, CO 80305
MLS# IR1068648Listed by: 8Z REAL ESTATE - Coming Soon
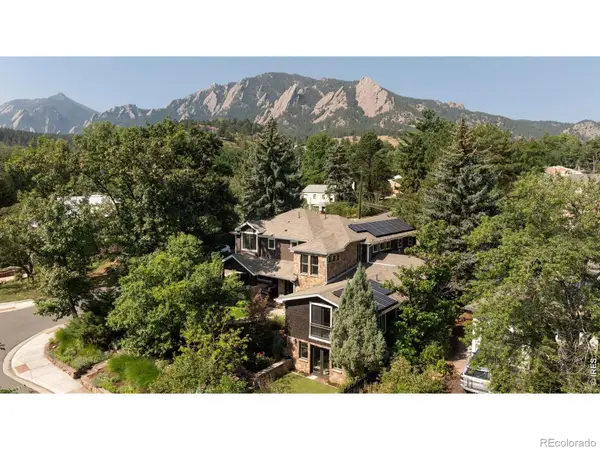 $4,395,000Coming Soon5 beds 7 baths5,280 sq. ft.
601 15th Street, Boulder, CO 80302
MLS# IR1068587Listed by: COMPASS - BOULDER - Coming Soon
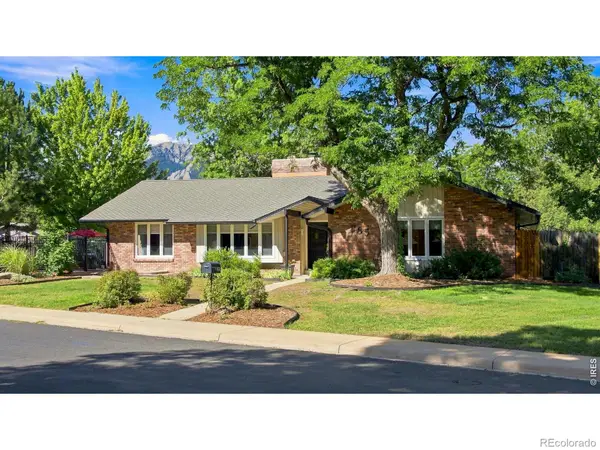 $1,775,000Coming Soon4 beds 4 baths4,467 sq. ft.
385 Fox Drive, Boulder, CO 80303
MLS# IR1068485Listed by: WK REAL ESTATE - New
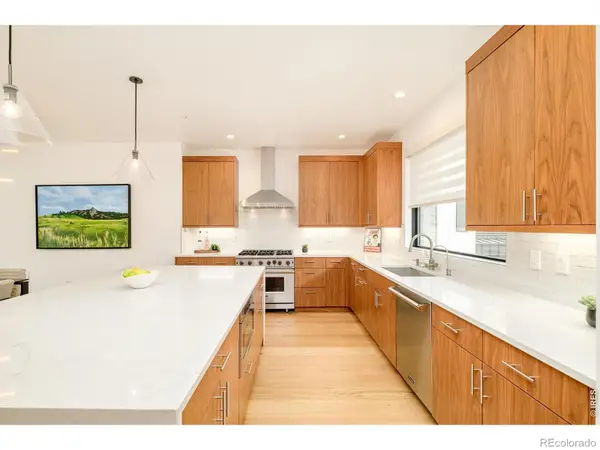 $1,860,000Active3 beds 4 baths2,142 sq. ft.
2455 Walnut Street, Boulder, CO 80302
MLS# IR1068774Listed by: MILEHIMODERN - BOULDER


Protect your home and budget from life's surprises with an Assurant Home Warranty, backed by a partner that supports you through every step of homeownership. Explore Plans.
© 2026 Better Homes and Gardens Real Estate LLC. An Anywhere Real Estate company. All rights reserved. Better Homes and Gardens® Real Estate is a registered trademark owned by Meredith Operations Corporation, licensed to Better Homes and Gardens Real Estate LLC and used with permission. Better Homes and Gardens Real Estate LLC fully supports the principles of the Fair Housing Act and the Equal Opportunity Act. Listing information is deemed reliable but is not guaranteed accurate.
Each office is independently owned and operated.
Any services or products provided by third parties are not provided by, affiliated with or related to Better Homes and Gardens Real Estate LLC, or its affiliated companies.