
2045 Alpine Drive, Boulder, CO 80304
Local realty services provided by:Better Homes and Gardens Real Estate Kenney & Company
2045 Alpine Drive,Boulder, CO 80304
$4,999,950
- 6 Beds
- 6 Baths
- 4,849 sq. ft.
- Single family
- Active
Listed by: roger walker
Office: compass - boulder
MLS#:IR1063382
Source:ML
Price summary
- Price:$4,999,950
- Price per sq. ft.:$1,031.13
About this home
Downtown Oasis! Retreat from the hustle of Boulder to your relaxing hilltop sanctuary on quiet Alpine Drive. From the moment you step inside, the soaring 10-foot ceilings, warm white oak flooring, open and airy layout, and floor to ceiling windows create an atmosphere that is both calming and welcoming. Every inch of this brand new high-performance residence has been thoughtfully curated. The heart of the home is an entertainer's dream, featuring top-of-the-line LG appliances, a gorgeous Taj Mahal natural quartzite island, plus a mudroom and walk-in scullery. The kitchen flows to a bamboo deck with a cool flip-up bar window and a full outdoor BBQ kitchen, equipped with heating and cooling for year-round comfort. The upper-level primary suite serves as a private retreat with vaulted ceilings and a south-facing orientation that frames the mountains. Enjoy the private rooftop deck with dramatic Flatiron views and a nearby coffee bar or unwind in the primary bath, which offers an extra-deep soaking tub and a large, professionally designed walk-in closet. The lower level also has 10-foot ceilings, with tons of natural light, two additional bedrooms, a spacious rec room, and a spa-like steam shower with Bluetooth speakers and mood lighting. Versatility is key, with a main-floor secondary bedroom suite and office, plus a detached two-car garage topped with a finished ADU studio, perfect for Sundance! Outside, the professionally landscaped yard features locally grown perennials and a charming front porch to wave at your neighbors. The home is a high-performance masterpiece boasting an impressive HERS-1 rating, a 15 KW solar array, and radiant in-floor heating with central cooling. Located just moments from downtown Boulder shops & restaurants, top-rated schools, and endless trails, this home offers a rare combination of hilltop prominence and thoughtful craftsmanship. Come see what it's like to experience the best of Boulder living!...
Contact an agent
Home facts
- Year built:2026
- Subdivision & Development:Hillcrest
- Listing ID #:IR1063382
Rooms and interior
- Bedrooms:6
- Total bathrooms:6
- Full bathrooms:2
- Half bathrooms:1
- Flooring:Wood
- Bathrooms Description:Five Piece Bath
- Kitchen Description:Bar Fridge, Dishwasher, Disposal, Double Oven, Eat-in Kitchen, Kitchen Island, Oven, Pantry, Refrigerator
- Basement:Yes
- Basement Description:Full, Sump Pump
- Living area:4,849 sq. ft.
Heating and cooling
- Cooling:Central Air
- Heating:Heat Pump, Radiant
- Central air:Yes
Structure and exterior
- Roof:Composition, Membrane, Metal
- Year built:2026
- Building area:4,849 sq. ft.
- Lot area:0.19 Acres
- Lot Features:Level, Sprinklers In Front
- Architectural Style:Contemporary
- Construction Materials:Frame, Stucco, Wood Siding
- Exterior Features:Balcony, Deck, Gas Grill
- Levels:2 Story
Schools
- High school:Boulder
- Middle school:Casey
- Elementary school:Whittier E-8
Utilities
- Water:Public
- Sewer:Public Sewer
Finances and disclosures
- Price:$4,999,950
- Price per sq. ft.:$1,031.13
- Tax amount:$7,169 (2025)
Features and amenities
- Laundry features:In Unit
- Amenities:Bar Fridge, Double Pane Windows, Fire Sprinkler System, Skylight(s), Smoke Detector(s)
Parking
- Total parking spaces:2
- Garage:Yes
- Garage spaces:2
 Based on information submitted to the MLS GRID as of September 16, 2026 02:39 PM. All data is obtained from various sources and may not have been verified by broker or MLS GRID. Supplied Open House information is subject to change without notice. All information should be independently reviewed and verified for accuracy. Properties may or may not be listed by the office/agent presenting the information.
New listings near 2045 Alpine Drive
- Coming Soon
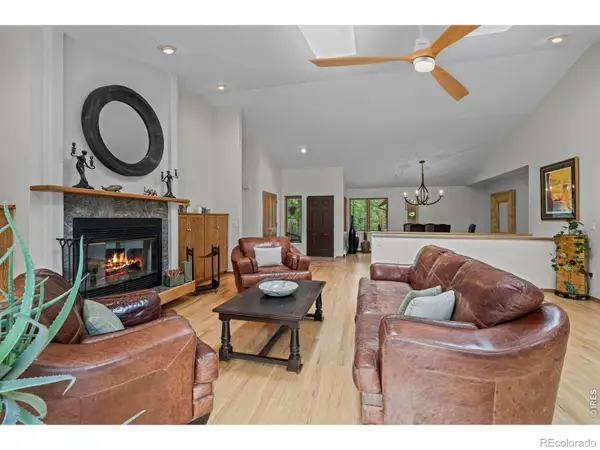 $1,615,000Coming Soon5 beds 4 baths4,208 sq. ft.
38411 Boulder Canyon Drive, Boulder, CO 80302
MLS# IR1068757Listed by: RE/MAX OF BOULDER, INC - Coming Soon
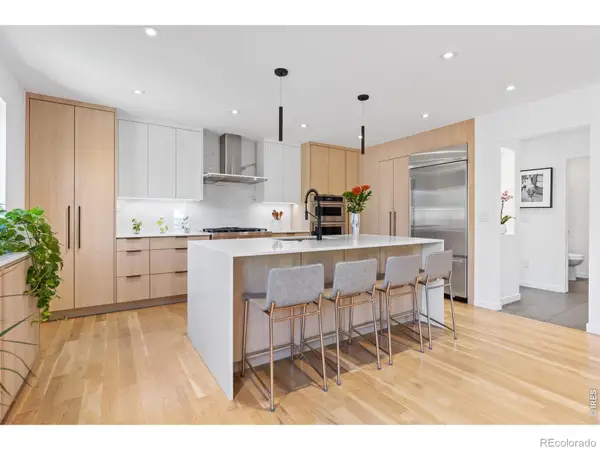 $2,695,000Coming Soon5 beds 4 baths3,513 sq. ft.
3560 16th Street, Boulder, CO 80304
MLS# IR1068714Listed by: 8Z REAL ESTATE - Coming Soon
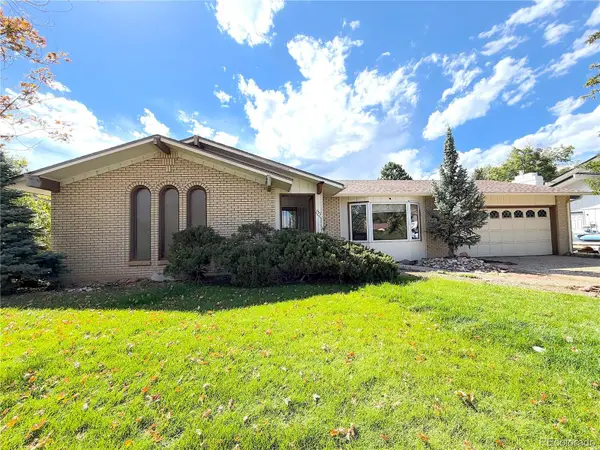 $800,000Coming Soon3 beds 2 baths2,404 sq. ft.
733 Cypress Drive, Boulder, CO 80303
MLS# 5453607Listed by: URBAN COMPANIES - Coming Soon
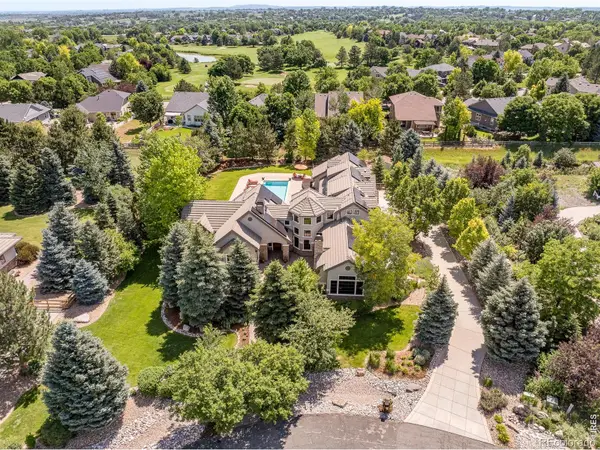 $3,599,000Coming Soon5 beds 6 baths6,180 sq. ft.
1036 White Hawk Ranch Drive, Boulder, CO 80303
MLS# IR1068671Listed by: MILEHIMODERN - BOULDER - Coming Soon
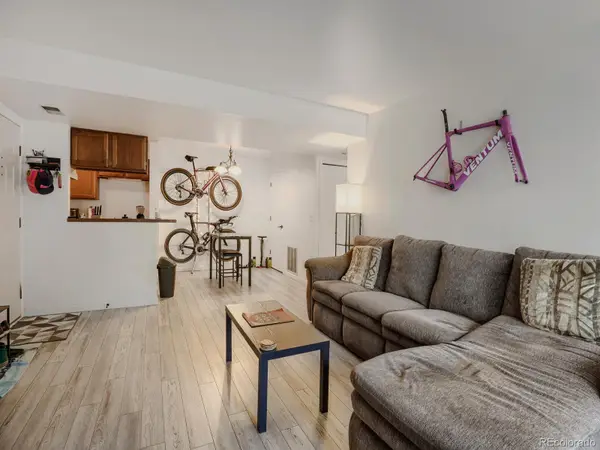 $270,000Coming Soon1 beds 1 baths669 sq. ft.
4652 White Rock Circle #3, Boulder, CO 80301
MLS# 7232261Listed by: 8Z REAL ESTATE - Coming Soon
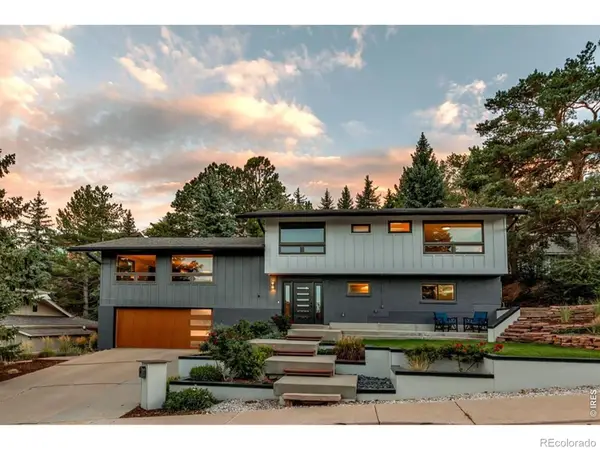 $1,750,000Coming Soon4 beds 3 baths2,769 sq. ft.
3130 Kittrell Court, Boulder, CO 80305
MLS# IR1068648Listed by: 8Z REAL ESTATE - Coming Soon
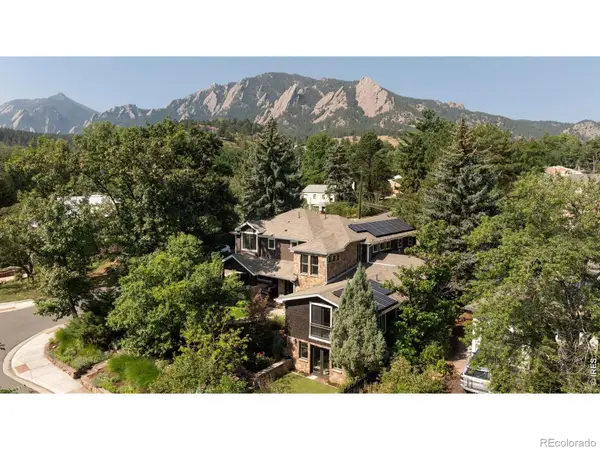 $4,395,000Coming Soon5 beds 7 baths5,280 sq. ft.
601 15th Street, Boulder, CO 80302
MLS# IR1068587Listed by: COMPASS - BOULDER - Coming Soon
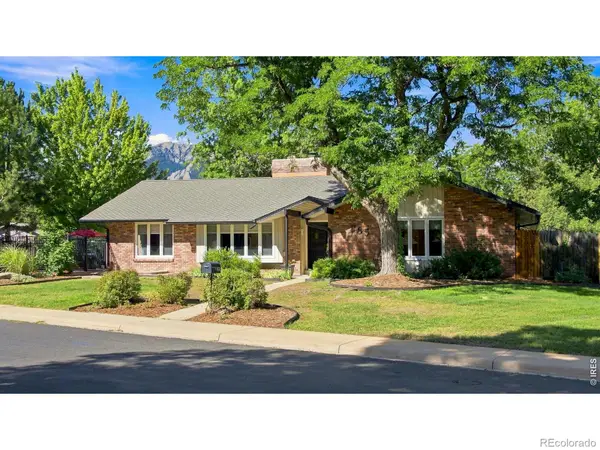 $1,775,000Coming Soon4 beds 4 baths4,467 sq. ft.
385 Fox Drive, Boulder, CO 80303
MLS# IR1068485Listed by: WK REAL ESTATE - Open Sat, 1:30 to 3:30pmNew
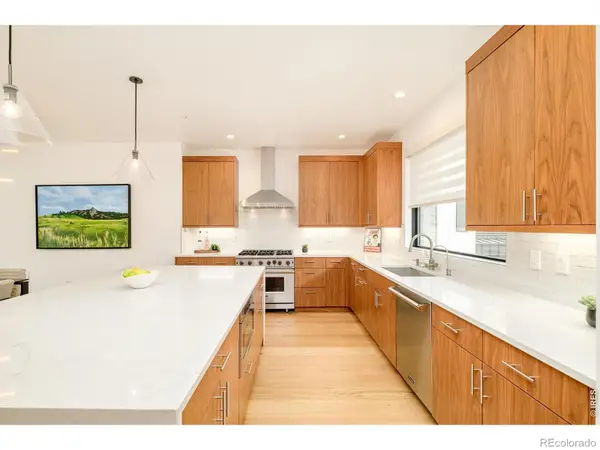 $1,860,000Active3 beds 4 baths2,142 sq. ft.
2455 Walnut Street, Boulder, CO 80302
MLS# IR1068774Listed by: MILEHIMODERN - BOULDER - New
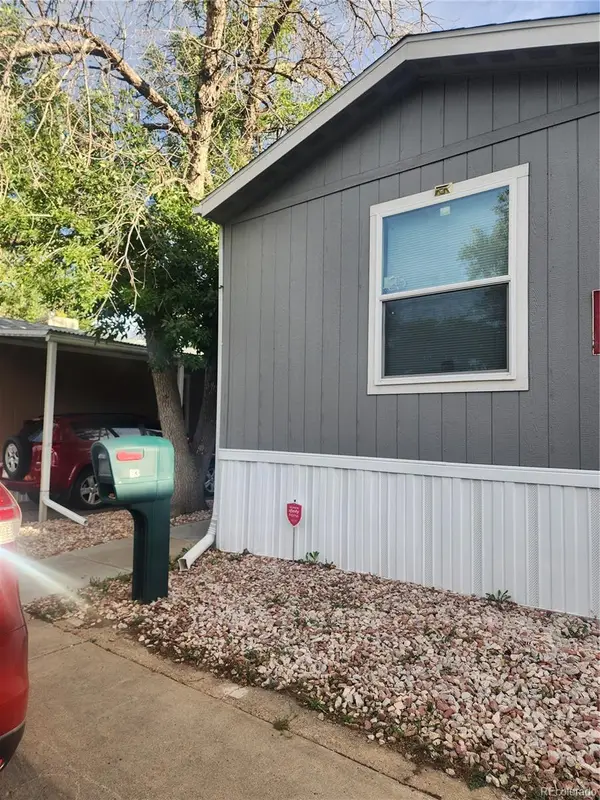 $155,000Active3 beds 2 baths992 sq. ft.
4500 19th Street, Boulder, CO 80304
MLS# 9032656Listed by: MARY ROSE GUTIERREZ-INDIVIDUAL PROPRIETOR


Protect your home and budget from life's surprises with an Assurant Home Warranty, backed by a partner that supports you through every step of homeownership. Explore Plans.
© 2026 Better Homes and Gardens Real Estate LLC. An Anywhere Real Estate company. All rights reserved. Better Homes and Gardens® Real Estate is a registered trademark owned by Meredith Operations Corporation, licensed to Better Homes and Gardens Real Estate LLC and used with permission. Better Homes and Gardens Real Estate LLC fully supports the principles of the Fair Housing Act and the Equal Opportunity Act. Listing information is deemed reliable but is not guaranteed accurate.
Each office is independently owned and operated.
Any services or products provided by third parties are not provided by, affiliated with or related to Better Homes and Gardens Real Estate LLC, or its affiliated companies.