
2300 75th Street, Boulder, CO 80301
Local realty services provided by:Better Homes and Gardens Real Estate Kenney & Company
2300 75th Street,Boulder, CO 80301
$9,999,900
- 7 Beds
- 11 Baths
- 17,602 sq. ft.
- Single family
- Active
Listed by: patricia dessel
Office: compass - boulder
MLS#:IR1060172
Source:ML
Price summary
- Price:$9,999,900
- Price per sq. ft.:$568.11
About this home
Situated on nearly 40 private acres surrounded by protected open space, this remarkable estate represents one of Boulder's most exceptional offerings-where architectural beauty, privacy, and an unparalleled Colorado lifestyle come together in rare harmony. Framed by unobstructed views of the Flatirons, Longs Peak, and the Continental Divide, the setting feels both breathtakingly expansive and deeply serene, offering a level of tranquility seldom found this close to town. A gated drive leads to a timeless Nantucket-inspired residence, where cedar siding, wraparound verandas, and a stately porte-cochere create an unforgettable arrival. Thoughtfully designed to balance refined elegance with everyday livability, the seven-bedroom custom home showcases exceptional craftsmanship, generous gathering spaces, an elevator, and seamless indoor-outdoor flow. A one-bedroom apartment with a separate lower-level entrance provides flexibility for guests, live-in support, or an au pair. Created for those who value land, lifestyle, and exceptional amenities, the estate offers features rarely found in Boulder, including a state-of-the-art seven-stall barn with heated wash bays and riding arena, a private pond, resort-style pool and pool house, rooftop hot tub, expansive outdoor living spaces, and a six-car garage. Tailored for equestrian enthusiasts or those seeking a grand, versatile retreat, the property is equally suited for outdoor lovers, car collectors, artists, or musicians seeking space to pursue passions without compromise. Wildlife roams the grounds, sunsets stretch across the mountains, and every vantage point reinforces the rarity of what exists here-a private sanctuary that feels worlds away, yet remains just minutes from Boulder's dining, trails, and cultural amenities. More than a home, this is a legacy estate-an extraordinary opportunity to own one of Boulder's most iconic properties....
Contact an agent
Home facts
- Year built:1999
- Subdivision & Development:South Central
- Listing ID #:IR1060172
Rooms and interior
- Bedrooms:7
- Total bathrooms:11
- Full bathrooms:5
- Half bathrooms:4
- Flooring:Wood
- Bathrooms Description:Five Piece Bath
- Kitchen Description:Bar Fridge, Dishwasher, Disposal, Double Oven, Eat-in Kitchen, Kitchen Island, Microwave, Oven, Pantry, Refrigerator, Self Cleaning Oven, Trash Compactor, Water Softener
- Basement:Yes
- Basement Description:Full, Sump Pump, Walk-Out Access
- Living area:17,602 sq. ft.
Heating and cooling
- Cooling:Ceiling Fan(s), Central Air
- Heating:Baseboard, Radiant
- Central air:Yes
Structure and exterior
- Roof:Composition
- Year built:1999
- Building area:17,602 sq. ft.
- Lot area:39.58 Acres
- Lot Features:Level, Meadow, Open Space, Sprinklers In Front
- Construction Materials:Cedar, Frame, Stone, Wood Siding
- Exterior Features:Balcony, Deck, Gas Grill, Patio, Spa/Hot Tub
- Levels:2 Story
Schools
- High school:Fairview
- Middle school:Platt
- Elementary school:Douglass
Utilities
- Water:Well
- Sewer:Septic Tank
Finances and disclosures
- Price:$9,999,900
- Price per sq. ft.:$568.11
- Tax amount:$40,273 (2025)
Features and amenities
- Laundry features:Dryer, In Unit, Washer
- Amenities:Bar Fridge, Double Pane Windows, Fire Sprinkler System, Smoke Detector(s), Water Softener, Window Coverings
- Pool features:Private
Parking
- Total parking spaces:6
- Parking description:Heated Garage, Oversized, RV Access/Parking, Tandem
- Garage:Yes
- Garage spaces:6
 Based on information submitted to the MLS GRID as of September 16, 2026 02:38 PM. All data is obtained from various sources and may not have been verified by broker or MLS GRID. Supplied Open House information is subject to change without notice. All information should be independently reviewed and verified for accuracy. Properties may or may not be listed by the office/agent presenting the information.
New listings near 2300 75th Street
- Coming Soon
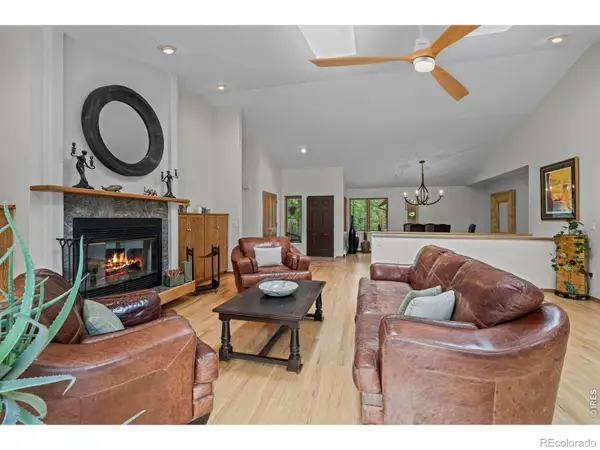 $1,615,000Coming Soon5 beds 4 baths4,208 sq. ft.
38411 Boulder Canyon Drive, Boulder, CO 80302
MLS# IR1068757Listed by: RE/MAX OF BOULDER, INC - Coming Soon
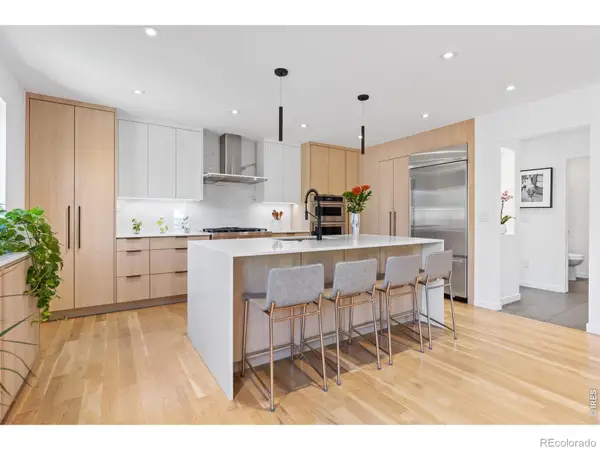 $2,695,000Coming Soon5 beds 4 baths3,513 sq. ft.
3560 16th Street, Boulder, CO 80304
MLS# IR1068714Listed by: 8Z REAL ESTATE - Coming Soon
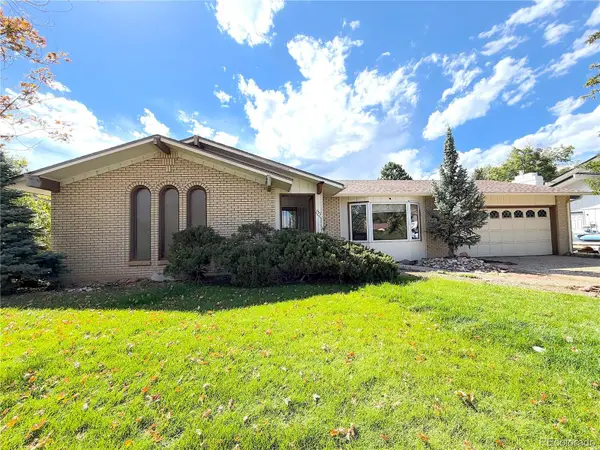 $800,000Coming Soon3 beds 2 baths2,404 sq. ft.
733 Cypress Drive, Boulder, CO 80303
MLS# 5453607Listed by: URBAN COMPANIES - Coming Soon
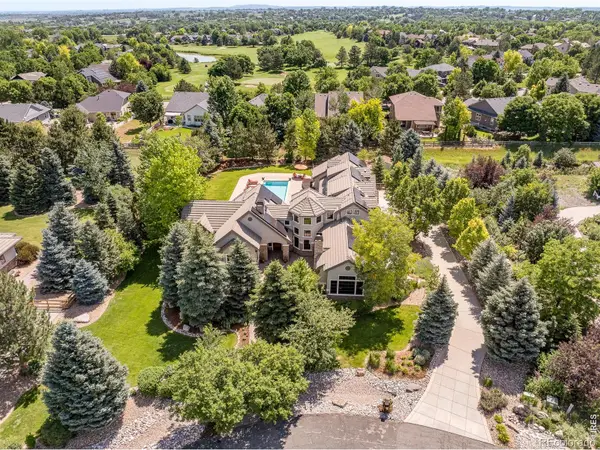 $3,599,000Coming Soon5 beds 6 baths6,180 sq. ft.
1036 White Hawk Ranch Drive, Boulder, CO 80303
MLS# IR1068671Listed by: MILEHIMODERN - BOULDER - Coming Soon
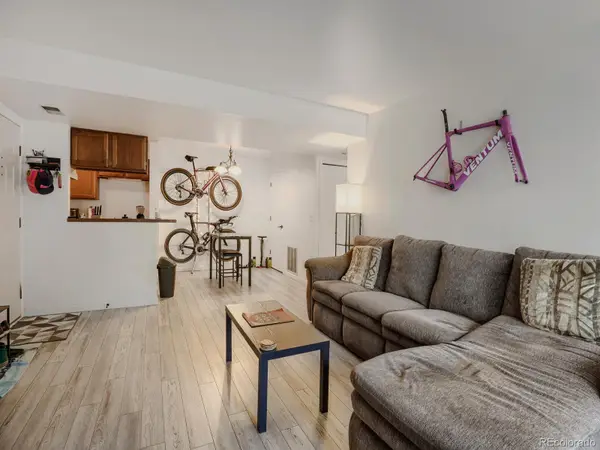 $270,000Coming Soon1 beds 1 baths669 sq. ft.
4652 White Rock Circle #3, Boulder, CO 80301
MLS# 7232261Listed by: 8Z REAL ESTATE - Coming Soon
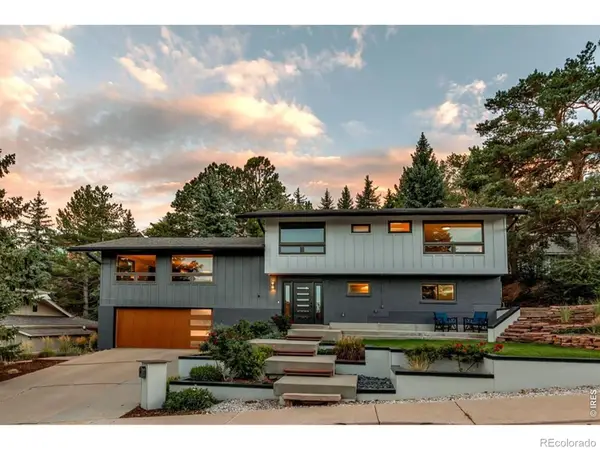 $1,750,000Coming Soon4 beds 3 baths2,769 sq. ft.
3130 Kittrell Court, Boulder, CO 80305
MLS# IR1068648Listed by: 8Z REAL ESTATE - Coming Soon
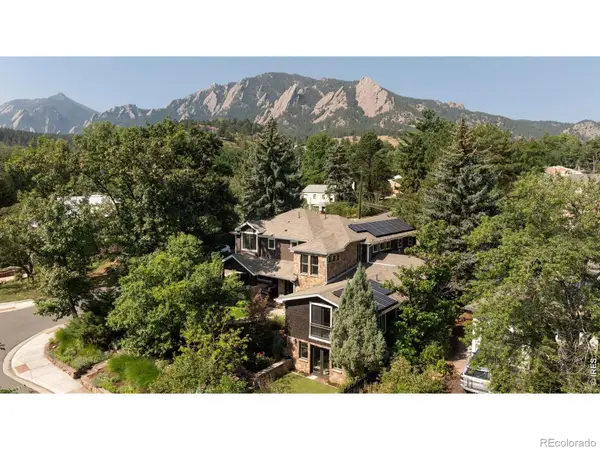 $4,395,000Coming Soon5 beds 7 baths5,280 sq. ft.
601 15th Street, Boulder, CO 80302
MLS# IR1068587Listed by: COMPASS - BOULDER - Coming Soon
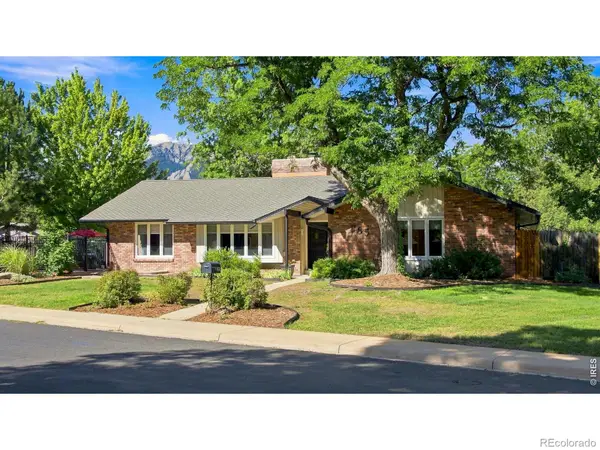 $1,775,000Coming Soon4 beds 4 baths4,467 sq. ft.
385 Fox Drive, Boulder, CO 80303
MLS# IR1068485Listed by: WK REAL ESTATE - Open Sat, 1:30 to 3:30pmNew
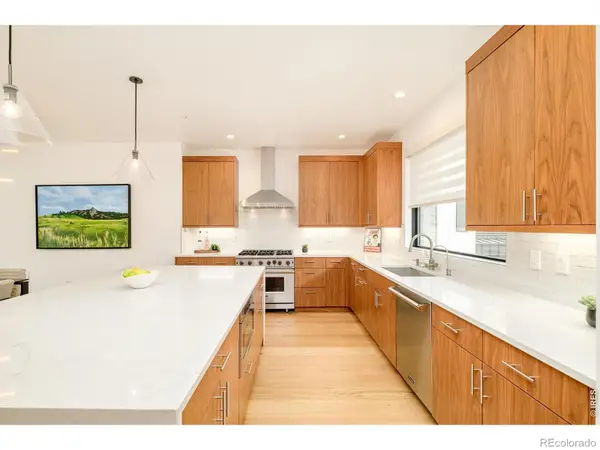 $1,860,000Active3 beds 4 baths2,142 sq. ft.
2455 Walnut Street, Boulder, CO 80302
MLS# IR1068774Listed by: MILEHIMODERN - BOULDER - New
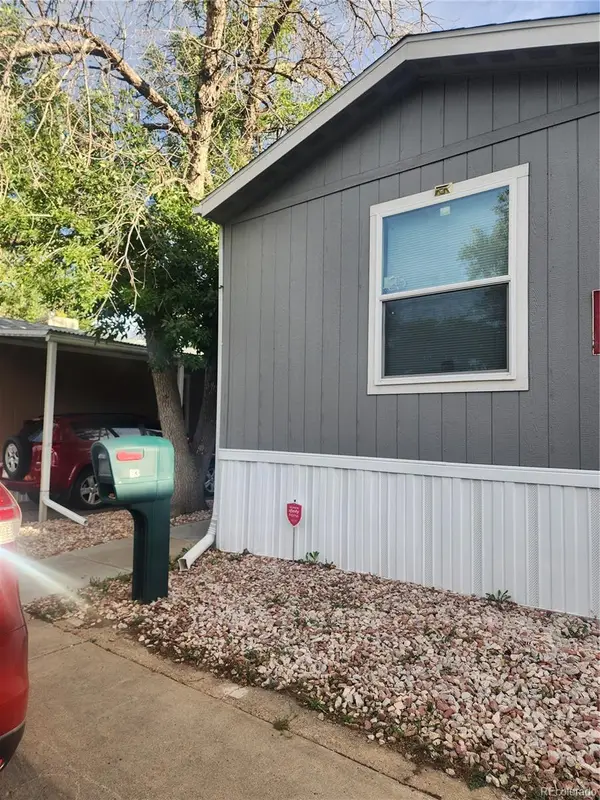 $155,000Active3 beds 2 baths992 sq. ft.
4500 19th Street, Boulder, CO 80304
MLS# 9032656Listed by: MARY ROSE GUTIERREZ-INDIVIDUAL PROPRIETOR


Protect your home and budget from life's surprises with an Assurant Home Warranty, backed by a partner that supports you through every step of homeownership. Explore Plans.
© 2026 Better Homes and Gardens Real Estate LLC. An Anywhere Real Estate company. All rights reserved. Better Homes and Gardens® Real Estate is a registered trademark owned by Meredith Operations Corporation, licensed to Better Homes and Gardens Real Estate LLC and used with permission. Better Homes and Gardens Real Estate LLC fully supports the principles of the Fair Housing Act and the Equal Opportunity Act. Listing information is deemed reliable but is not guaranteed accurate.
Each office is independently owned and operated.
Any services or products provided by third parties are not provided by, affiliated with or related to Better Homes and Gardens Real Estate LLC, or its affiliated companies.