
2550 Balsam Drive, Boulder, CO 80304
Local realty services provided by:Better Homes and Gardens Real Estate Kenney & Company
2550 Balsam Drive,Boulder, CO 80304
$2,750,000
- 4 Beds
- 4 Baths
- - sq. ft.
- Single family
- Sold
Listed by: john mcelveen
Office: milehimodern - boulder
MLS#:IR1065769
Source:ML
Sorry, we are unable to map this address
Price summary
- Price:$2,750,000
About this home
This impeccably renovated Panorama View residence sets a new standard for mid-modern luxury with dramatic views and single level living. Vaulted ceilings with white oak beams soar above the main level, where white oak floors, roller shade window coverings and a black steel entry door inspire a setting of bold sophistication. The sleek kitchen is grounded by a center island and appointed with Thermador appliances, including a 48" six-burner gas range with griddle, double oven, commercial hood and wine refrigerator. Living room sliders open to a south-facing covered deck, while the primary suite offers slider deck access, a walk-in closet with built-ins and a spa-inspired wet room with a soaking tub, dual shower and double vanity. The lower level delivers a rec room with a brick fireplace, home gym, mudroom, guest suite and beverage station. Solar PV with 15kW battery backup, whole-house water filtration an EV charger and a fully landscaped fenced backyard with garden beds complete this offering just moments from downtown Boulder and Ideal Market Plaza....
Contact an agent
Home facts
- Year built:1968
- Subdivision & Development:Panorama View
- Listing ID #:IR1065769
Rooms and interior
- Bedrooms:4
- Total bathrooms:4
- Full bathrooms:2
- Half bathrooms:1
- Flooring:Tile, Wood
- Kitchen Description:Bar Fridge, Dishwasher, Disposal, Double Oven, Eat-in Kitchen, Kitchen Island, Microwave, Oven, Refrigerator
- Basement:Yes
- Basement Description:Full
Heating and cooling
- Cooling:Central Air
- Heating:Forced Air
- Central air:Yes
Structure and exterior
- Roof:Composition
- Year built:1968
- Lot Features:Corner, Rolling Slope, Sprinklers In Front
- Architectural Style:Contemporary
- Construction Materials:Brick, Frame
- Exterior Features:Deck
- Levels:1 Story
Schools
- High school:Boulder
- Middle school:Casey
- Elementary school:Whittier E-8
Utilities
- Water:Public
- Sewer:Public Sewer
Finances and disclosures
- Price:$2,750,000
- Tax amount:$13,024 (2025)
Features and amenities
- Laundry features:Dryer, In Unit, Washer
- Amenities:Bar Fridge, Double Pane Windows, Smoke Detector(s), Window Coverings
Parking
- Total parking spaces:2
- Garage:Yes
- Garage spaces:2
 Based on information submitted to the MLS GRID as of September 16, 2026 07:17 AM. All data is obtained from various sources and may not have been verified by broker or MLS GRID. Supplied Open House information is subject to change without notice. All information should be independently reviewed and verified for accuracy. Properties may or may not be listed by the office/agent presenting the information.
New listings near 2550 Balsam Drive
- New
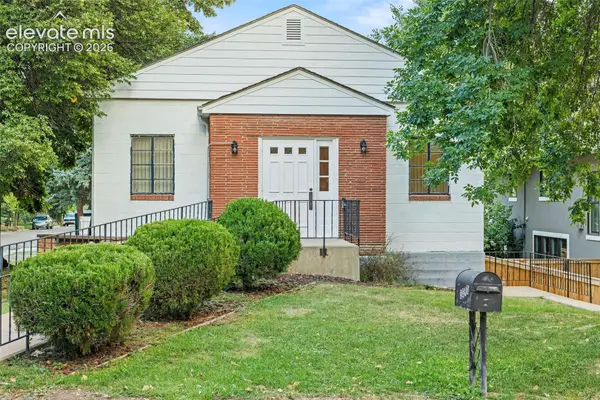 $1,050,000Active1 beds 2 baths2,548 sq. ft.
3090 7th Street, Boulder, CO 80304
MLS# 2620273Listed by: ICONIC COLORADO PROPERTIES, LLC 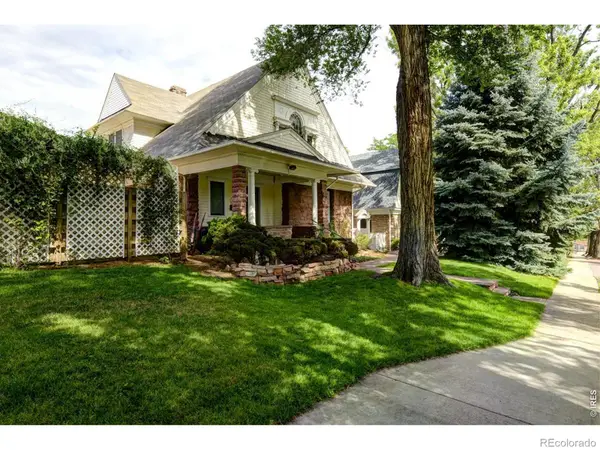 $3,310,000Pending-- beds -- baths3,898 sq. ft.
1139 12th Street, Boulder, CO 80302
MLS# IR1067389Listed by: UNIQUE PROPERTIES $1,350,000Pending5 beds 3 baths3,938 sq. ft.
325 Mohawk Drive, Boulder, CO 80303
MLS# 4252905Listed by: CORCORAN PERRY & CO. $1,200,000Pending3 beds 2 baths2,146 sq. ft.
1145 Claremont Drive, Boulder, CO 80305
MLS# IR1067033Listed by: FIRST SUMMIT REALTY $900,000Pending3 beds 2 baths2,430 sq. ft.
5447 Raritan Place, Boulder, CO 80303
MLS# IR1066283Listed by: LIVE WEST REALTY $2,295,000Active2 beds 2 baths1,473 sq. ft.
601 Chautauqua Park, Boulder, CO 80302
MLS# IR1063295Listed by: MADISON & COMPANY PROPERTIES - BOULDER $1,900,000Pending3 beds 3 baths1,896 sq. ft.
820 Pearl Street #E, Boulder, CO 80302
MLS# IR1062741Listed by: MILEHIMODERN - BOULDER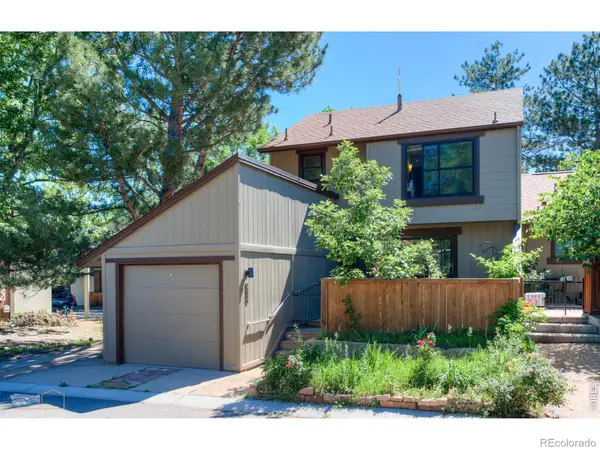 $695,000Pending4 beds 3 baths1,792 sq. ft.
4656 Greenbriar Court #90, Boulder, CO 80305
MLS# IR1061700Listed by: WK REAL ESTATE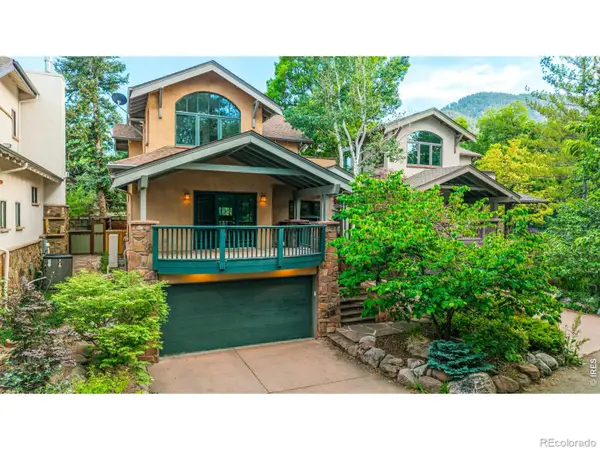 $2,395,000Pending3 beds 4 baths2,474 sq. ft.
610 Streamside Lane, Boulder, CO 80302
MLS# IR1061395Listed by: COMPASS-DENVER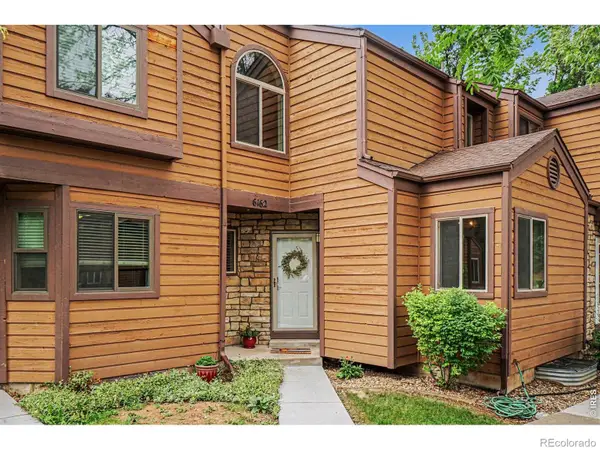 $499,000Pending4 beds 2 baths1,882 sq. ft.
6162 Habitat Drive, Boulder, CO 80301
MLS# IR1060811Listed by: HOMESMART WESTMINSTER


Protect your home and budget from life's surprises with an Assurant Home Warranty, backed by a partner that supports you through every step of homeownership. Explore Plans.
© 2026 Better Homes and Gardens Real Estate LLC. An Anywhere Real Estate company. All rights reserved. Better Homes and Gardens® Real Estate is a registered trademark owned by Meredith Operations Corporation, licensed to Better Homes and Gardens Real Estate LLC and used with permission. Better Homes and Gardens Real Estate LLC fully supports the principles of the Fair Housing Act and the Equal Opportunity Act. Listing information is deemed reliable but is not guaranteed accurate.
Each office is independently owned and operated.
Any services or products provided by third parties are not provided by, affiliated with or related to Better Homes and Gardens Real Estate LLC, or its affiliated companies.