
2590 Norwood Avenue, Boulder, CO 80304
Local realty services provided by:Better Homes and Gardens Real Estate Kenney & Company
2590 Norwood Avenue,Boulder, CO 80304
$1,690,000
- 6 Beds
- 4 Baths
- 4,147 sq. ft.
- Single family
- Active
Listed by: amy gilbride
Office: compass - boulder
MLS#:IR1065991
Source:ML
Price summary
- Price:$1,690,000
- Price per sq. ft.:$407.52
About this home
A quintessential Boulder home awaits in coveted Wyndham Park. Set on a serene 0.32-acre corner lot, this beautifully cared-for residence offers lush privacy, generous living space, and exceptional North Boulder walkability. Mature trees create a peaceful setting, while Broadway's shops and restaurants, Lucky's Market, downtown Boulder, Pearl Street, and beloved trails are all within easy reach. Crest View Elementary, Centennial Middle School, neighborhood parks, and the Elks Club pool are also a short stroll away. Inside, 4,147 finished square feet offer an elegant, practical floor plan suited to a variety of lifestyles. Vaulted cathedral ceilings, expansive windows, and an open layout create a bright, airy atmosphere and bring the surrounding greenery into view. Warm luxury vinyl plank flooring extends throughout the main level, and the welcoming family room is anchored by a gas fireplace. The gourmet kitchen features granite countertops, premium appliances, a Bosch dishwasher, walk-in pantry, generous center island, and breakfast nook. Upstairs, the expansive primary suite includes a sitting area, second gas fireplace, large walk-in closet, and spa-inspired five-piece en-suite bathroom. The finished garden level adds versatility with two additional bedrooms, a dedicated office, expansive recreation room, and ample storage-ideal for guests, remote work, multigenerational living, hobbies, or recreation. Outside, enjoy a spacious back deck with custom seating, a low-maintenance pet-friendly turf yard, mature landscaping, and a classic front porch. An attached two-car garage with workshop space and EV charger completes this thoughtfully designed North Boulder home....
Contact an agent
Home facts
- Year built:1994
- Subdivision & Development:Windham Park
- Listing ID #:IR1065991
Rooms and interior
- Bedrooms:6
- Total bathrooms:4
- Full bathrooms:2
- Flooring:Wood
- Bathrooms Description:Five Piece Bath
- Kitchen Description:Dishwasher, Disposal, Double Oven, Eat-in Kitchen, Kitchen Island, Microwave, Oven, Pantry, Refrigerator
- Basement:Yes
- Basement Description:Daylight, Full
- Living area:4,147 sq. ft.
Heating and cooling
- Cooling:Ceiling Fan(s), Central Air
- Heating:Forced Air
- Central air:Yes
Structure and exterior
- Roof:Composition
- Year built:1994
- Building area:4,147 sq. ft.
- Lot area:0.32 Acres
- Lot Features:Corner, Flood Zone, Level
- Construction Materials:Brick, Frame, Wood Siding
- Exterior Features:Deck, Patio
- Levels:2 Story
Schools
- High school:Boulder
- Middle school:Centennial
- Elementary school:Crest View
Utilities
- Water:Public
- Sewer:Public Sewer
Finances and disclosures
- Price:$1,690,000
- Price per sq. ft.:$407.52
- Tax amount:$12,499 (2025)
Features and amenities
- Laundry features:Dryer, In Unit, Washer
- Amenities:Bay Window(s), Smoke Detector(s)
Parking
- Total parking spaces:2
- Parking description:Oversized
- Garage:Yes
- Garage spaces:2
 Based on information submitted to the MLS GRID as of September 16, 2026 02:38 PM. All data is obtained from various sources and may not have been verified by broker or MLS GRID. Supplied Open House information is subject to change without notice. All information should be independently reviewed and verified for accuracy. Properties may or may not be listed by the office/agent presenting the information.
New listings near 2590 Norwood Avenue
- Coming SoonOpen Sat, 1 to 3pm
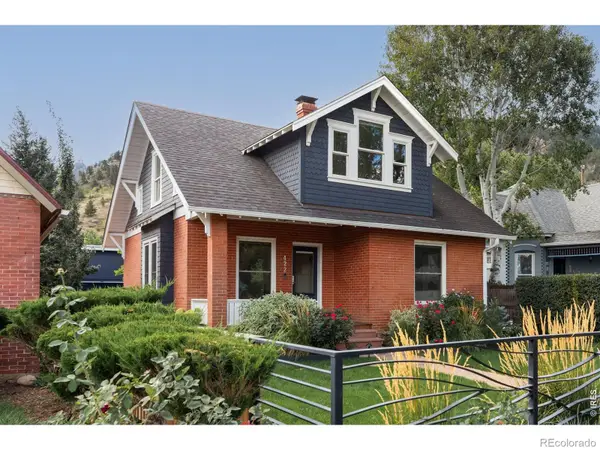 $2,750,000Coming Soon4 beds 3 baths2,643 sq. ft.
422 Arapahoe Avenue, Boulder, CO 80302
MLS# IR1068753Listed by: COMPASS - BOULDER - Coming Soon
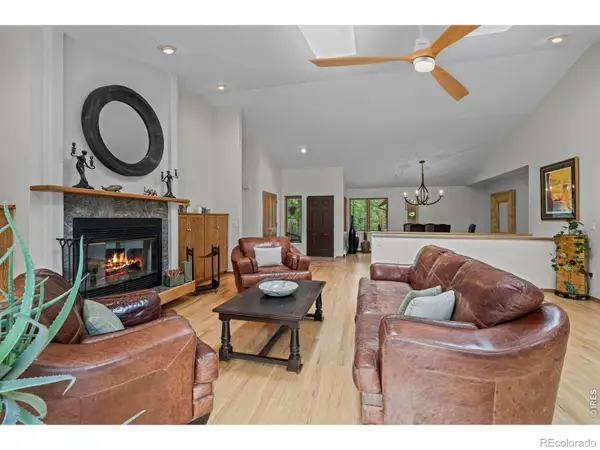 $1,615,000Coming Soon5 beds 4 baths4,208 sq. ft.
38411 Boulder Canyon Drive, Boulder, CO 80302
MLS# IR1068757Listed by: RE/MAX OF BOULDER, INC - Coming Soon
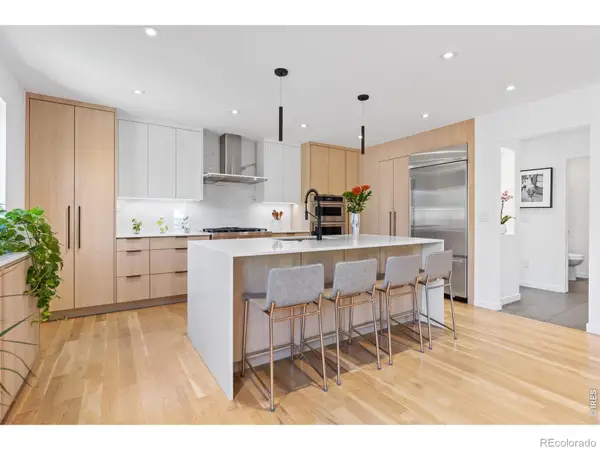 $2,695,000Coming Soon5 beds 4 baths3,513 sq. ft.
3560 16th Street, Boulder, CO 80304
MLS# IR1068714Listed by: 8Z REAL ESTATE - Coming Soon
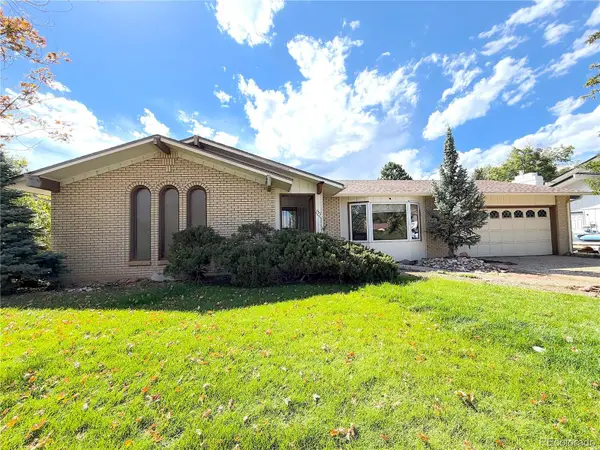 $800,000Coming Soon3 beds 2 baths2,404 sq. ft.
733 Cypress Drive, Boulder, CO 80303
MLS# 5453607Listed by: URBAN COMPANIES - Coming Soon
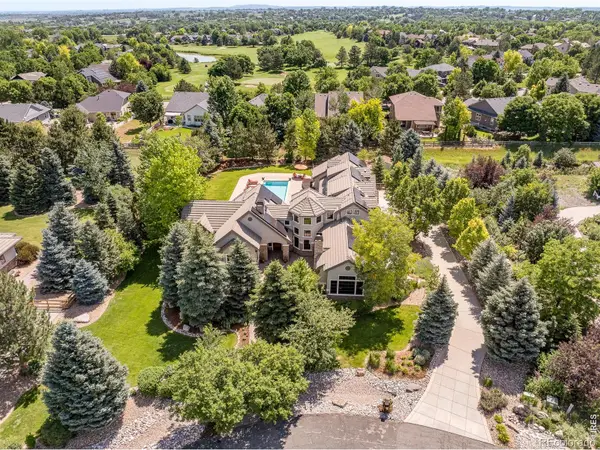 $3,599,000Coming Soon5 beds 6 baths6,180 sq. ft.
1036 White Hawk Ranch Drive, Boulder, CO 80303
MLS# IR1068671Listed by: MILEHIMODERN - BOULDER - Coming Soon
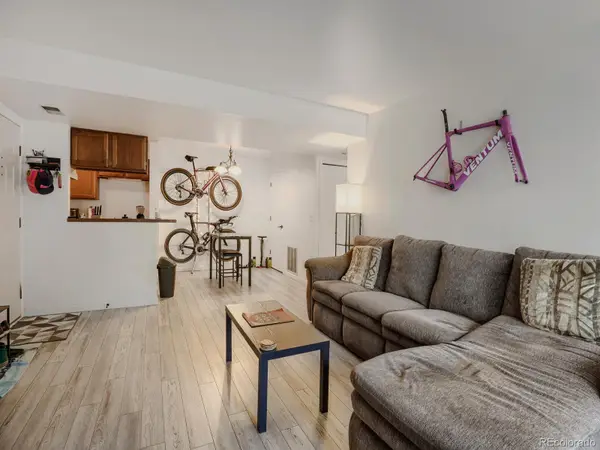 $270,000Coming Soon1 beds 1 baths669 sq. ft.
4652 White Rock Circle #3, Boulder, CO 80301
MLS# 7232261Listed by: 8Z REAL ESTATE - Coming Soon
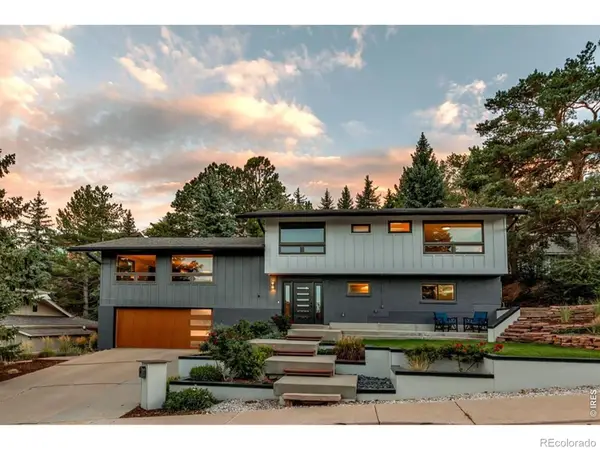 $1,750,000Coming Soon4 beds 3 baths2,769 sq. ft.
3130 Kittrell Court, Boulder, CO 80305
MLS# IR1068648Listed by: 8Z REAL ESTATE - Coming Soon
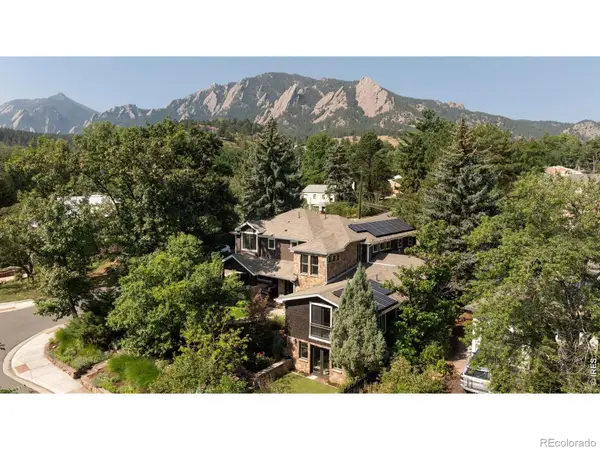 $4,395,000Coming Soon5 beds 7 baths5,280 sq. ft.
601 15th Street, Boulder, CO 80302
MLS# IR1068587Listed by: COMPASS - BOULDER - Coming Soon
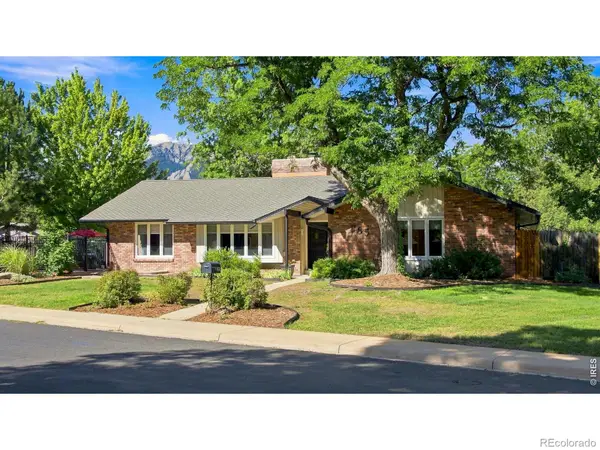 $1,775,000Coming Soon4 beds 4 baths4,467 sq. ft.
385 Fox Drive, Boulder, CO 80303
MLS# IR1068485Listed by: WK REAL ESTATE - Open Sat, 1:30 to 3:30pmNew
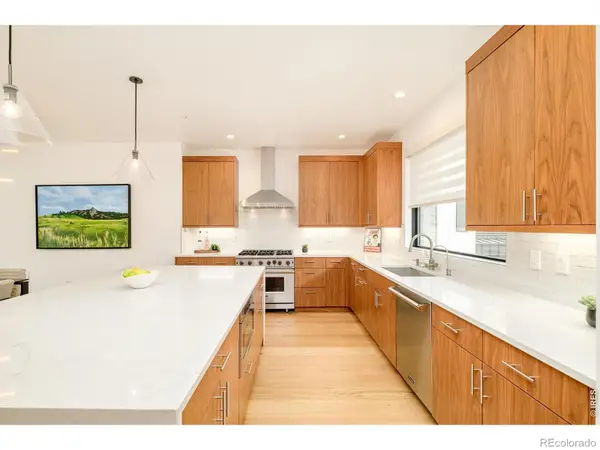 $1,860,000Active3 beds 4 baths2,142 sq. ft.
2455 Walnut Street, Boulder, CO 80302
MLS# IR1068774Listed by: MILEHIMODERN - BOULDER


Protect your home and budget from life's surprises with an Assurant Home Warranty, backed by a partner that supports you through every step of homeownership. Explore Plans.
© 2026 Better Homes and Gardens Real Estate LLC. An Anywhere Real Estate company. All rights reserved. Better Homes and Gardens® Real Estate is a registered trademark owned by Meredith Operations Corporation, licensed to Better Homes and Gardens Real Estate LLC and used with permission. Better Homes and Gardens Real Estate LLC fully supports the principles of the Fair Housing Act and the Equal Opportunity Act. Listing information is deemed reliable but is not guaranteed accurate.
Each office is independently owned and operated.
Any services or products provided by third parties are not provided by, affiliated with or related to Better Homes and Gardens Real Estate LLC, or its affiliated companies.