
2953 Eagle Way, Boulder, CO 80301
Local realty services provided by:Better Homes and Gardens Real Estate Kenney & Company
Listed by: randy sons
Office: us realty pros llc.
MLS#:5861888
Source:ML
Price summary
- Price:$650,000
- Price per sq. ft.:$327.29
- Monthly HOA dues:$475
About this home
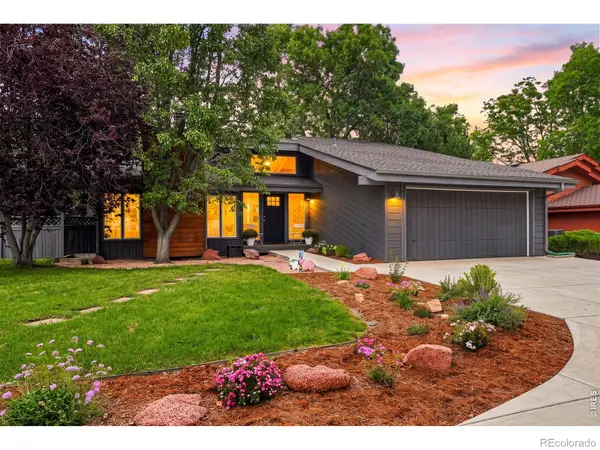
Best Townhouse in all of Wood Creek, a distinctive end-unit, remodeled with warm,
adobe-inspired character. The front door opens to a landing with mirrored closet upon entrance, with stairs leading up to
the main floor or down to the lower floor.
Windows on multiple sides, a skylight, vaulted ceilings, and an open plan fill the main floor with natural
light. Wood flooring connects the living and dining areas, while graceful arches and a sculptural
wood-burning fireplace create an inviting focal point. Sliding doors open to a generous rear deck
surrounded by mature trees.
The remodeled main-floor kitchen combines style and function with granite countertops, cherry cabinetry,
a mosaic backsplash, stainless-steel appliances, a gas range with double ovens, new dishwasher,
under-cabinet lighting, breakfast bar, pantry, and an under-sink water-filtration system. The main-floor
bedroom features a ceiling fan, mirrored closets, leafy views, and an attached full bath with attractive tile
and glass shower doors. A convenient half bath completes this floor.
The finished lower floor adds two flexible rooms, a spacious family room, a second wood-burning heat
source, built-in storage, recessed lighting, laundry, and new carpet installed in 2025. Its remodeled
three-quarter bath showcases a large tiled shower with glass enclosure, built-in bench, rain-style
showerhead, and body sprayers on both sides.
Outside, the expansive deck becomes a relaxing wellness retreat with a newer hot tub offering saltwater
or conventional operation and a large cedar sauna. Broad grassy areas along the back and side enhance
the peaceful, park-like setting. Two parking spaces - including an attached one-car carport - plus
enclosed carport storage and attic storage add exceptional convenience. With end-unit privacy,
character-rich design, versatile spaces, abundant storage, and memorable outdoor amenities, this home
offers a Boulder lifestyle that is anything but ordinary....
Contact an agent
Home facts
- Year built:1979
- Subdivision & Development:Glenwood Gardens
- Listing ID #:5861888
Rooms and interior
- Bedrooms:3
- Total bathrooms:3
- Full bathrooms:1
- Half bathrooms:1
- Flooring:Carpet, Parquet, Wood
- Bathrooms Description:Hot Tub
- Kitchen Description:Dishwasher, Disposal, Double Oven, Microwave, Oven, Pantry, Refrigerator
- Basement:Yes
- Basement Description:Finished
- Living area:1,986 sq. ft.
Heating and cooling
- Heating:Baseboard, Electric
Structure and exterior
- Year built:1979
- Building area:1,986 sq. ft.
- Lot area:0.04 Acres
- Lot Features:Cul-De-Sac
- Architectural Style:Contemporary
- Construction Materials:Frame
- Exterior Features:Deck, Front Porch, Rain Gutters, Spa/Hot Tub
- Levels:Bi-Level
Schools
- High school:Boulder
- Middle school:Casey
- Elementary school:Columbine
Utilities
- Water:Public
- Sewer:Public Sewer
Finances and disclosures
- Price:$650,000
- Price per sq. ft.:$327.29
- Tax amount:$3,766 (2025)
Features and amenities
- Laundry features:Dryer, In Unit, Washer
- Amenities:Electric Water Heater, Skylight(s), Window Coverings
Parking
- Total parking spaces:3
- Parking description:1 Carport Space(s)
- Carport spaces:1
 Based on information submitted to the MLS GRID as of September 6, 2026 04:41 AM. All data is obtained from various sources and may not have been verified by broker or MLS GRID. Supplied Open House information is subject to change without notice. All information should be independently reviewed and verified for accuracy. Properties may or may not be listed by the office/agent presenting the information.
New listings near 2953 Eagle Way
- Coming Soon
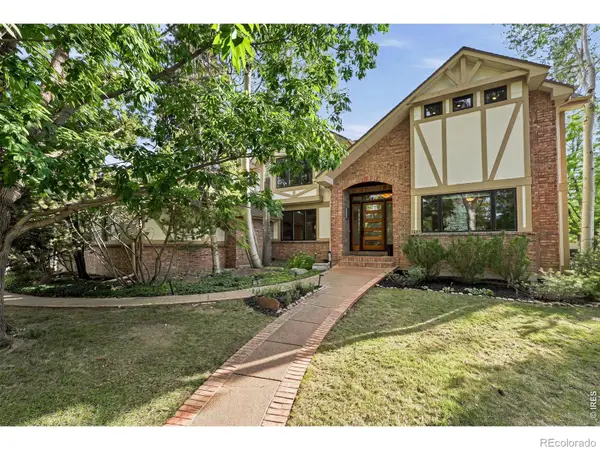 $2,580,000Coming Soon4 beds 4 baths4,832 sq. ft.
1251 Pintail Circle, Boulder, CO 80303
MLS# IR1068109Listed by: WK REAL ESTATE - Coming Soon
 $2,500,000Coming Soon3 beds 4 baths2,376 sq. ft.
2540 Spruce Street #A, Boulder, CO 80302
MLS# IR1068082Listed by: COMPASS - BOULDER - Coming Soon
 $1,900,000Coming Soon3 beds 4 baths2,085 sq. ft.
2051 26th Street #D, Boulder, CO 80302
MLS# IR1068084Listed by: COMPASS - BOULDER - Coming Soon
 $2,400,000Coming Soon3 beds 3 baths2,381 sq. ft.
2051 26th Street #E, Boulder, CO 80302
MLS# IR1068065Listed by: THE AGENCY - BOULDER - Coming Soon
 $1,750,000Coming Soon3 beds 3 baths1,631 sq. ft.
2540 Spruce Street #E, Boulder, CO 80302
MLS# IR1068066Listed by: THE AGENCY - BOULDER - Coming Soon
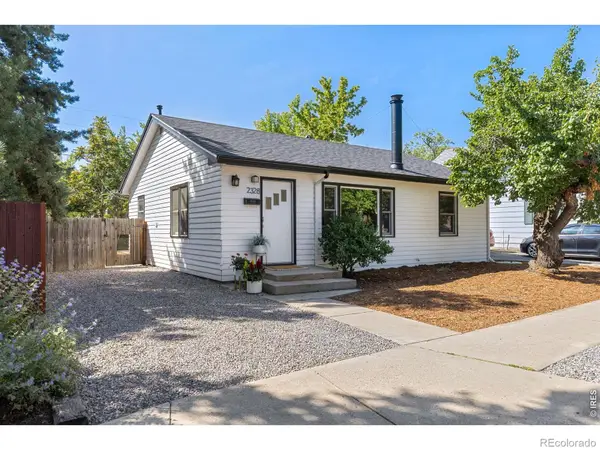 $825,000Coming Soon2 beds 1 baths1,020 sq. ft.
2328 Walnut Street, Boulder, CO 80302
MLS# IR1067980Listed by: 8Z REAL ESTATE - Coming Soon
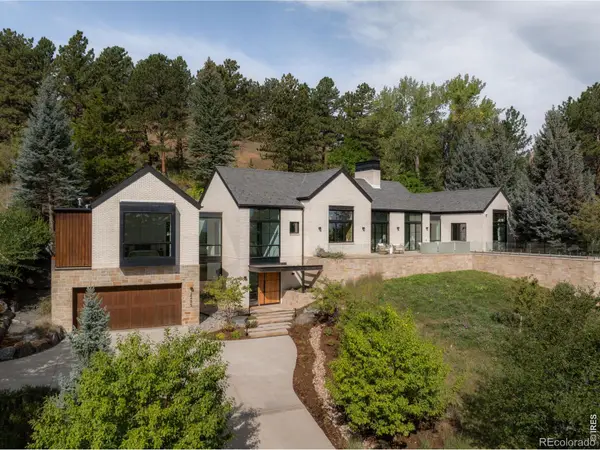 $8,800,000Coming Soon3 beds 4 baths4,907 sq. ft.
2285 Knollwood Drive, Boulder, CO 80302
MLS# IR1067982Listed by: COMPASS - BOULDER - Coming Soon
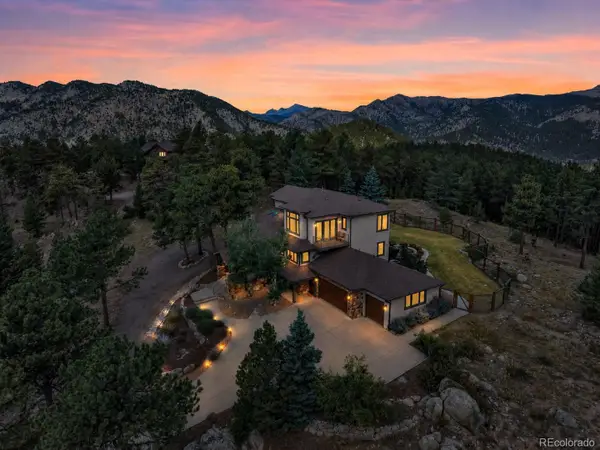 $2,150,000Coming Soon5 beds 5 baths4,670 sq. ft.
255 Peakview Road, Boulder, CO 80302
MLS# 7706405Listed by: REAL BROKER, LLC DBA REAL - Coming Soon
 $1,599,000Coming Soon3 beds 3 baths2,220 sq. ft.
1969 Joslyn Court, Boulder, CO 80304
MLS# IR1067859Listed by: COMPASS - BOULDER


Protect your home and budget from life's surprises with an Assurant Home Warranty, backed by a partner that supports you through every step of homeownership. Explore Plans.
© 2026 Better Homes and Gardens Real Estate LLC. An Anywhere Real Estate company. All rights reserved. Better Homes and Gardens® Real Estate is a registered trademark owned by Meredith Operations Corporation, licensed to Better Homes and Gardens Real Estate LLC and used with permission. Better Homes and Gardens Real Estate LLC fully supports the principles of the Fair Housing Act and the Equal Opportunity Act. Listing information is deemed reliable but is not guaranteed accurate.
Each office is independently owned and operated.
Any services or products provided by third parties are not provided by, affiliated with or related to Better Homes and Gardens Real Estate LLC, or its affiliated companies.