
3515 28th #108, Boulder, CO 80301
Local realty services provided by:Better Homes and Gardens Real Estate Kenney & Company
3515 28th #108,Boulder, CO 80301
$365,000
- 2 Beds
- 2 Baths
- 830 sq. ft.
- Single family
- Active
Listed by: vickie slade
Office: madison & company properties - boulder
MLS#:IR1056117
Source:ML
Price summary
- Price:$365,000
- Price per sq. ft.:$439.76
- Monthly HOA dues:$425
About this home
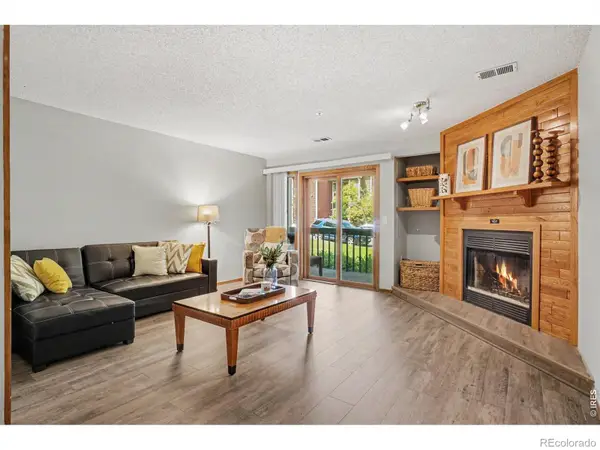
Inviting and move-in ready 2-bedroom, 2-bath condo perfectly located in the heart of Boulder! Meticulously maintained by the original owner, this bright, sun-filled garden-level unit offers easy access with minimal stairs--combining comfort with unmatched convenience. The stylish tuxedo kitchen features updated cabinetry, granite counters, a vibrant glass tile backsplash, and stainless steel appliances. Adjacent is a charming eat-in dining area highlighted by a one-of-a-kind chandelier, adding a touch of personality and warmth. The spacious living room features a cozy, wood-burning fireplace--perfect for those crisp Colorado evenings. Thoughtful upgrades include energy-efficient Renewal by Andersen windows, elegant plantation shutters, and hot water, baseboard heating (covered by the HOA)--great for your comfort and your budget. Both bathrooms showcase sleek, glass vessel sinks and modern, new lighting. The primary bedroom includes double closets, while the second bedroom features a built-in organizer, making it an ideal office or flexible guest space. Doing laundry is a breeze when using the top-of-the-line Bosch washer and dryer. For garden lovers, the sunny south-facing patio is perfect for growing flowers and vegetables. All of this just minutes from Boulder's top restaurants, shopping, parks, and trails. Dogs are not allowed. This Listing is approved for VA Financing....
Contact an agent
Home facts
- Year built:1983
- Subdivision & Development:Pendleton Square Condos Ph I
- Listing ID #:IR1056117
Rooms and interior
- Bedrooms:2
- Total bathrooms:2
- Full bathrooms:1
- Kitchen Description:Dishwasher, Disposal, Oven, Refrigerator
- Living area:830 sq. ft.
Heating and cooling
- Cooling:Air Conditioning-Room, Ceiling Fan(s)
- Heating:Hot Water
Structure and exterior
- Roof:Composition
- Year built:1983
- Building area:830 sq. ft.
- Architectural Style:Contemporary
- Construction Materials:Brick
- Exterior Features:Patio
- Levels:1 Story
Schools
- High school:Boulder
- Middle school:Centennial
- Elementary school:Columbine
Utilities
- Water:Public
- Sewer:Public Sewer
Finances and disclosures
- Price:$365,000
- Price per sq. ft.:$439.76
- Tax amount:$2,055
Features and amenities
- Laundry features:Dryer, Washer
- Amenities:Double Pane Windows, Window Coverings
 Based on information submitted to the MLS GRID as of November 3, 2026 06:46 PM. All data is obtained from various sources and may not have been verified by broker or MLS GRID. Supplied Open House information is subject to change without notice. All information should be independently reviewed and verified for accuracy. Properties may or may not be listed by the office/agent presenting the information.
New listings near 3515 28th #108
- Coming Soon
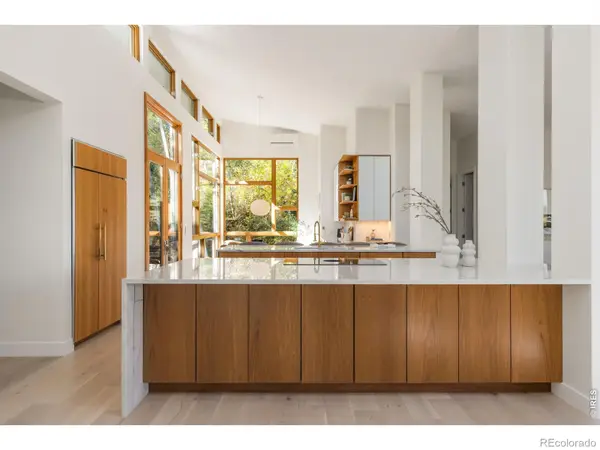 $3,950,000Coming Soon5 beds 5 baths3,364 sq. ft.
435 University, Boulder, CO 80302
MLS# IR1071660Listed by: COMPASS - BOULDER - Coming Soon
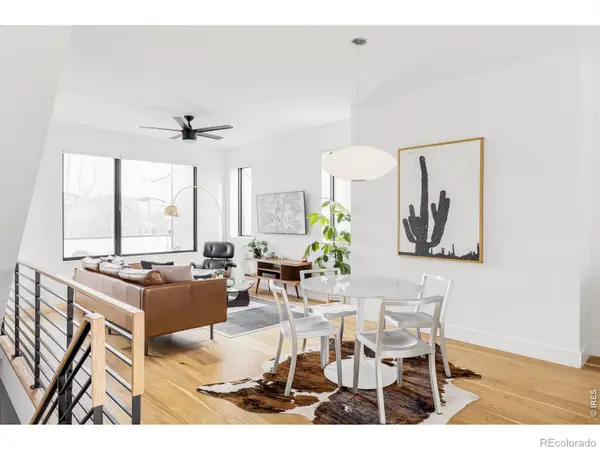 $1,395,000Coming Soon2 beds 3 baths1,600 sq. ft.
2465 Walnut #13, Boulder, CO 80302
MLS# IR1071662Listed by: COMPASS - BOULDER - Coming Soon
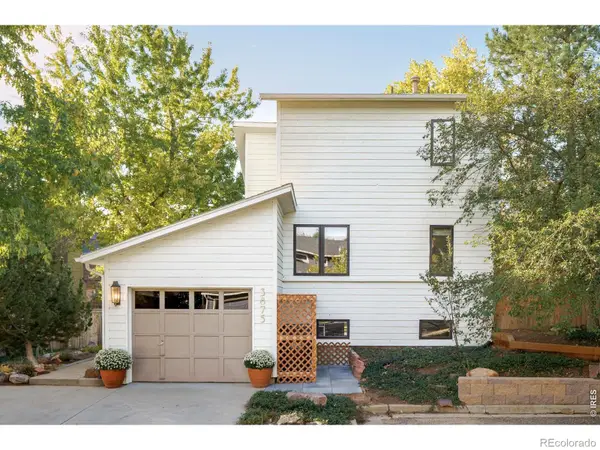 $1,350,000Coming Soon4 beds 2 baths1,947 sq. ft.
3875 15th, Boulder, CO 80304
MLS# IR1071666Listed by: COMPASS - BOULDER - Coming Soon
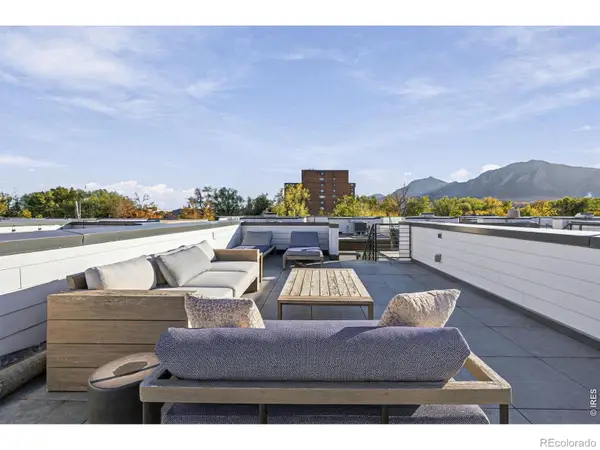 $1,399,000Coming Soon2 beds 3 baths1,457 sq. ft.
2465 Walnut #5, Boulder, CO 80302
MLS# IR1071667Listed by: LIVE WEST REALTY - Coming Soon
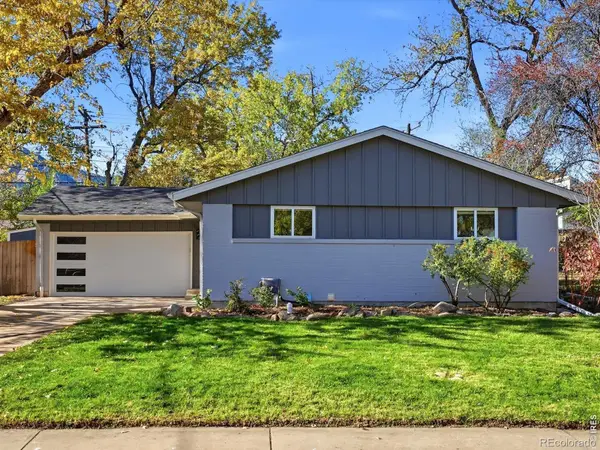 $1,099,999Coming Soon4 beds 3 baths2,288 sq. ft.
3420 Berkley, Boulder, CO 80305
MLS# IR1071644Listed by: RE/MAX ALLIANCE-BOULDER - Coming Soon
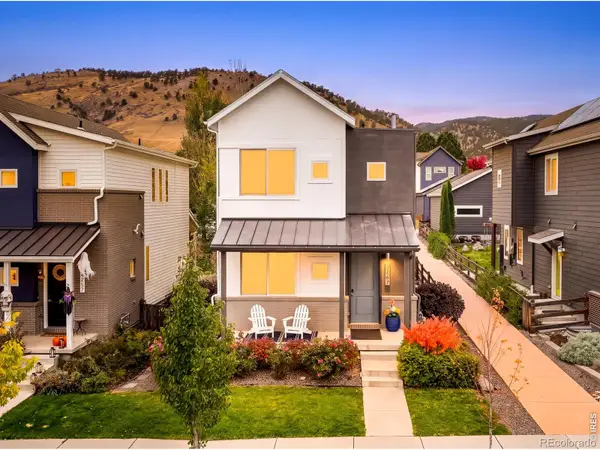 $1,200,000Coming Soon4 beds 4 baths2,434 sq. ft.
4747 10th, Boulder, CO 80304
MLS# IR1071585Listed by: MILEHIMODERN - BOULDER - Coming Soon
 $1,095,000Coming Soon5 beds 3 baths2,464 sq. ft.
4405 Osage, Boulder, CO 80303
MLS# IR1071430Listed by: RE/MAX OF BOULDER, INC 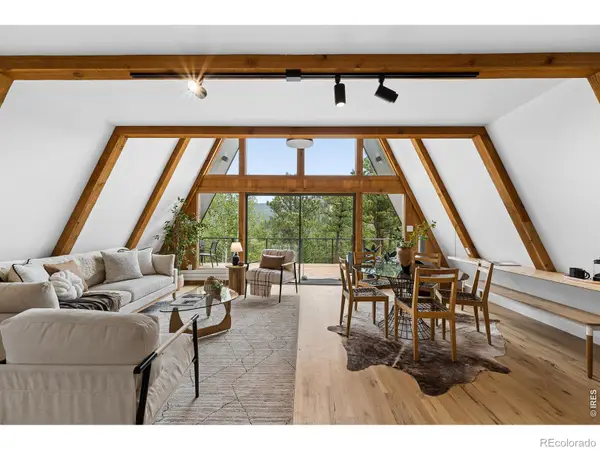 $1,092,500Active3 beds 3 baths2,244 sq. ft.
118 Crooked #A, Boulder, CO 80302
MLS# IR1070954Listed by: COLDWELL BANKER REALTY-BOULDER- New
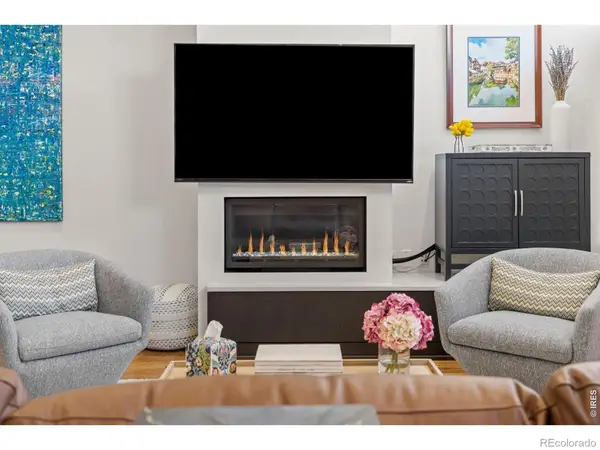 $1,690,000Active2 beds 3 baths2,181 sq. ft.
1655 Walnut #309, Boulder, CO 80302
MLS# IR1071655Listed by: LIV SOTHEBY'S INTL REALTY - New
 $599,000Active2 beds 2 baths1,241 sq. ft.
2800 Sundown #106, Boulder, CO 80303
MLS# IR1071659Listed by: EXP REALTY - HUB


Protect your home and budget from life's surprises with an Assurant Home Warranty, backed by a partner that supports you through every step of homeownership. Explore Plans.
© 2026 Better Homes and Gardens Real Estate LLC. An Anywhere Real Estate company. All rights reserved. Better Homes and Gardens® Real Estate is a registered trademark owned by Meredith Operations Corporation, licensed to Better Homes and Gardens Real Estate LLC and used with permission. Better Homes and Gardens Real Estate LLC fully supports the principles of the Fair Housing Act and the Equal Opportunity Act. Listing information is deemed reliable but is not guaranteed accurate.
Each office is independently owned and operated.
Any services or products provided by third parties are not provided by, affiliated with or related to Better Homes and Gardens Real Estate LLC, or its affiliated companies.