
3605 Endicott Drive, Boulder, CO 80305
Local realty services provided by:Better Homes and Gardens Real Estate Kenney & Company
Upcoming open houses
- Sat, Aug 1511:00 am - 01:00 pm
Listed by: skip ledwith
Office: compass - boulder
MLS#:IR1066179
Source:ML
Price summary
- Price:$1,450,000
- Price per sq. ft.:$536.64
About this home
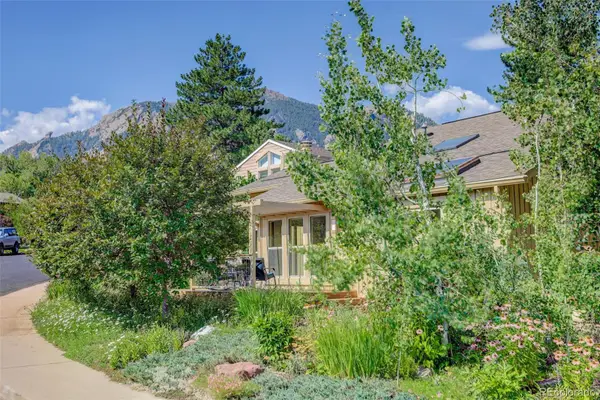
Located in the desirable Table Mesa neighborhood, this 5-bedroom, 3-bath home offers an ideal blend of function and space. The main level features hardwood floors, an updated kitchen and 3/4 bathroom, a living room and dining area that spills out on to the deck overlooking the backyard. The kitchen includes quartz countertops and stainless steel appliances. The main level bedroom is a great space for an office or den as well. The fenced in backyard has a large deck with 2 retractable shades for the sun or rain. The upper level features the primary bedroom and bathroom, (views of the Flatirons & Devil'sThumb) plus 2 additional rooms, one being used as an office and a bedroom. The basement offers a large recreation room, two bedrooms, full bathroom, three legal egress windows, with lots of light, sealed and polished concrete floors and laundry room plus storage. Beautiful Xeriscaped front yard. All just blocks away from some of the best schools in the state and world-famous hiking trails, plus Viele Lake Park, the South Boulder Rec Center, the Table Mesa Shopping Center, with Whole Foods, King Soopers, restaurants, coffee shops, Sweet Cow, and more. Leave your car at home, walk or bike to everything you need!...
Contact an agent
Home facts
- Year built:1967
- Subdivision & Development:Table Mesa 2
- Listing ID #:IR1066179
Rooms and interior
- Bedrooms:5
- Total bathrooms:3
- Full bathrooms:1
- Kitchen Description:Dishwasher, Disposal, Oven, Refrigerator, Self Cleaning Oven
- Basement:Yes
- Basement Description:Full
- Living area:2,702 sq. ft.
Heating and cooling
- Cooling:Air Conditioning-Room, Ceiling Fan(s)
- Heating:Forced Air
Structure and exterior
- Roof:Composition
- Year built:1967
- Building area:2,702 sq. ft.
- Lot area:0.16 Acres
- Architectural Style:Contemporary
- Construction Materials:Frame
- Exterior Features:Deck, Patio
- Levels:2 Story
Schools
- High school:Fairview
- Middle school:Southern Hills
- Elementary school:Mesa
Utilities
- Water:Public
- Sewer:Public Sewer
Finances and disclosures
- Price:$1,450,000
- Price per sq. ft.:$536.64
- Tax amount:$8,314 (2025)
Features and amenities
- Laundry features:Dryer, In Unit, Washer
- Amenities:Smoke Detector(s), Window Coverings
Parking
- Total parking spaces:1
- Garage:Yes
- Garage spaces:1
 Based on information submitted to the MLS GRID as of August 14, 2026 12:48 AM. All data is obtained from various sources and may not have been verified by broker or MLS GRID. Supplied Open House information is subject to change without notice. All information should be independently reviewed and verified for accuracy. Properties may or may not be listed by the office/agent presenting the information.
New listings near 3605 Endicott Drive
- New
 $385,000Active1 beds 1 baths620 sq. ft.
830 20th Street #209, Boulder, CO 80302
MLS# 1615308Listed by: 8Z REAL ESTATE - Coming Soon
 $1,375,000Coming Soon5 beds 3 baths
1344 6th Street, Boulder, CO 80302
MLS# IR1066424Listed by: MILEHIMODERN - BOULDER - New
 $1,325,000Active4 beds 4 baths4,259 sq. ft.
4034 Old Westbury Court, Boulder, CO 80301
MLS# IR1066439Listed by: MUNN & ASSOCIATES REALTY  $2,450,000Active4 beds 6 baths3,200 sq. ft.
69 Baldwin Circle, Boulder, CO 80303
MLS# IR1060163Listed by: COMPASS - BOULDER- New
 $1,500,000Active4 beds 3 baths2,295 sq. ft.
1449 Rockmont Circle, Boulder, CO 80305
MLS# 9077609Listed by: HOMESMART REALTY - Open Fri, 4 to 5pmNew
 $1,995,000Active3 beds 4 baths2,674 sq. ft.
805 Dewey Avenue, Boulder, CO 80304
MLS# IR1066395Listed by: MILEHIMODERN - BOULDER - Open Sat, 2 to 4pmNew
 $575,000Active2 beds 1 baths942 sq. ft.
1299 Yellow Pine Avenue, Boulder, CO 80304
MLS# IR1066397Listed by: COMPASS-DENVER - Open Sat, 1:30 to 3:30pmNew
 $1,295,000Active4 beds 4 baths2,202 sq. ft.
295 Laramie Boulevard, Boulder, CO 80304
MLS# IR1066404Listed by: COMPASS - BOULDER - New
 $659,000Active4 beds 4 baths2,379 sq. ft.
1466 Greenbriar Boulevard, Boulder, CO 80305
MLS# IR1066406Listed by: RE/MAX OF BOULDER, INC - New
 $1,950,000Active3 beds 3 baths2,225 sq. ft.
2870 18th Street, Boulder, CO 80304
MLS# IR1066417Listed by: LIV SOTHEBY'S INTL REALTY


Protect your home and budget from life's surprises with an Assurant Home Warranty, backed by a partner that supports you through every step of homeownership. Explore Plans.
© 2026 Better Homes and Gardens Real Estate LLC. An Anywhere Real Estate company. All rights reserved. Better Homes and Gardens® Real Estate is a registered trademark owned by Meredith Operations Corporation, licensed to Better Homes and Gardens Real Estate LLC and used with permission. Better Homes and Gardens Real Estate LLC fully supports the principles of the Fair Housing Act and the Equal Opportunity Act. Listing information is deemed reliable but is not guaranteed accurate.
Each office is independently owned and operated.
Any services or products provided by third parties are not provided by, affiliated with or related to Better Homes and Gardens Real Estate LLC, or its affiliated companies.