
3735 Emerson Avenue, Boulder, CO 80305
Local realty services provided by:Better Homes and Gardens Real Estate Kenney & Company
3735 Emerson Avenue,Boulder, CO 80305
$1,005,000
- 4 Beds
- 2 Baths
- - sq. ft.
- Single family
- Sold
Listed by: margaret flaherty
Office: wk real estate
MLS#:IR1066008
Source:ML
Sorry, we are unable to map this address
Price summary
- Price:$1,005,000
About this home
Welcome to this beautifully maintained four-br, two-bath split-level home in an exceptional location near Harlow Platts Park.The main level offers a bright & inviting living room w/beautiful Bear Mountain views, a separate dining area,opens to an oversized deck, & a spacious kitchen featuring a range, refrigerator, dishwasher, & microwave. Down the hall, you'll find the primary bedroom a& a second bedroom, both served by a full bathroom.The garden-level bsmt provides a warm & comfortable family room w/a freestanding gas fireplace & mountain views, along w/two additional bedrooms & a second full bathroom. The large laundry and utility room includes a washer and dryer, offers plenty of extra storage, and features a walkout to the expansive backyard.Outside, enjoy a private outdoor retreat with mature trees, established shrubs, and ample space for gardening, entertaining, or simply relaxing after a busy day.Recent updates include a new heat pump that provides efficient heating and cooling, as well as a new roof, offering added comfort and peace of mind. This home is ideally located near the South Boulder Recreation Center, Harlow Platts Park, and Viele Lake, where you'll enjoy playgrounds, scenic walking and biking paths, and abundant recreational opportunities. It's also close to highly regarded schools, the Table Mesa Shopping Center, local restaurants, everyday conveniences, and the extensive network of South Boulder trails and open space.Commuting is easy with quick access to Highway 93, Highway 36, Foothills Parkway, downtown Boulder, CU Boulder, and Golden.This is a wonderful opportunity to enjoy the best of South Boulder living, with comfort, convenience, and outdoor recreation right outside your front door....
Contact an agent
Home facts
- Year built:1964
- Subdivision & Development:Table Mesa 1
- Listing ID #:IR1066008
Rooms and interior
- Bedrooms:4
- Total bathrooms:2
- Full bathrooms:2
- Flooring:Wood
- Kitchen Description:Dishwasher, Disposal, Microwave, Oven, Refrigerator
- Basement:Yes
- Basement Description:Walk-Out Access
Heating and cooling
- Cooling:Ceiling Fan(s)
- Heating:Heat Pump
Structure and exterior
- Roof:Composition
- Year built:1964
- Lot Features:Sprinklers In Front
- Construction Materials:Brick, Vinyl Siding
- Exterior Features:Deck
- Levels:Bi-Level
Schools
- High school:Fairview
- Middle school:Southern Hills
- Elementary school:Bear Creek
Utilities
- Water:Public
- Sewer:Public Sewer
Finances and disclosures
- Price:$1,005,000
- Tax amount:$6,352 (2025)
Features and amenities
- Laundry features:Dryer, In Unit, Washer
- Amenities:Double Pane Windows, Smoke Detector(s)
Parking
- Total parking spaces:1
- Garage:Yes
- Garage spaces:1
 Based on information submitted to the MLS GRID as of September 16, 2026 07:18 AM. All data is obtained from various sources and may not have been verified by broker or MLS GRID. Supplied Open House information is subject to change without notice. All information should be independently reviewed and verified for accuracy. Properties may or may not be listed by the office/agent presenting the information.
New listings near 3735 Emerson Avenue
- New
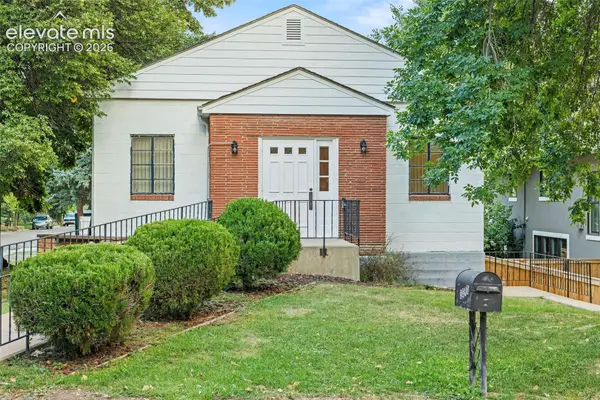 $1,050,000Active1 beds 2 baths2,548 sq. ft.
3090 7th Street, Boulder, CO 80304
MLS# 2620273Listed by: ICONIC COLORADO PROPERTIES, LLC 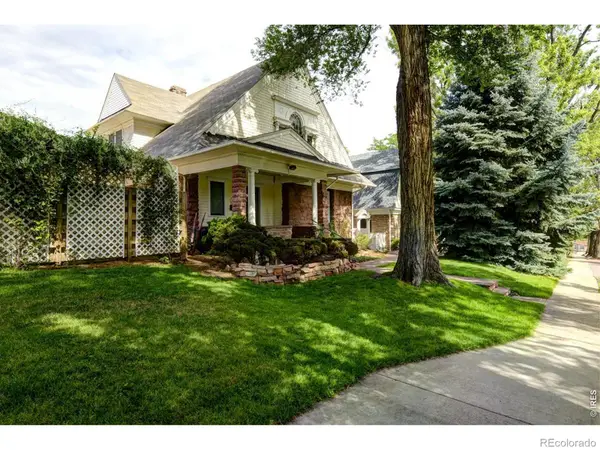 $3,310,000Pending-- beds -- baths3,898 sq. ft.
1139 12th Street, Boulder, CO 80302
MLS# IR1067389Listed by: UNIQUE PROPERTIES $1,350,000Pending5 beds 3 baths3,938 sq. ft.
325 Mohawk Drive, Boulder, CO 80303
MLS# 4252905Listed by: CORCORAN PERRY & CO. $1,200,000Pending3 beds 2 baths2,146 sq. ft.
1145 Claremont Drive, Boulder, CO 80305
MLS# IR1067033Listed by: FIRST SUMMIT REALTY $900,000Pending3 beds 2 baths2,430 sq. ft.
5447 Raritan Place, Boulder, CO 80303
MLS# IR1066283Listed by: LIVE WEST REALTY $2,295,000Active2 beds 2 baths1,473 sq. ft.
601 Chautauqua Park, Boulder, CO 80302
MLS# IR1063295Listed by: MADISON & COMPANY PROPERTIES - BOULDER $1,900,000Pending3 beds 3 baths1,896 sq. ft.
820 Pearl Street #E, Boulder, CO 80302
MLS# IR1062741Listed by: MILEHIMODERN - BOULDER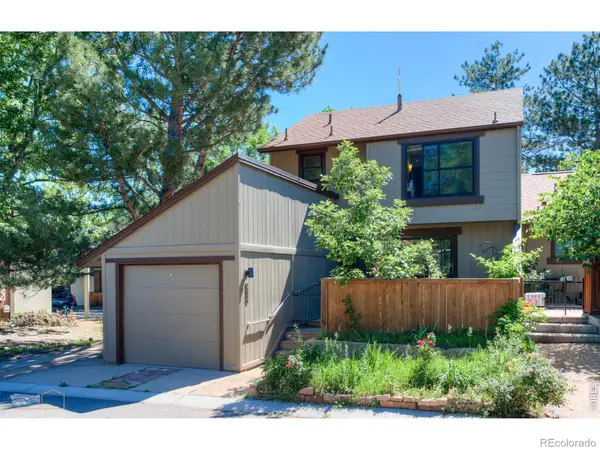 $695,000Pending4 beds 3 baths1,792 sq. ft.
4656 Greenbriar Court #90, Boulder, CO 80305
MLS# IR1061700Listed by: WK REAL ESTATE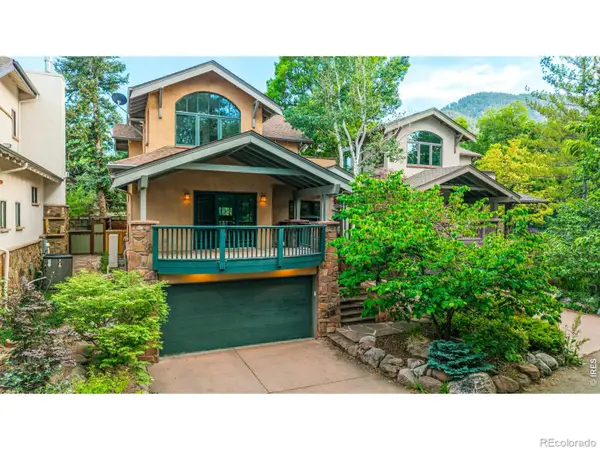 $2,395,000Pending3 beds 4 baths2,474 sq. ft.
610 Streamside Lane, Boulder, CO 80302
MLS# IR1061395Listed by: COMPASS-DENVER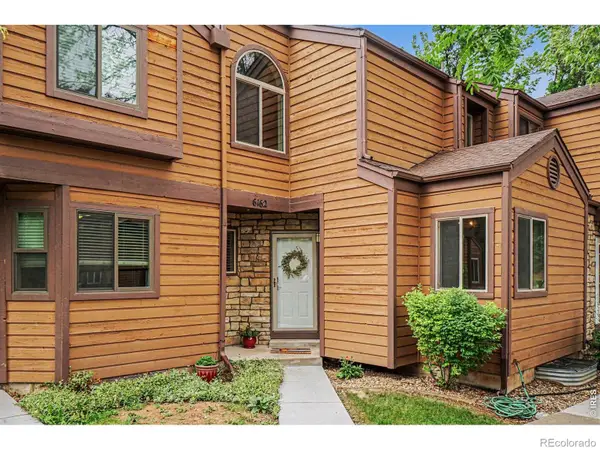 $499,000Pending4 beds 2 baths1,882 sq. ft.
6162 Habitat Drive, Boulder, CO 80301
MLS# IR1060811Listed by: HOMESMART WESTMINSTER


Protect your home and budget from life's surprises with an Assurant Home Warranty, backed by a partner that supports you through every step of homeownership. Explore Plans.
© 2026 Better Homes and Gardens Real Estate LLC. An Anywhere Real Estate company. All rights reserved. Better Homes and Gardens® Real Estate is a registered trademark owned by Meredith Operations Corporation, licensed to Better Homes and Gardens Real Estate LLC and used with permission. Better Homes and Gardens Real Estate LLC fully supports the principles of the Fair Housing Act and the Equal Opportunity Act. Listing information is deemed reliable but is not guaranteed accurate.
Each office is independently owned and operated.
Any services or products provided by third parties are not provided by, affiliated with or related to Better Homes and Gardens Real Estate LLC, or its affiliated companies.