
3796 63rd, Boulder, CO 80301
Local realty services provided by:Better Homes and Gardens Real Estate Kenney & Company
Listed by: debra caplin, brett gilbert
Office: milehimodern - boulder
MLS#:IR1070235
Source:ML
Price summary
- Price:$3,300,000
- Price per sq. ft.:$1,060.07
About this home
Spanning approximately six acres in Boulder County, this farm property pairs expansive land with a coveted Boulder setting and unobstructed mountain views. Designed for an equestrian lifestyle, the estate accommodates four or more horses and includes 12 shares of North Farmer's Ditch, adding valuable water rights to an already exceptional offering. A detached two-car garage complements the existing five-bedroom, three-bath residence, while the scale and setting create an uncommon sense of space and privacy. Just 10 minutes from Pearl Street, this property offers a rare balance of rural character and proximity to Boulder's vibrant amenities, dining, culture and outdoor recreation. With its acreage, water rights, equestrian capabilities and sweeping views, this is a distinctive opportunity to create a legacy estate in one of Boulder County's most sought-after settings.
Contact an agent
Home facts
- Year built:1948
- Subdivision & Development:South Central
- Listing ID #:IR1070235
Rooms and interior
- Bedrooms:5
- Total bathrooms:3
- Full bathrooms:2
- Kitchen Description:Oven, Refrigerator
- Living area:3,113 sq. ft.
Heating and cooling
- Cooling:Central Air
- Heating:Forced Air
Structure and exterior
- Roof:Composition
- Year built:1948
- Building area:3,113 sq. ft.
- Lot Features:Flood Zone
- Construction Materials:Wood Frame
- Levels:2 Story
Schools
- High school:Boulder
- Middle school:Platt
- Elementary school:Heatherwood
Utilities
- Water:Well
- Sewer:Septic Tank
Finances and disclosures
- Price:$3,300,000
- Price per sq. ft.:$1,060.07
- Tax amount:$8,502
Features and amenities
- Amenities:Window Coverings
Parking
- Garage spaces:2
 Based on information submitted to the MLS GRID as of November 3, 2026 08:12 PM. All data is obtained from various sources and may not have been verified by broker or MLS GRID. Supplied Open House information is subject to change without notice. All information should be independently reviewed and verified for accuracy. Properties may or may not be listed by the office/agent presenting the information.
New listings near 3796 63rd
- Coming Soon
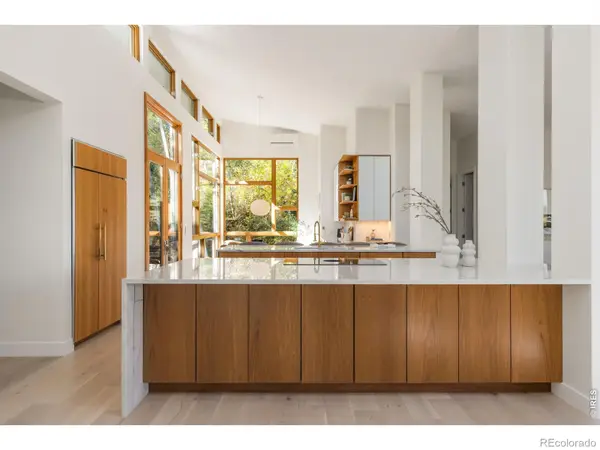 $3,950,000Coming Soon5 beds 5 baths3,364 sq. ft.
435 University, Boulder, CO 80302
MLS# IR1071660Listed by: COMPASS - BOULDER - Coming Soon
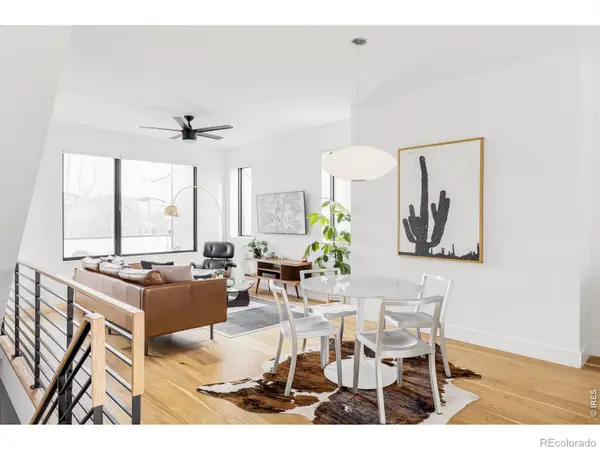 $1,395,000Coming Soon2 beds 3 baths1,600 sq. ft.
2465 Walnut #13, Boulder, CO 80302
MLS# IR1071662Listed by: COMPASS - BOULDER - Coming Soon
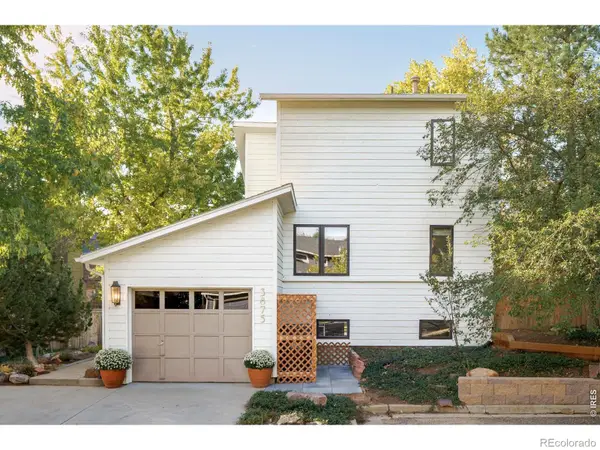 $1,350,000Coming Soon4 beds 2 baths1,947 sq. ft.
3875 15th, Boulder, CO 80304
MLS# IR1071666Listed by: COMPASS - BOULDER - Coming Soon
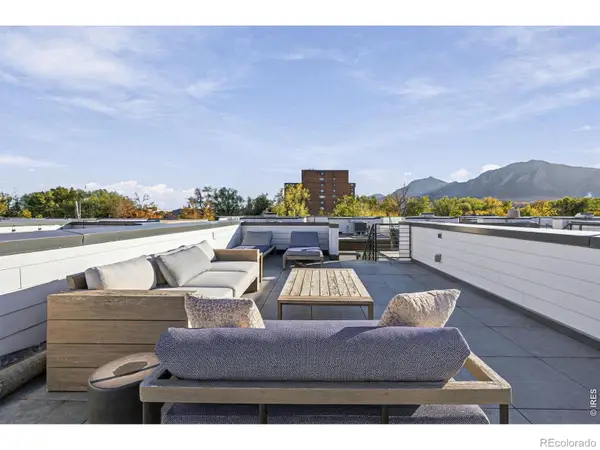 $1,399,000Coming Soon2 beds 3 baths1,457 sq. ft.
2465 Walnut #5, Boulder, CO 80302
MLS# IR1071667Listed by: LIVE WEST REALTY - Coming Soon
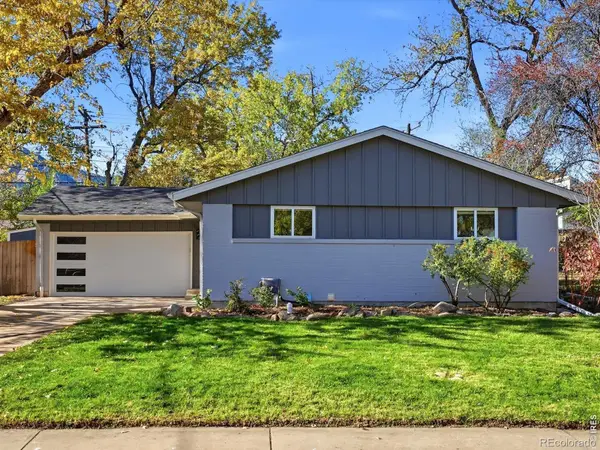 $1,099,999Coming Soon4 beds 3 baths2,288 sq. ft.
3420 Berkley, Boulder, CO 80305
MLS# IR1071644Listed by: RE/MAX ALLIANCE-BOULDER - Coming Soon
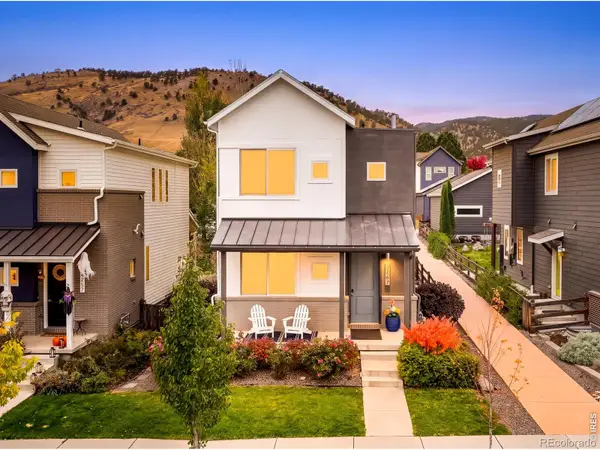 $1,200,000Coming Soon4 beds 4 baths2,434 sq. ft.
4747 10th, Boulder, CO 80304
MLS# IR1071585Listed by: MILEHIMODERN - BOULDER - Coming Soon
 $1,095,000Coming Soon5 beds 3 baths2,464 sq. ft.
4405 Osage, Boulder, CO 80303
MLS# IR1071430Listed by: RE/MAX OF BOULDER, INC 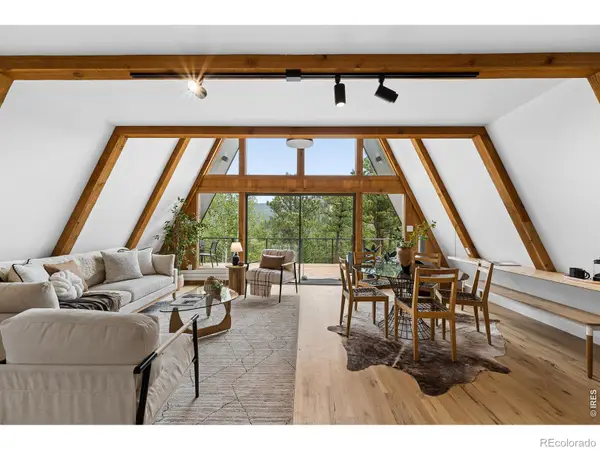 $1,092,500Active3 beds 3 baths2,244 sq. ft.
118 Crooked #A, Boulder, CO 80302
MLS# IR1070954Listed by: COLDWELL BANKER REALTY-BOULDER- New
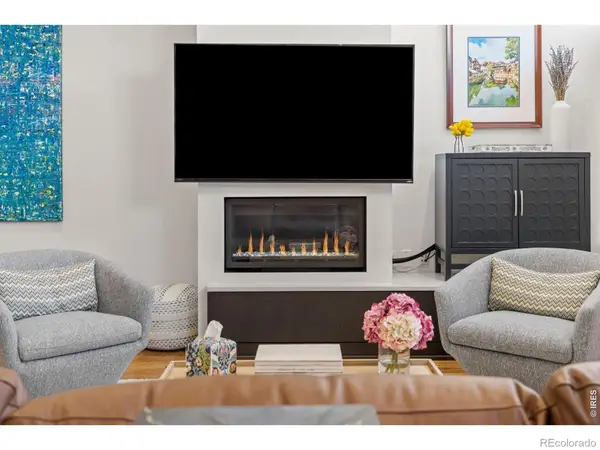 $1,690,000Active2 beds 3 baths2,181 sq. ft.
1655 Walnut #309, Boulder, CO 80302
MLS# IR1071655Listed by: LIV SOTHEBY'S INTL REALTY - New
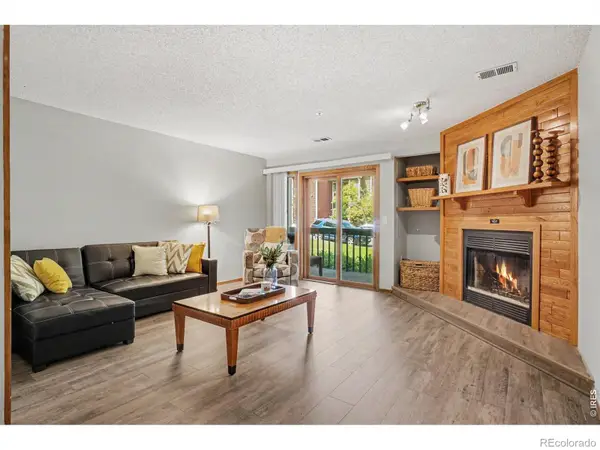 $599,000Active2 beds 2 baths1,241 sq. ft.
2800 Sundown #106, Boulder, CO 80303
MLS# IR1071659Listed by: EXP REALTY - HUB


Protect your home and budget from life's surprises with an Assurant Home Warranty, backed by a partner that supports you through every step of homeownership. Explore Plans.
© 2026 Better Homes and Gardens Real Estate LLC. An Anywhere Real Estate company. All rights reserved. Better Homes and Gardens® Real Estate is a registered trademark owned by Meredith Operations Corporation, licensed to Better Homes and Gardens Real Estate LLC and used with permission. Better Homes and Gardens Real Estate LLC fully supports the principles of the Fair Housing Act and the Equal Opportunity Act. Listing information is deemed reliable but is not guaranteed accurate.
Each office is independently owned and operated.
Any services or products provided by third parties are not provided by, affiliated with or related to Better Homes and Gardens Real Estate LLC, or its affiliated companies.