
3917 Orchard Court, Boulder, CO 80304
Local realty services provided by:Better Homes and Gardens Real Estate Kenney & Company
3917 Orchard Court,Boulder, CO 80304
$2,395,000
- 4 Beds
- 4 Baths
- 4,719 sq. ft.
- Single family
- Active
Listed by: colin dart
Office: milehimodern - boulder
MLS#:IR1060120
Source:ML
Price summary
- Price:$2,395,000
- Price per sq. ft.:$507.52
About this home
This exceptional residence offers one of Boulder's most coveted combinations of privacy, scenery and connection to the surrounding landscape. Bordering Open Space and enveloped by nearly 180 degrees of protected natural surroundings, the property is defined by uninterrupted western views that unfold from nearly every room, creating a remarkable sense of openness and serenity. Set within one of Boulder's most beloved neighborhoods (Wonderland Hills) at the base of the foothills, the setting feels both secluded and deeply connected to the area's natural beauty. Entirely rebuilt in 2000 with a bespoke floor plan designed for modern living, the home balances timeless design with elevated comfort. Hardwood flooring spans the main and upper levels while thoughtfully selected finishes create a refined yet welcoming atmosphere throughout. The expansive main level is designed with seamless flow, offering generous living spaces framed by abundant west-facing windows that capture dramatic sunsets and sweeping foothills views. Private quarters continue the home's intentional design, with upper-level bedrooms featuring en suite baths and a spacious primary retreat complete with vaulted ceilings and a luxurious five-piece bath. A versatile loft above the garage offers flexibility for a studio, office, guest suite or lounge space. The daylight lower level adds an additional guest bedroom, bath and living area. Outside, meticulously maintained gardens and landscaping complement a wrap around covered patio with direct trail access just beyond the back gate. Rarely does a property so effortlessly unite natural beauty, architectural intention and an extraordinary sense of place....
Contact an agent
Home facts
- Year built:1973
- Listing ID #:IR1060120
Rooms and interior
- Bedrooms:4
- Total bathrooms:4
- Full bathrooms:3
- Flooring:Tile, Wood
- Bathrooms Description:Five Piece Bath
- Kitchen Description:Dishwasher, Disposal, Eat-in Kitchen, Kitchen Island, Microwave, Oven, Refrigerator
- Basement:Yes
- Living area:4,719 sq. ft.
Heating and cooling
- Cooling:Ceiling Fan(s), Central Air
- Heating:Forced Air
- Central air:Yes
Structure and exterior
- Roof:Composition
- Year built:1973
- Building area:4,719 sq. ft.
- Lot area:0.22 Acres
- Lot Features:Cul-De-Sac
- Construction Materials:Frame, Wood Siding
- Exterior Features:Patio
- Levels:2 Story
Schools
- High school:Boulder
- Middle school:Centennial
- Elementary school:Foothill
Utilities
- Water:Public
- Sewer:Public Sewer
Finances and disclosures
- Price:$2,395,000
- Price per sq. ft.:$507.52
- Tax amount:$12,702 (2025)
Features and amenities
- Laundry features:Dryer, Washer
- Amenities:Smoke Detector(s), Window Coverings
Parking
- Total parking spaces:2
- Garage:Yes
- Garage spaces:2
 Based on information submitted to the MLS GRID as of July 23, 2026 08:39 PM. All data is obtained from various sources and may not have been verified by broker or MLS GRID. Supplied Open House information is subject to change without notice. All information should be independently reviewed and verified for accuracy. Properties may or may not be listed by the office/agent presenting the information.
New listings near 3917 Orchard Court
- Open Sun, 12 to 2pmNew
 $1,250,000Active2 beds 2 baths1,146 sq. ft.
2324 Mapleton Avenue #A, Boulder, CO 80304
MLS# IR1064985Listed by: LIV SOTHEBY'S INTL REALTY - Open Sat, 11am to 1pmNew
 $529,500Active3 beds 2 baths960 sq. ft.
2253 Spruce Street, Boulder, CO 80302
MLS# IR1064965Listed by: LOKATION REAL ESTATE - New
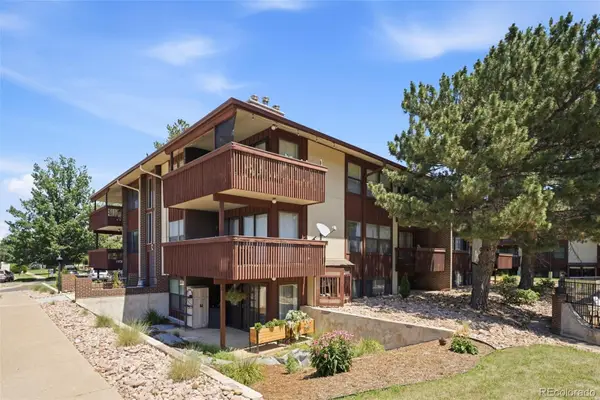 $299,000Active2 beds 2 baths1,112 sq. ft.
500 Manhattan Drive #C10, Boulder, CO 80303
MLS# 4472189Listed by: COMPASS - DENVER - New
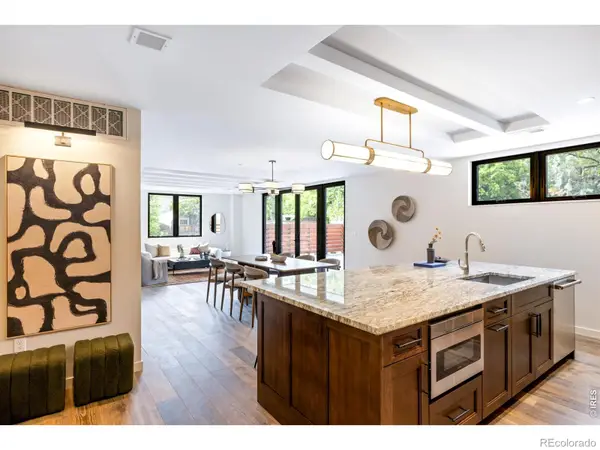 $2,950,000Active3 beds 3 baths2,191 sq. ft.
1525 Spruce Street #B, Boulder, CO 80302
MLS# IR1064959Listed by: ROCKY MOUNTAIN RE INC - Coming Soon
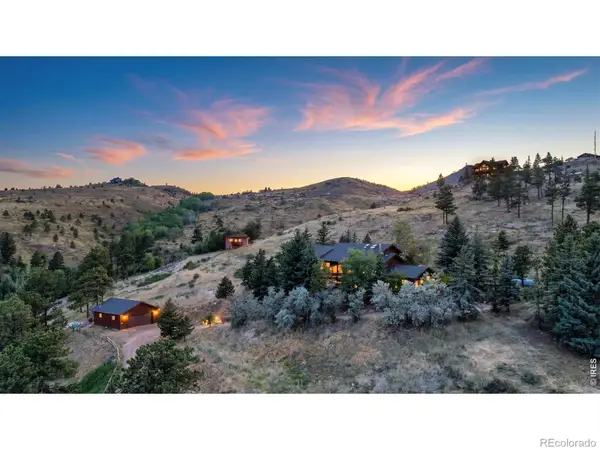 $1,180,000Coming Soon4 beds 3 baths
184 Chapman Road, Boulder, CO 80302
MLS# IR1064945Listed by: COMPASS - BOULDER - Open Sun, 1 to 3pmNew
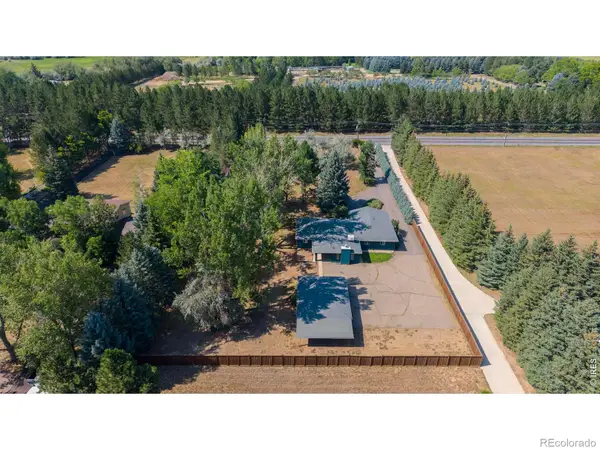 $1,349,000Active4 beds 2 baths2,384 sq. ft.
7060 Baseline Road, Boulder, CO 80303
MLS# 5138073Listed by: RE/MAX OF BOULDER - Open Sun, 11am to 1pmNew
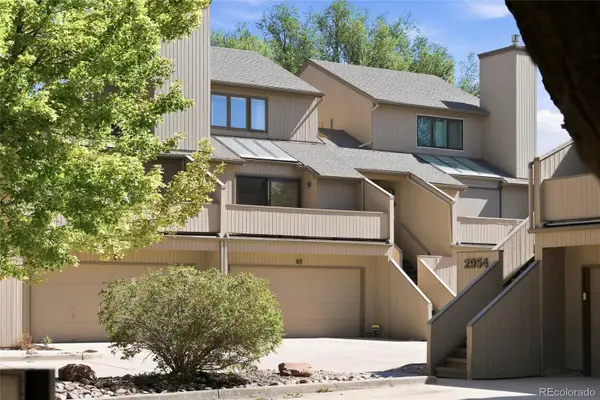 $550,000Active3 beds 2 baths1,533 sq. ft.
2962 Kalmia Avenue #32, Boulder, CO 80301
MLS# 7154458Listed by: COMPASS - DENVER - New
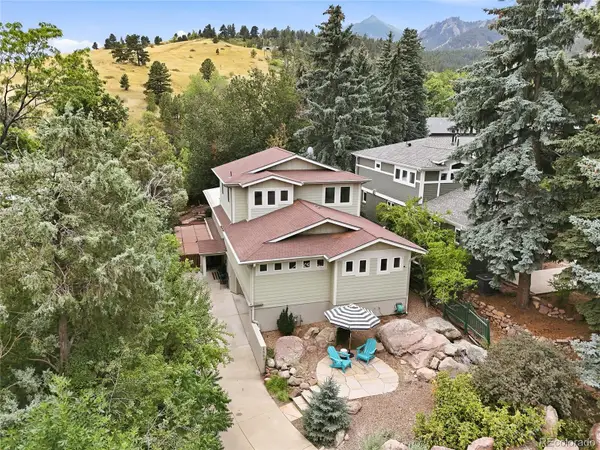 $2,399,000Active4 beds 4 baths3,226 sq. ft.
1550 Bluebell Avenue, Boulder, CO 80302
MLS# 8952427Listed by: THE OLD COUNTRY REAL ESTATE GROUP LLC - New
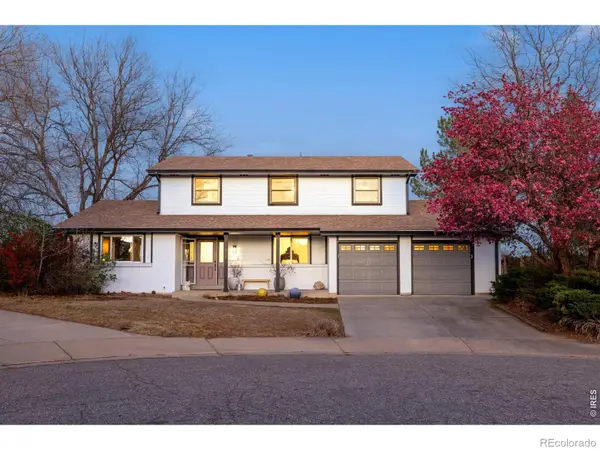 $995,000Active5 beds 3 baths3,271 sq. ft.
4872 Earle Circle, Boulder, CO 80301
MLS# IR1064926Listed by: MILEHIMODERN - BOULDER - New
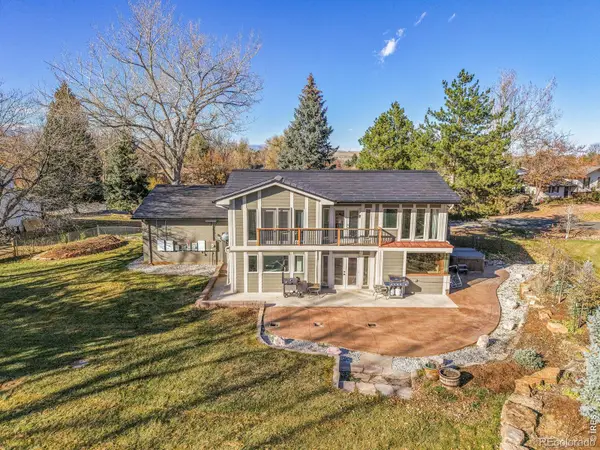 $1,199,000Active4 beds 4 baths3,048 sq. ft.
9032 Tahoe Lane, Boulder, CO 80301
MLS# IR1064927Listed by: COLDWELL BANKER REALTY-BOULDER


Protect your home and budget from life's surprises with an Assurant Home Warranty, backed by a partner that supports you through every step of homeownership. Explore Plans.
© 2026 Better Homes and Gardens Real Estate LLC. An Anywhere Real Estate company. All rights reserved. Better Homes and Gardens® Real Estate is a registered trademark owned by Meredith Operations Corporation, licensed to Better Homes and Gardens Real Estate LLC and used with permission. Better Homes and Gardens Real Estate LLC fully supports the principles of the Fair Housing Act and the Equal Opportunity Act. Listing information is deemed reliable but is not guaranteed accurate.
Each office is independently owned and operated.
Any services or products provided by third parties are not provided by, affiliated with or related to Better Homes and Gardens Real Estate LLC, or its affiliated companies.