
4190 Longview Lane, Boulder, CO 80301
Local realty services provided by:Better Homes and Gardens Real Estate Kenney & Company
4190 Longview Lane,Boulder, CO 80301
$799,900
- 3 Beds
- 4 Baths
- 2,082 sq. ft.
- Condominium
- Active
Listed by: the zach zeldner team, william greig
Office: compass - boulder
MLS#:IR1060131
Source:ML
Price summary
- Price:$799,900
- Price per sq. ft.:$384.2
- Monthly HOA dues:$544
About this home
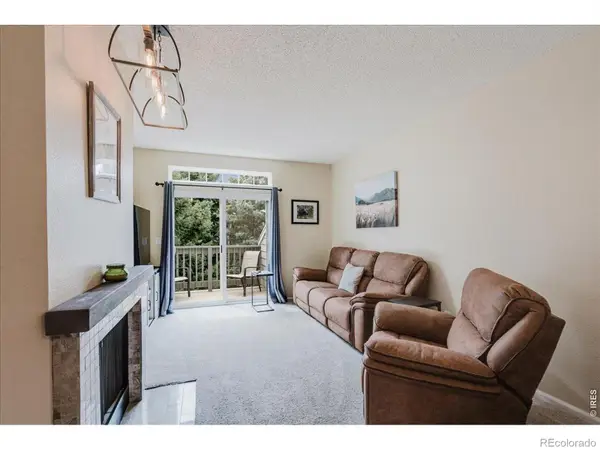
Positioned in the Northfield Village neighborhood in North Boulder, 4190 Longview Lane offers a rare combination of modern design, functional living space, and close proximity to trails, parks, and Downtown Boulder. This 3-bedroom, 4-bathroom townhome features 2,082 square feet across three thoughtfully designed levels with 10-foot ceilings, hardwood floors, abundant natural light, and Flatirons views from the upper level. The open-concept main floor is designed for both everyday living and entertaining, with a spacious living room, dining area, and well-appointed kitchen featuring granite countertops, custom wood cabinetry with under-cabinet lighting, stone tile backsplash, gas range, and a large breakfast bar for casual seating. A fenced front patio creates an inviting outdoor living space, while the attached two-car garage adds convenience and additional storage. Upstairs, the primary suite enjoys treetop and Flatirons views alongside a spacious en suite bathroom with double vanity, walk-in shower, private water closet, and oversized walk-in closet. A second bedroom, full bathroom, skylit loft space, and oversized laundry room complete the upper level. The lower level is a full height daylight level with substantial natural light and functional living spaces. Featuring a third bedroom, bathroom, and flexible bonus space ideal for guests, a home office, gym, or media room, the layout provides versatility that is increasingly important for today's buyers. Located near Pleasant View Fields, neighborhood parks, open space, and Boulder's extensive trail network, this move-in ready home offers easy access to Pearl Street, Twenty Ninth Street shopping, Foothills Parkway, and some of the area's most popular outdoor recreation. With central air conditioning, double-pane windows, designer lighting, and a highly functional floor plan in one of North Boulder's most connected communities, this home delivers the best of Boulder living with comfort, flexibility & convenience....
Contact an agent
Home facts
- Year built:2011
- Subdivision & Development:Northfield Village Rowhouse Condos Bldg 2
- Listing ID #:IR1060131
Rooms and interior
- Bedrooms:3
- Total bathrooms:4
- Full bathrooms:2
- Half bathrooms:1
- Flooring:Tile, Wood
- Kitchen Description:Dishwasher, Disposal, Eat-in Kitchen, Microwave, Oven, Refrigerator
- Basement:Yes
- Basement Description:Daylight, Full
- Living area:2,082 sq. ft.
Heating and cooling
- Cooling:Ceiling Fan(s), Central Air
- Heating:Forced Air
- Central air:Yes
Structure and exterior
- Roof:Composition
- Year built:2011
- Building area:2,082 sq. ft.
- Construction Materials:Frame, Stucco
- Exterior Features:Patio
- Levels:2 Story
Schools
- High school:Boulder
- Middle school:Centennial
- Elementary school:Crest View
Utilities
- Water:Public
- Sewer:Public Sewer
Finances and disclosures
- Price:$799,900
- Price per sq. ft.:$384.2
- Tax amount:$4,998 (2025)
Features and amenities
- Laundry features:Dryer, Washer
- Amenities:Smoke Detector(s)
Parking
- Total parking spaces:2
- Garage:Yes
- Garage spaces:2
 Based on information submitted to the MLS GRID as of August 17, 2026 02:30 PM. All data is obtained from various sources and may not have been verified by broker or MLS GRID. Supplied Open House information is subject to change without notice. All information should be independently reviewed and verified for accuracy. Properties may or may not be listed by the office/agent presenting the information.
New listings near 4190 Longview Lane
- New
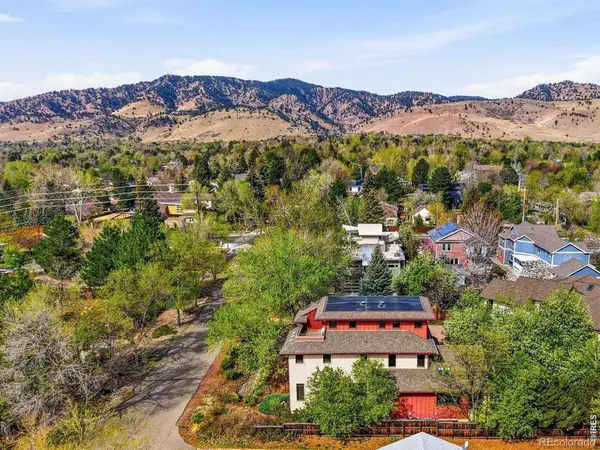 $2,649,000Active5 beds 5 baths5,592 sq. ft.
1945 Norwood Avenue, Boulder, CO 80304
MLS# IR1066616Listed by: COMPASS - BOULDER - New
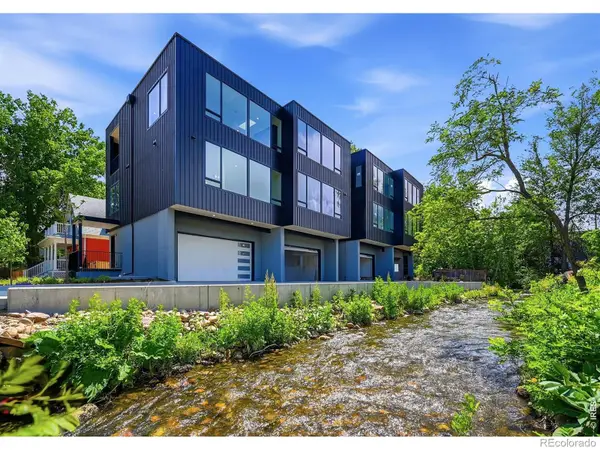 $1,425,000Active2 beds 3 baths1,608 sq. ft.
1629 17th Street #B, Boulder, CO 80302
MLS# IR1066600Listed by: LIVE WEST REALTY - New
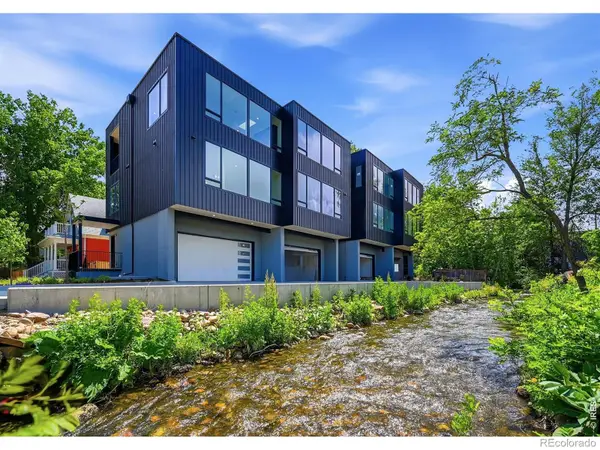 $1,695,000Active2 beds 3 baths1,733 sq. ft.
1633 17th Street #B, Boulder, CO 80302
MLS# IR1066599Listed by: LIVE WEST REALTY - New
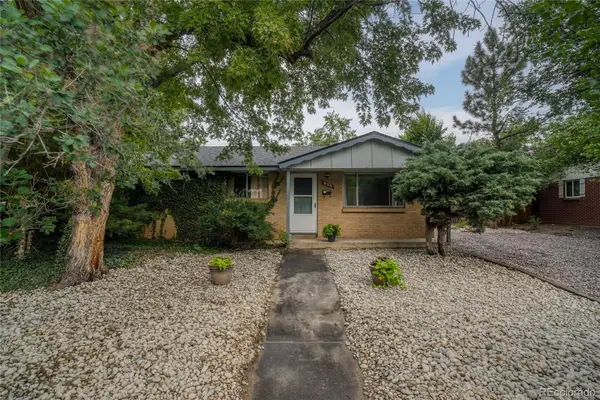 $765,000Active5 beds 4 baths1,545 sq. ft.
950 34th Street, Boulder, CO 80303
MLS# 4685370Listed by: MAPLETON MANAGEMENT INC. - New
 $610,000Active2 beds 1 baths1,096 sq. ft.
1350 Rosewood Avenue, Boulder, CO 80304
MLS# 5550120Listed by: DUBROVA AND ASSOCIATE LLC - New
 $315,000Active2 beds 2 baths965 sq. ft.
7430 Singing Hills Drive #204, Boulder, CO 80301
MLS# IR1066575Listed by: WK REAL ESTATE - New
 $1,295,000Active3 beds 3 baths1,410 sq. ft.
1173 Quince Avenue, Boulder, CO 80304
MLS# IR1066568Listed by: WK REAL ESTATE - New
 $650,000Active3 beds 3 baths1,883 sq. ft.
4865 Kings Ridge Boulevard, Boulder, CO 80301
MLS# IR1066535Listed by: MOD BOULDER - New
 $725,000Active3 beds 2 baths1,224 sq. ft.
745 Arapahoe Avenue, Boulder, CO 80302
MLS# IR1066548Listed by: RE/MAX OF BOULDER, INC - New
 $342,000Active1 beds 1 baths464 sq. ft.
961 16th Street #5, Boulder, CO 80302
MLS# IR1066560Listed by: COLDWELL BANKER REALTY-BOULDER


Protect your home and budget from life's surprises with an Assurant Home Warranty, backed by a partner that supports you through every step of homeownership. Explore Plans.
© 2026 Better Homes and Gardens Real Estate LLC. An Anywhere Real Estate company. All rights reserved. Better Homes and Gardens® Real Estate is a registered trademark owned by Meredith Operations Corporation, licensed to Better Homes and Gardens Real Estate LLC and used with permission. Better Homes and Gardens Real Estate LLC fully supports the principles of the Fair Housing Act and the Equal Opportunity Act. Listing information is deemed reliable but is not guaranteed accurate.
Each office is independently owned and operated.
Any services or products provided by third parties are not provided by, affiliated with or related to Better Homes and Gardens Real Estate LLC, or its affiliated companies.