
435 Arapahoe Avenue, Boulder, CO 80302
Local realty services provided by:Better Homes and Gardens Real Estate Kenney & Company
Listed by: rich dana, kristen teel
Office: live west realty
MLS#:IR1065653
Source:ML
Price summary
- Price:$3,125,000
- Price per sq. ft.:$627.38
About this home
Introducing an extraordinary property nestled along the pristine Boulder Creek, offering an unrivaled location that epitomizes Boulder living and providing easy walkability to Boulder's vibrant downtown lifestyle, West Pearl, Chautauqua, and the renowned Evan G Fine Park. Additionally, outdoor enthusiasts will revel in the proximity to a world-class playground of trails, hiking, biking, and climbing. Situated on coveted west Arapahoe, this home showcases quintessential Boulder Flatiron views to the south, as well as breathtaking vistas of Boulder Creek, Red Rocks, and Mount Sanitas to the north. As you step inside, you will be greeted by an open flow design that seamlessly blends intimate spaces with gracious and inviting rooms. The exquisite finishes throughout add a touch of luxury, making it the perfect space for entertaining guests. A highlight of this property is the seamless indoor-outdoor living experience it offers. French doors lead to an outdoor oasis, where lush greenery and majestic trees surround the outdoor dining area, French gardens and private patio overlooking Boulder Creek. The architectural detailing includes stunning high-end millwork and moldings, hardwood floors, custom chandeliers, exposed brick and divided light windows. The chef's gourmet kitchen is a dream come true, featuring the flagship Viking 6-burner range and commercial hood, along with an expansive butcher block center prep island. The 4-seat breakfast bar and walk-in pantry provide ample space for storage and casual dining. The primary suite is a haven of tranquility and luxury. With a separate sitting area boasting vaulted ceilings, a 2-sided fireplace, a spa plus steam shower and dual walk-in closets, it is a retreat within your home. The basement is a true gem, featuring a 700+ bottle fully conditioned wine cellar. With 9' ceilings, the basement offers ample room to expand and create your own desired space, whether it is additional bedrooms, a home theater or even a private gym....
Contact an agent
Home facts
- Year built:1999
- Subdivision & Development:Highland Lawn
- Listing ID #:IR1065653
Rooms and interior
- Bedrooms:3
- Total bathrooms:3
- Full bathrooms:2
- Half bathrooms:1
- Flooring:Tile, Wood
- Bathrooms Description:Five Piece Bath
- Kitchen Description:Dishwasher, Disposal, Double Oven, Eat-in Kitchen, Kitchen Island, Microwave, Oven, Pantry, Refrigerator
- Basement:Yes
- Basement Description:Full, Unfinished
- Living area:4,981 sq. ft.
Heating and cooling
- Cooling:Air Conditioning-Room, Ceiling Fan(s), Central Air
- Heating:Baseboard
- Central air:Yes
Structure and exterior
- Roof:Composition
- Year built:1999
- Building area:4,981 sq. ft.
- Lot area:0.17 Acres
- Lot Features:Rolling Slope, Sprinklers In Front
- Architectural Style:Victorian
- Construction Materials:Brick, Frame, Wood Siding
- Exterior Features:Balcony, Patio
- Levels:2 Story
Schools
- High school:Boulder
- Middle school:Manhattan
- Elementary school:Flatirons
Utilities
- Water:Public
- Sewer:Public Sewer
Finances and disclosures
- Price:$3,125,000
- Price per sq. ft.:$627.38
- Tax amount:$20,416 (2025)
Features and amenities
- Laundry features:In Unit
- Amenities:Double Pane Windows, Skylight(s), Smoke Detector(s), Window Coverings
Parking
- Total parking spaces:1
- Garage:Yes
- Garage spaces:1
 Based on information submitted to the MLS GRID as of September 16, 2026 02:39 PM. All data is obtained from various sources and may not have been verified by broker or MLS GRID. Supplied Open House information is subject to change without notice. All information should be independently reviewed and verified for accuracy. Properties may or may not be listed by the office/agent presenting the information.
New listings near 435 Arapahoe Avenue
- Coming Soon
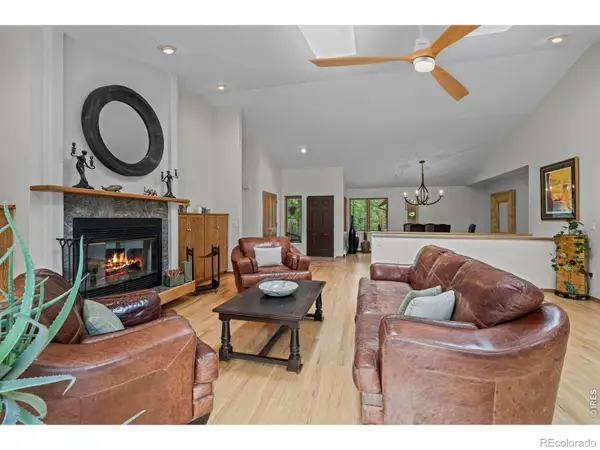 $1,615,000Coming Soon5 beds 4 baths4,208 sq. ft.
38411 Boulder Canyon Drive, Boulder, CO 80302
MLS# IR1068757Listed by: RE/MAX OF BOULDER, INC - Coming Soon
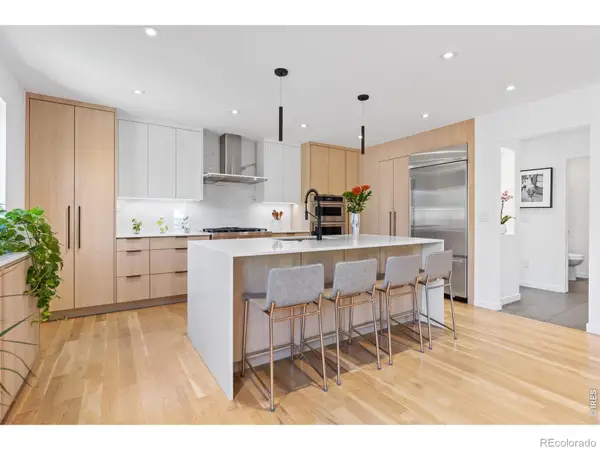 $2,695,000Coming Soon5 beds 4 baths3,513 sq. ft.
3560 16th Street, Boulder, CO 80304
MLS# IR1068714Listed by: 8Z REAL ESTATE - Coming Soon
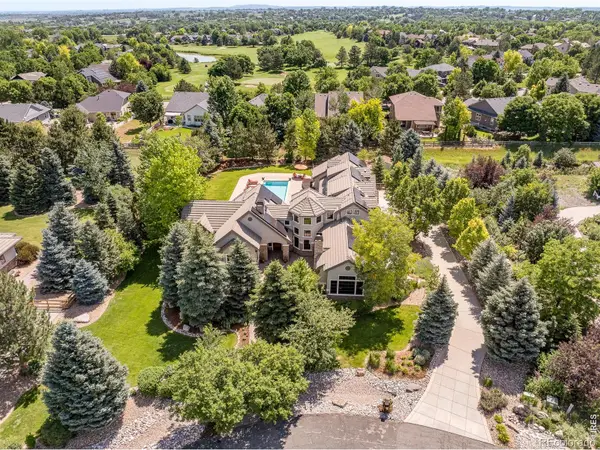 $3,599,000Coming Soon5 beds 6 baths6,180 sq. ft.
1036 White Hawk Ranch Drive, Boulder, CO 80303
MLS# IR1068671Listed by: MILEHIMODERN - BOULDER - Coming Soon
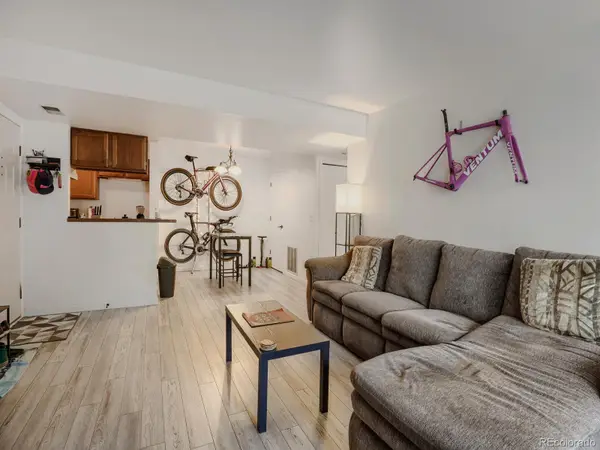 $270,000Coming Soon1 beds 1 baths669 sq. ft.
4652 White Rock Circle #3, Boulder, CO 80301
MLS# 7232261Listed by: 8Z REAL ESTATE - Coming Soon
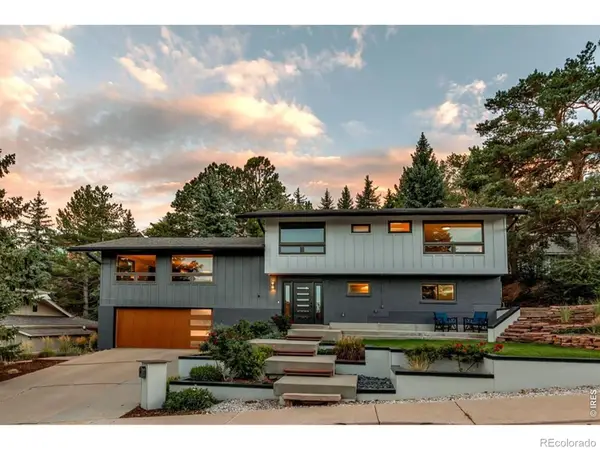 $1,750,000Coming Soon4 beds 3 baths2,769 sq. ft.
3130 Kittrell Court, Boulder, CO 80305
MLS# IR1068648Listed by: 8Z REAL ESTATE - Coming Soon
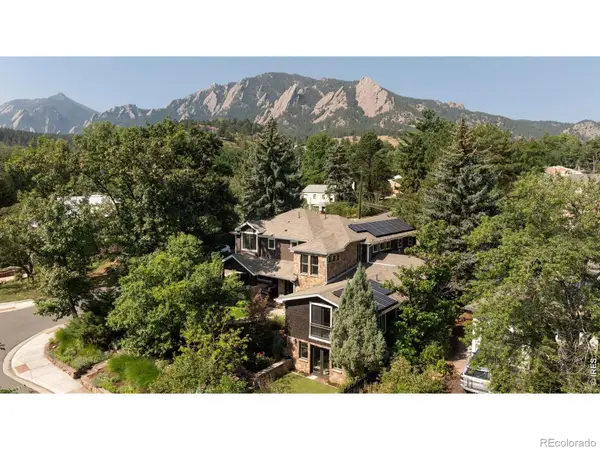 $4,395,000Coming Soon5 beds 7 baths5,280 sq. ft.
601 15th Street, Boulder, CO 80302
MLS# IR1068587Listed by: COMPASS - BOULDER - Coming Soon
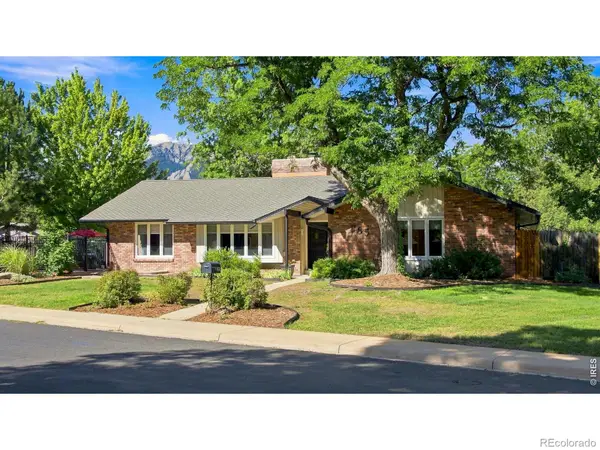 $1,775,000Coming Soon4 beds 4 baths4,467 sq. ft.
385 Fox Drive, Boulder, CO 80303
MLS# IR1068485Listed by: WK REAL ESTATE - Open Sat, 1:30 to 3:30pmNew
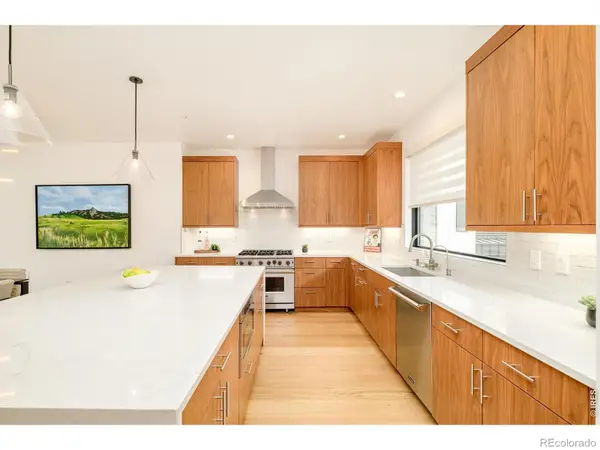 $1,860,000Active3 beds 4 baths2,142 sq. ft.
2455 Walnut Street, Boulder, CO 80302
MLS# IR1068774Listed by: MILEHIMODERN - BOULDER - New
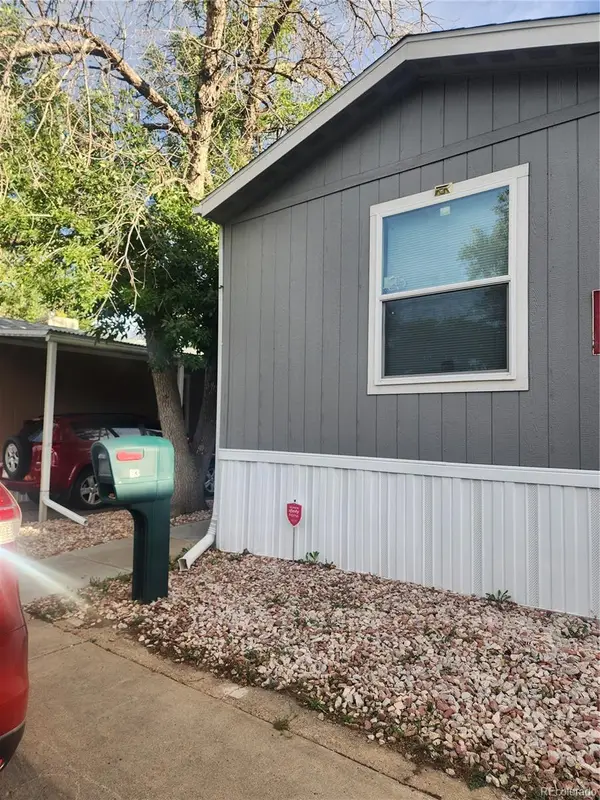 $155,000Active3 beds 2 baths992 sq. ft.
4500 19th Street, Boulder, CO 80304
MLS# 9032656Listed by: MARY ROSE GUTIERREZ-INDIVIDUAL PROPRIETOR - Open Sat, 1 to 3pmNew
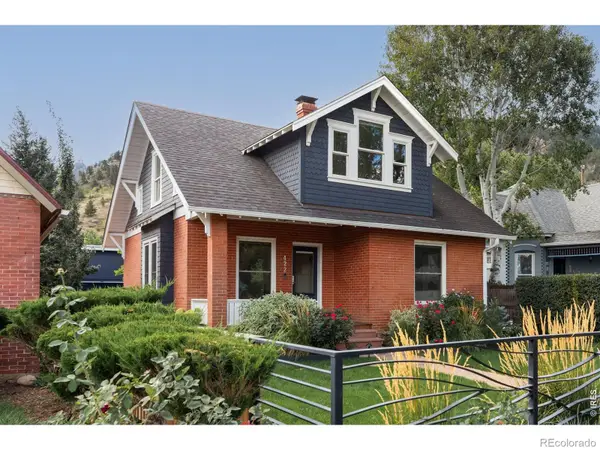 $2,750,000Active4 beds 3 baths2,643 sq. ft.
422 Arapahoe Avenue, Boulder, CO 80302
MLS# IR1068753Listed by: COMPASS - BOULDER


Protect your home and budget from life's surprises with an Assurant Home Warranty, backed by a partner that supports you through every step of homeownership. Explore Plans.
© 2026 Better Homes and Gardens Real Estate LLC. An Anywhere Real Estate company. All rights reserved. Better Homes and Gardens® Real Estate is a registered trademark owned by Meredith Operations Corporation, licensed to Better Homes and Gardens Real Estate LLC and used with permission. Better Homes and Gardens Real Estate LLC fully supports the principles of the Fair Housing Act and the Equal Opportunity Act. Listing information is deemed reliable but is not guaranteed accurate.
Each office is independently owned and operated.
Any services or products provided by third parties are not provided by, affiliated with or related to Better Homes and Gardens Real Estate LLC, or its affiliated companies.