
4404 Coolidge Place, Boulder, CO 80303
Local realty services provided by:Better Homes and Gardens Real Estate Kenney & Company
Listed by: deanna dyer
Office: structure property group llc.
MLS#:IR1064902
Source:ML
Price summary
- Price:$1,350,000
- Price per sq. ft.:$390.06
- Monthly HOA dues:$12.33
About this home
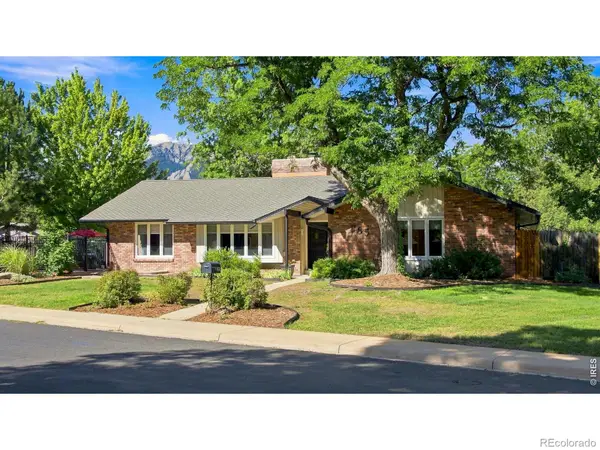
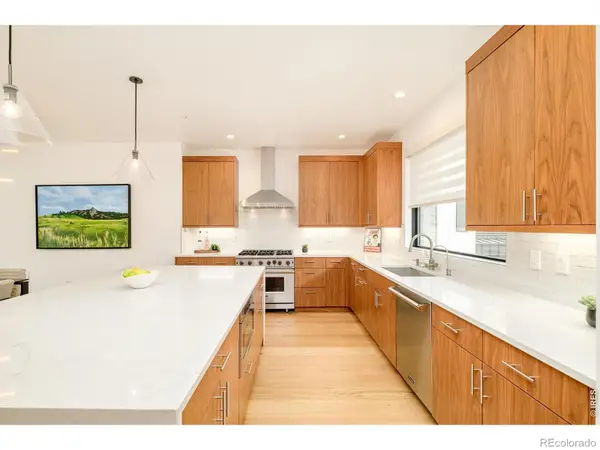
Perched on a coveted corner lot within the enclave of Willowridge, this exceptional 1979 residence is a masterful expression of Neoeclectic design - where architectural artistry meets the effortless rhythm of Boulder living.Convenient to campus and all of Boulder! Sunroom is 10 X 17 with aggregate stone flooring. Open floor plan with patio door to back yard and covered patio area. Two car attached garage plus off street parking. Awesome Flatiron views! Kitchen has granite countertops, oak cabinets. lots of windows and drenched in sunlight. From the moment you enter, soaring vaulted ceilings and skylights create a sense of light-filled grandeur rarely found in homes of this era. The residence offers the discerning buyer an uncommon luxury: two primary suites, one gracefully positioned on the main level and a second private retreat below - each offering a sanctuary of comfort and privacy, ideal for multigenerational living, visiting guests, or an elevated work-from-home lifestyle. Ascend to the expansive 17' x 19' loft, a dramatic mezzanine overlooking the great room below, offering endless possibility as a library, gallery, or private study bathed in natural light. 10' x 18' sunroom off of main floor primary suite. Comfort has been thoughtfully considered at every turn, with central air conditioning, forced air heating, & four ceiling fans ensuring refined climate control throughout the seasons. The setting itself is equally exceptional - a sprawling corner lot affording enhanced privacy, verdant outdoor space, within one of Boulder's most established and tree-lined communities, moments from premier trails, parks 4404 Coolidge Place is more than a residence - it is a rare offering of space, light, and architectural distinction in one of Boulder's most treasured neighborhoods....
Contact an agent
Home facts
- Year built:1979
- Subdivision & Development:Willowridge Park 1
- Listing ID #:IR1064902
Rooms and interior
- Bedrooms:4
- Total bathrooms:3
- Full bathrooms:3
- Flooring:Tile, Wood
- Kitchen Description:Dishwasher, Eat-in Kitchen, Microwave, Refrigerator
- Basement:Yes
- Basement Description:Partial
- Living area:3,461 sq. ft.
Heating and cooling
- Cooling:Ceiling Fan(s), Central Air
- Heating:Forced Air
- Central air:Yes
Structure and exterior
- Roof:Composition
- Year built:1979
- Building area:3,461 sq. ft.
- Lot area:0.18 Acres
- Lot Features:Open Space, Sprinklers In Front
- Construction Materials:Frame
- Exterior Features:Patio
- Levels:1 Story
Schools
- High school:Arapahoe Ridge
- Middle school:Manhattan
- Elementary school:Eisenhower
Utilities
- Water:Public
- Sewer:Public Sewer
Finances and disclosures
- Price:$1,350,000
- Price per sq. ft.:$390.06
- Tax amount:$5,962 (2025)
Features and amenities
- Laundry features:In Unit
- Amenities:Skylight(s), Window Coverings
Parking
- Total parking spaces:2
- Garage:Yes
- Garage spaces:2
 Based on information submitted to the MLS GRID as of September 16, 2026 02:39 PM. All data is obtained from various sources and may not have been verified by broker or MLS GRID. Supplied Open House information is subject to change without notice. All information should be independently reviewed and verified for accuracy. Properties may or may not be listed by the office/agent presenting the information.
New listings near 4404 Coolidge Place
- Coming Soon
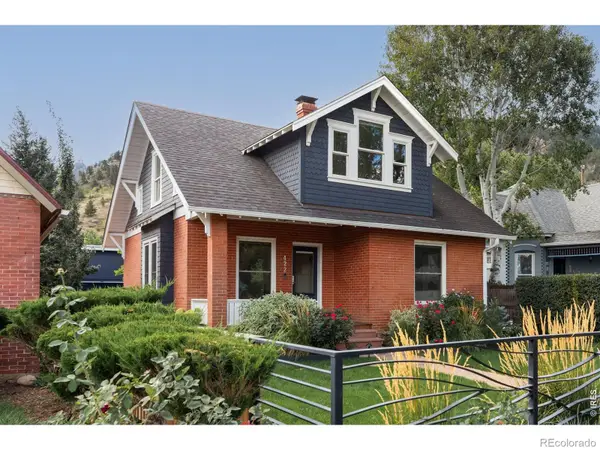 $2,750,000Coming Soon4 beds 3 baths2,643 sq. ft.
422 Arapahoe Avenue, Boulder, CO 80302
MLS# IR1068753Listed by: COMPASS - BOULDER - Coming Soon
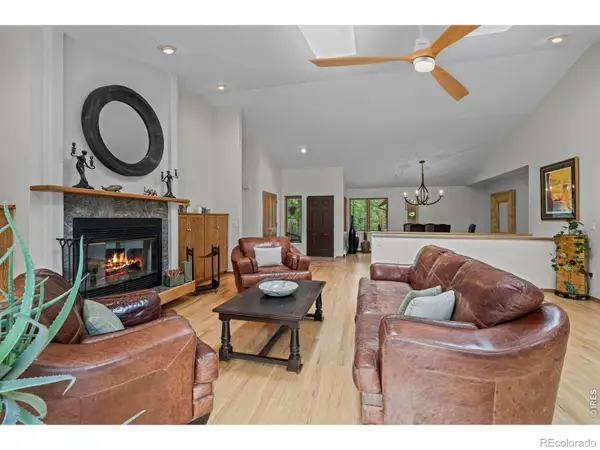 $1,615,000Coming Soon5 beds 4 baths4,208 sq. ft.
38411 Boulder Canyon Drive, Boulder, CO 80302
MLS# IR1068757Listed by: RE/MAX OF BOULDER, INC - Coming Soon
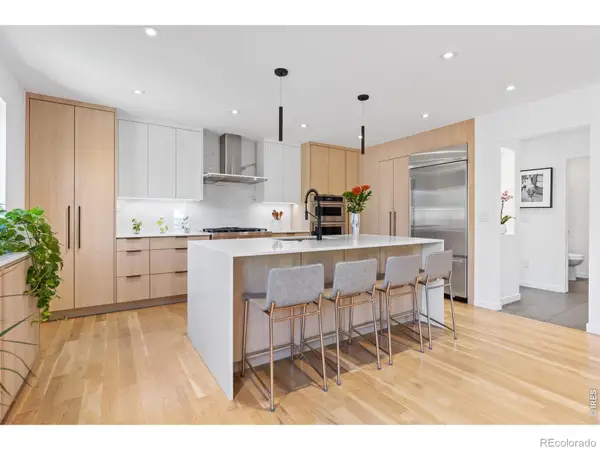 $2,695,000Coming Soon5 beds 4 baths3,513 sq. ft.
3560 16th Street, Boulder, CO 80304
MLS# IR1068714Listed by: 8Z REAL ESTATE - Coming Soon
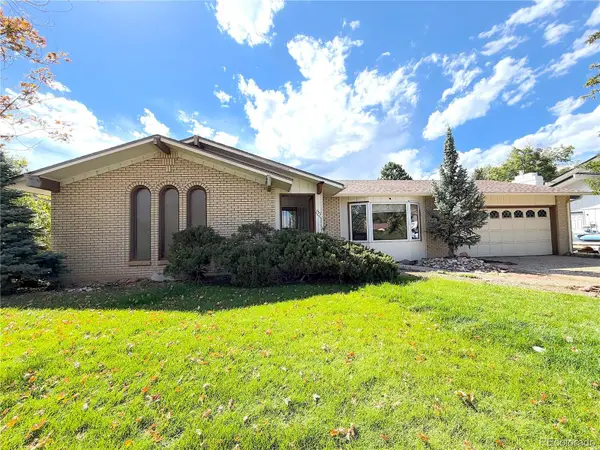 $800,000Coming Soon3 beds 2 baths2,404 sq. ft.
733 Cypress Drive, Boulder, CO 80303
MLS# 5453607Listed by: URBAN COMPANIES - Coming Soon
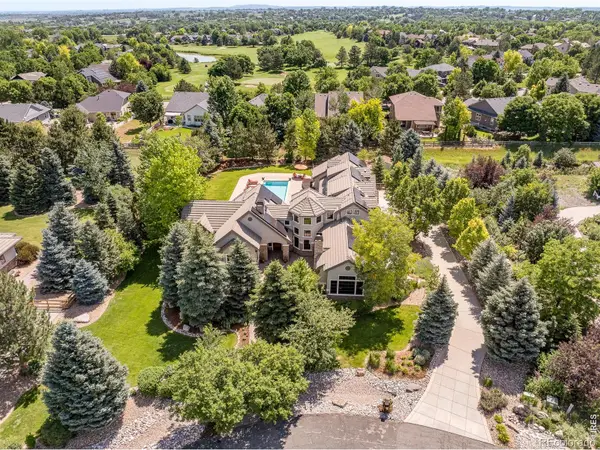 $3,599,000Coming Soon5 beds 6 baths6,180 sq. ft.
1036 White Hawk Ranch Drive, Boulder, CO 80303
MLS# IR1068671Listed by: MILEHIMODERN - BOULDER - Coming Soon
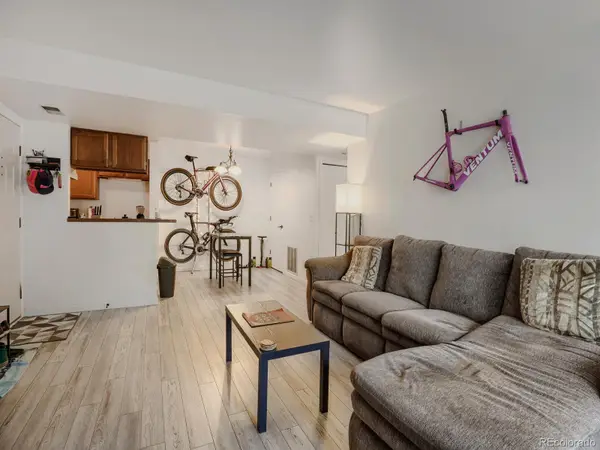 $270,000Coming Soon1 beds 1 baths669 sq. ft.
4652 White Rock Circle #3, Boulder, CO 80301
MLS# 7232261Listed by: 8Z REAL ESTATE - Coming Soon
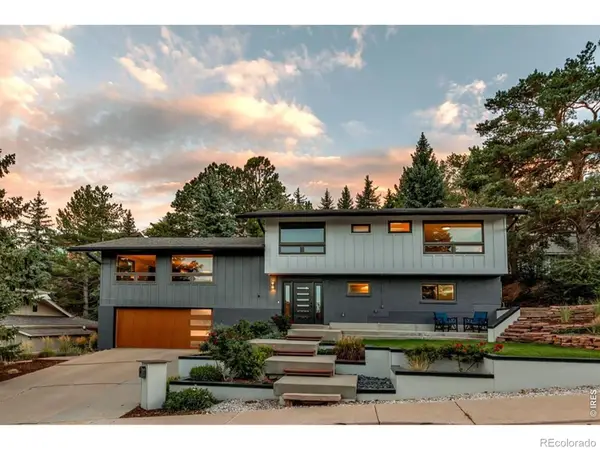 $1,750,000Coming Soon4 beds 3 baths2,769 sq. ft.
3130 Kittrell Court, Boulder, CO 80305
MLS# IR1068648Listed by: 8Z REAL ESTATE - Coming Soon
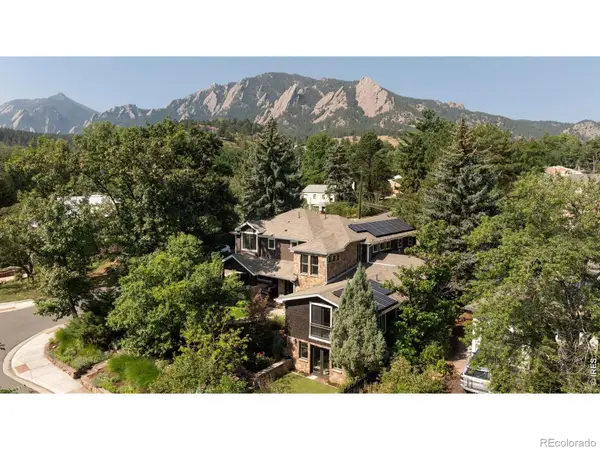 $4,395,000Coming Soon5 beds 7 baths5,280 sq. ft.
601 15th Street, Boulder, CO 80302
MLS# IR1068587Listed by: COMPASS - BOULDER - Coming Soon
 $1,775,000Coming Soon4 beds 4 baths4,467 sq. ft.
385 Fox Drive, Boulder, CO 80303
MLS# IR1068485Listed by: WK REAL ESTATE - New
 $1,860,000Active3 beds 4 baths2,142 sq. ft.
2455 Walnut Street, Boulder, CO 80302
MLS# IR1068774Listed by: MILEHIMODERN - BOULDER


Protect your home and budget from life's surprises with an Assurant Home Warranty, backed by a partner that supports you through every step of homeownership. Explore Plans.
© 2026 Better Homes and Gardens Real Estate LLC. An Anywhere Real Estate company. All rights reserved. Better Homes and Gardens® Real Estate is a registered trademark owned by Meredith Operations Corporation, licensed to Better Homes and Gardens Real Estate LLC and used with permission. Better Homes and Gardens Real Estate LLC fully supports the principles of the Fair Housing Act and the Equal Opportunity Act. Listing information is deemed reliable but is not guaranteed accurate.
Each office is independently owned and operated.
Any services or products provided by third parties are not provided by, affiliated with or related to Better Homes and Gardens Real Estate LLC, or its affiliated companies.