
4883 Valkyrie, Boulder, CO 80301
Local realty services provided by:Better Homes and Gardens Real Estate Kenney & Company
4883 Valkyrie,Boulder, CO 80301
$2,190,000
- 5 Beds
- 5 Baths
- 4,889 sq. ft.
- Single family
- Active
Listed by: tara boston
Office: re/max nexus
MLS#:IR1069083
Source:ML
Price summary
- Price:$2,190,000
- Price per sq. ft.:$447.94
About this home
Discover a rare opportunity with this stunning 5-bed, 5-bath home in the highly desirable Valhalla neighborhood, filled with kids playing freely and zoned for the Boulder Valley School District. Blending refined comfort with an established permaculture food forest, this exceptional property offers a unique lifestyle for homesteaders, outdoor enthusiasts, and those craving a deeper connection to the land. From the enormous front porch to the expansive back deck featuring a new hot tub, the home is designed for effortless indoor-outdoor living, entertaining, & soaking in Colorado's spectacular sunrises and sunsets. Recent improvements include freshly painted interior & exterior, new lighting throughout and a new concrete driveway. The beautifully appointed kitchen features a Thermador cooktop & recently installed Thermador double oven, opening into a dramatic great room with cathedral ceilings & gas fireplace. Radiant floor heating throughout the main floor & primary bathroom. Large finished basement perfect for a movie room and rec. space. The primary suite is its own private retreat, complete with a gas fireplace, walk-in closet, beautifully designed & updated bathroom, and private outdoor balcony overlooking the Flatirons. For passionate gardeners & those desiring more self-sufficiency, the backyard is truly something special. It features various established growing spaces with a productive home food system. An orchard of producing cherry, plum, peach, pear and apple trees as well as hazelnut bushes. 8 raised garden beds with drip irrigation and patches of asparagus and perennial herbs. A chicken coop makes fresh eggs a daily reward and agricultural zoning gives you additional options. Just a short walk from Boulder Reservoir, Eagles Nest and Boulder Valley Trails. Imagine living deeply connected to nature in a tightly knit community only minutes from downtown Boulder. This property has it all!...
Contact an agent
Home facts
- Year built:1999
- Subdivision & Development:Valhalla
- Listing ID #:IR1069083
Rooms and interior
- Bedrooms:5
- Total bathrooms:5
- Full bathrooms:3
- Half bathrooms:1
- Flooring:Wood
- Bathrooms Description:Five Piece Bath
- Kitchen Description:Dishwasher, Disposal, Double Oven, Eat-in Kitchen, Microwave, Oven, Refrigerator
- Basement Description:Full
- Living area:4,889 sq. ft.
Heating and cooling
- Cooling:Air Conditioning-Room
- Heating:Radiant
Structure and exterior
- Roof:Composition
- Year built:1999
- Building area:4,889 sq. ft.
- Lot Features:Level, Sprinklers In Front
- Construction Materials:Stone, Stucco, Wood Frame
- Exterior Features:Balcony, Deck, Spa/Hot Tub
- Levels:2 Story
Schools
- High school:Boulder
- Middle school:Centennial
- Elementary school:Crest View
Utilities
- Water:Public
- Sewer:Septic Tank
Finances and disclosures
- Price:$2,190,000
- Price per sq. ft.:$447.94
- Tax amount:$11,225
Features and amenities
- Laundry features:Dryer, Washer
- Amenities:Bay Window(s), Skylight(s)
Parking
- Garage spaces:3
 Based on information submitted to the MLS GRID as of November 4, 2026 06:42 PM. All data is obtained from various sources and may not have been verified by broker or MLS GRID. Supplied Open House information is subject to change without notice. All information should be independently reviewed and verified for accuracy. Properties may or may not be listed by the office/agent presenting the information.
New listings near 4883 Valkyrie
- Coming Soon
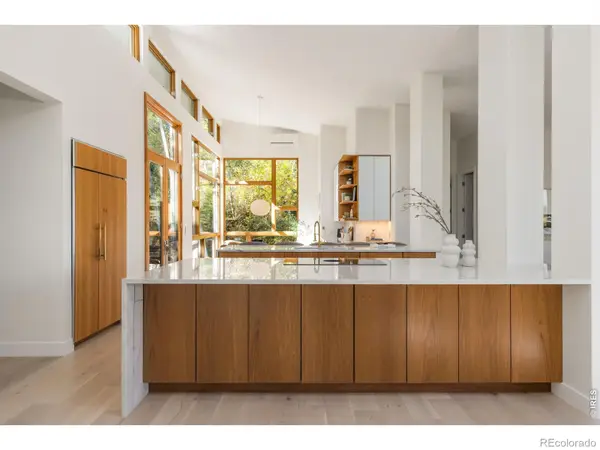 $3,950,000Coming Soon5 beds 5 baths3,364 sq. ft.
435 University, Boulder, CO 80302
MLS# IR1071660Listed by: COMPASS - BOULDER - Coming Soon
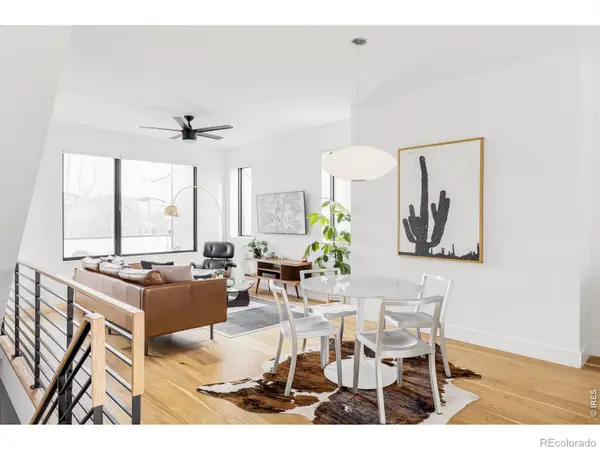 $1,395,000Coming Soon2 beds 3 baths1,600 sq. ft.
2465 Walnut #13, Boulder, CO 80302
MLS# IR1071662Listed by: COMPASS - BOULDER - Coming Soon
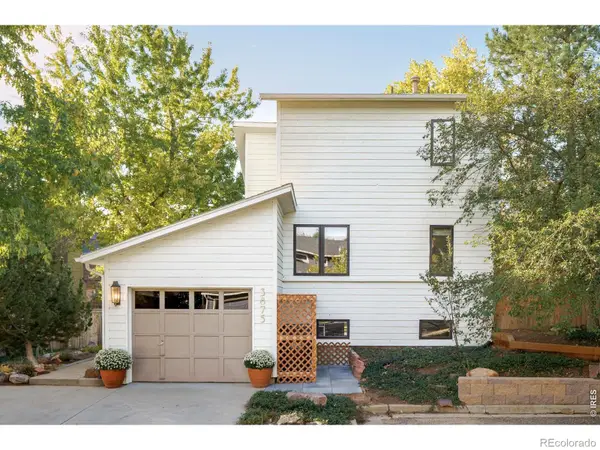 $1,350,000Coming Soon4 beds 2 baths1,947 sq. ft.
3875 15th, Boulder, CO 80304
MLS# IR1071666Listed by: COMPASS - BOULDER - Coming Soon
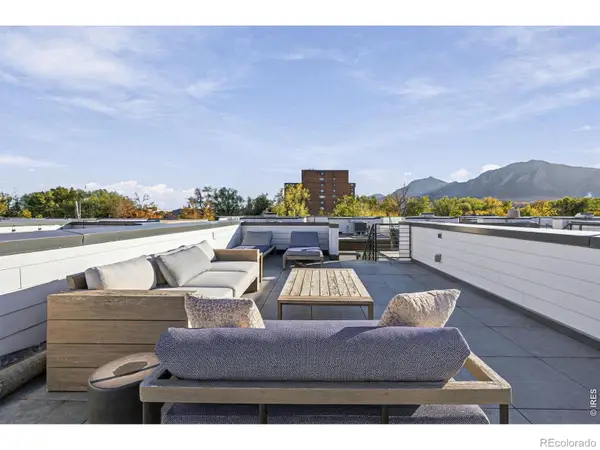 $1,399,000Coming Soon2 beds 3 baths1,457 sq. ft.
2465 Walnut #5, Boulder, CO 80302
MLS# IR1071667Listed by: LIVE WEST REALTY - Coming Soon
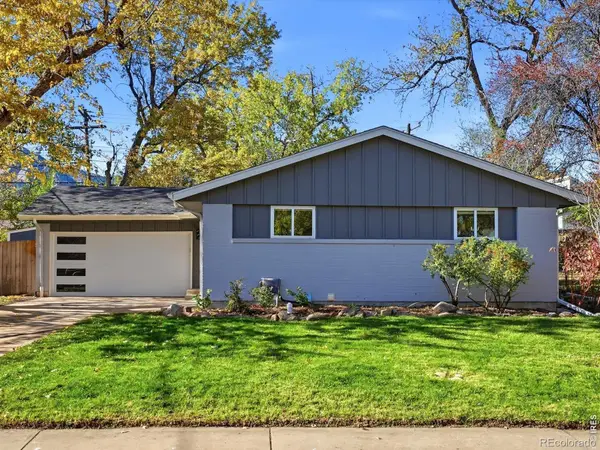 $1,099,999Coming Soon4 beds 3 baths2,288 sq. ft.
3420 Berkley, Boulder, CO 80305
MLS# IR1071644Listed by: RE/MAX ALLIANCE-BOULDER - Coming Soon
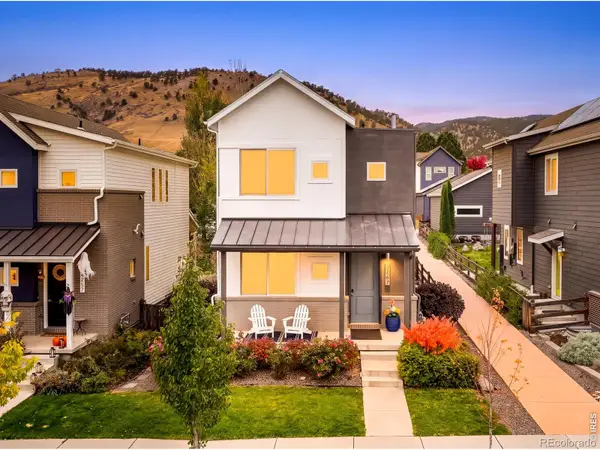 $1,200,000Coming Soon4 beds 4 baths2,434 sq. ft.
4747 10th, Boulder, CO 80304
MLS# IR1071585Listed by: MILEHIMODERN - BOULDER - Coming Soon
 $1,095,000Coming Soon5 beds 3 baths2,464 sq. ft.
4405 Osage, Boulder, CO 80303
MLS# IR1071430Listed by: RE/MAX OF BOULDER, INC 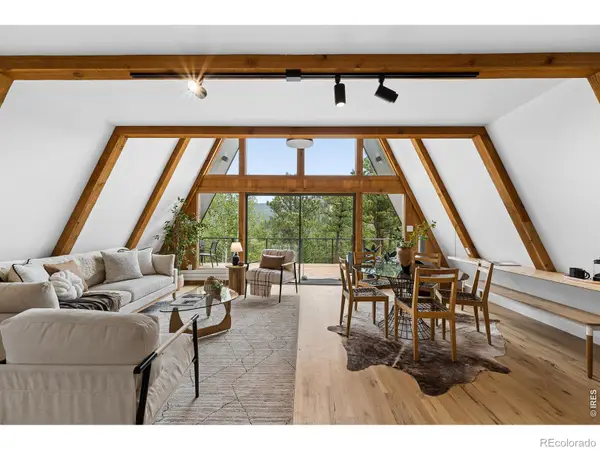 $1,092,500Active3 beds 3 baths2,244 sq. ft.
118 Crooked #A, Boulder, CO 80302
MLS# IR1070954Listed by: COLDWELL BANKER REALTY-BOULDER- New
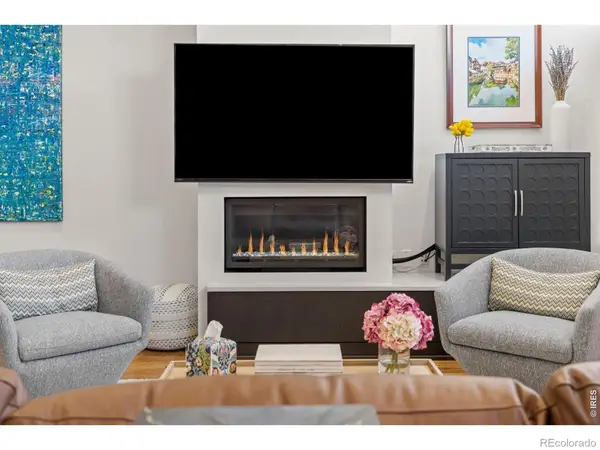 $1,690,000Active2 beds 3 baths2,181 sq. ft.
1655 Walnut #309, Boulder, CO 80302
MLS# IR1071655Listed by: LIV SOTHEBY'S INTL REALTY - New
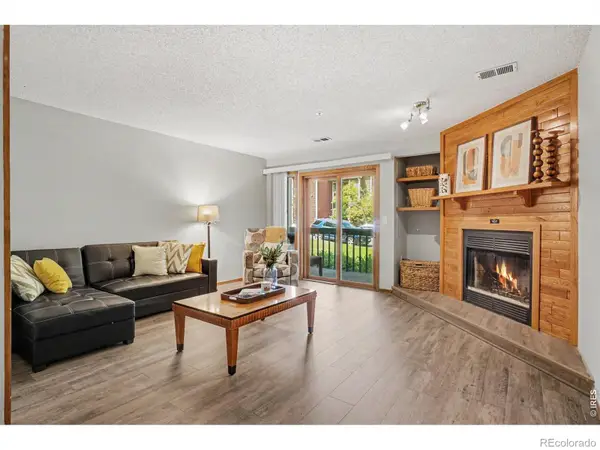 $599,000Active2 beds 2 baths1,241 sq. ft.
2800 Sundown #106, Boulder, CO 80303
MLS# IR1071659Listed by: EXP REALTY - HUB


Protect your home and budget from life's surprises with an Assurant Home Warranty, backed by a partner that supports you through every step of homeownership. Explore Plans.
© 2026 Better Homes and Gardens Real Estate LLC. An Anywhere Real Estate company. All rights reserved. Better Homes and Gardens® Real Estate is a registered trademark owned by Meredith Operations Corporation, licensed to Better Homes and Gardens Real Estate LLC and used with permission. Better Homes and Gardens Real Estate LLC fully supports the principles of the Fair Housing Act and the Equal Opportunity Act. Listing information is deemed reliable but is not guaranteed accurate.
Each office is independently owned and operated.
Any services or products provided by third parties are not provided by, affiliated with or related to Better Homes and Gardens Real Estate LLC, or its affiliated companies.