
5056 Coventry Court, Boulder, CO 80301
Local realty services provided by:Better Homes and Gardens Real Estate Kenney & Company
Listed by: michelle clifford, paula samaha
Office: exp realty llc.
MLS#:IR1066096
Source:ML
Price summary
- Price:$1,215,000
- Price per sq. ft.:$376.63
- Monthly HOA dues:$415
About this home
There are homes you walk through, and homes you immediately begin imagining your life in. 5056 Coventry Ct is the latter. Tucked into desirable Buckingham Green, this home offers a rare sense of openness, natural light and connection to nature, with a peaceful pond setting that is difficult to replicate. From morning coffee overlooking the water to quiet evenings on the sunporch, the setting creates a lifestyle that feels calm, private and distinctly Boulder. Inside, soaring ceilings and abundant windows create an airy, uplifting feel. The covered porch is a natural extension of the living space - a place to read, work, gather with friends or simply enjoy the changing light and pond views throughout the day. The updated kitchen anchors the home with a fresh, inviting feel and easy flow for everyday living and entertaining. Whether hosting dinner or moving between indoor and outdoor spaces, the layout encourages connection while maintaining comfort. A main floor primary suite adds exceptional livability, privacy and flexibility, offering true main level living options while additional spaces provide room for guests, work or hobbies. With approximately 3,226 finished square feet including the finished basement, 3 - 4 bedrooms, three baths and a two car garage, the home offers generous space without feeling oversized. What truly sets this property apart is the combination: pond views, a bright sunporch, high ceilings, a main floor primary suite and an updated kitchen. For buyers seeking character, light, flexibility and a setting they will appreciate every day, 5056 Coventry Ct is a home that deserves to be experienced in person....
Contact an agent
Home facts
- Year built:1993
- Subdivision & Development:Buckingham Green PUD
- Listing ID #:IR1066096
Rooms and interior
- Bedrooms:4
- Total bathrooms:3
- Full bathrooms:1
- Flooring:Tile
- Kitchen Description:Dishwasher, Microwave, Pantry, Refrigerator, Self Cleaning Oven
- Basement:Yes
- Basement Description:Full
- Living area:3,226 sq. ft.
Heating and cooling
- Cooling:Central Air
- Heating:Forced Air
- Central air:Yes
Structure and exterior
- Roof:Composition
- Year built:1993
- Building area:3,226 sq. ft.
- Lot area:0.11 Acres
- Construction Materials:Frame
- Exterior Features:Deck, Patio
- Levels:2 Story
Schools
- High school:Boulder
- Middle school:Casey
- Elementary school:Columbine
Utilities
- Water:Public
- Sewer:Public Sewer
Finances and disclosures
- Price:$1,215,000
- Price per sq. ft.:$376.63
- Tax amount:$5,886 (2025)
Features and amenities
- Laundry features:Dryer, Washer
Parking
- Total parking spaces:2
- Garage:Yes
- Garage spaces:2
 Based on information submitted to the MLS GRID as of September 16, 2026 02:38 PM. All data is obtained from various sources and may not have been verified by broker or MLS GRID. Supplied Open House information is subject to change without notice. All information should be independently reviewed and verified for accuracy. Properties may or may not be listed by the office/agent presenting the information.
New listings near 5056 Coventry Court
- Coming Soon
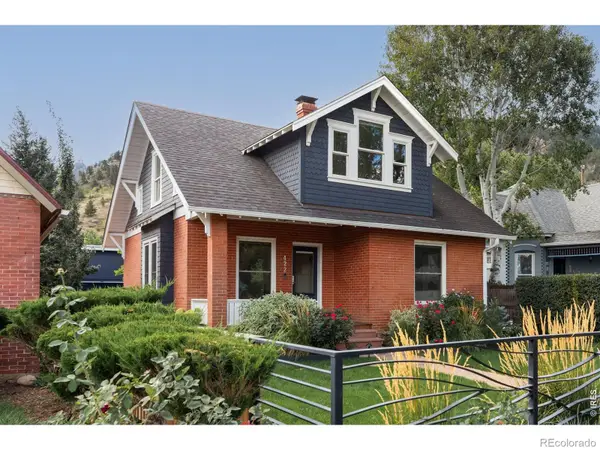 $2,750,000Coming Soon4 beds 3 baths2,643 sq. ft.
422 Arapahoe Avenue, Boulder, CO 80302
MLS# IR1068753Listed by: COMPASS - BOULDER - Coming Soon
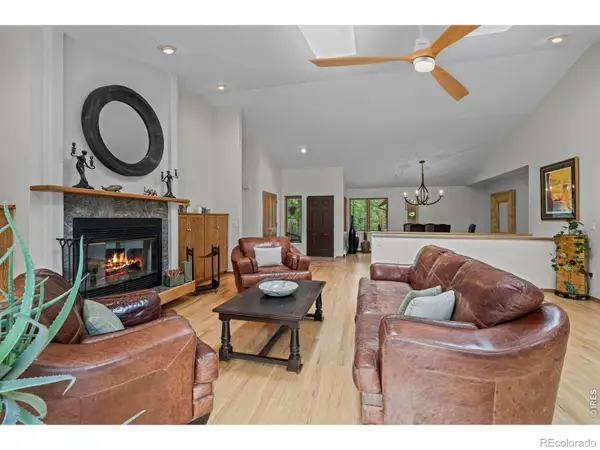 $1,615,000Coming Soon5 beds 4 baths4,208 sq. ft.
38411 Boulder Canyon Drive, Boulder, CO 80302
MLS# IR1068757Listed by: RE/MAX OF BOULDER, INC - Coming Soon
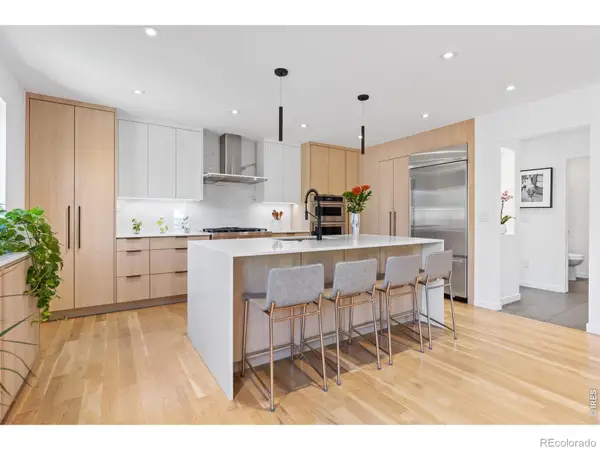 $2,695,000Coming Soon5 beds 4 baths3,513 sq. ft.
3560 16th Street, Boulder, CO 80304
MLS# IR1068714Listed by: 8Z REAL ESTATE - Coming Soon
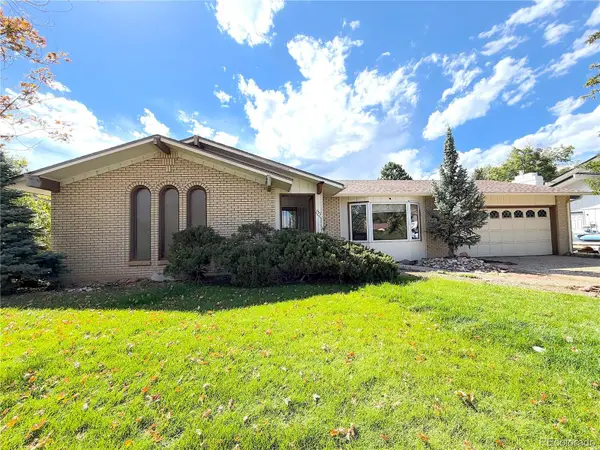 $800,000Coming Soon3 beds 2 baths2,404 sq. ft.
733 Cypress Drive, Boulder, CO 80303
MLS# 5453607Listed by: URBAN COMPANIES - Coming Soon
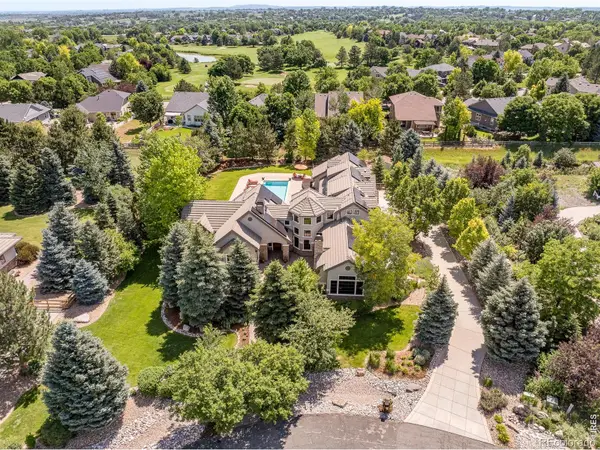 $3,599,000Coming Soon5 beds 6 baths6,180 sq. ft.
1036 White Hawk Ranch Drive, Boulder, CO 80303
MLS# IR1068671Listed by: MILEHIMODERN - BOULDER - Coming Soon
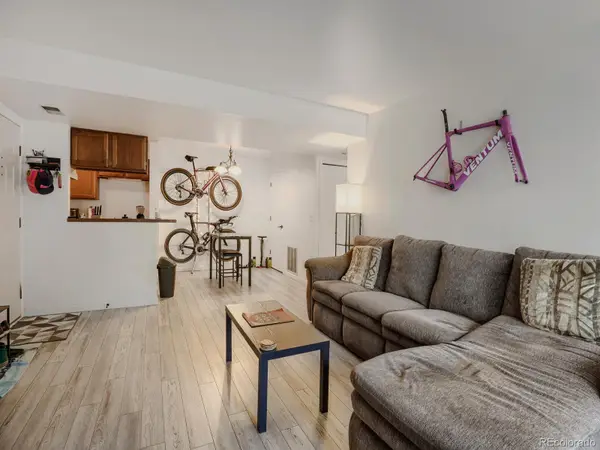 $270,000Coming Soon1 beds 1 baths669 sq. ft.
4652 White Rock Circle #3, Boulder, CO 80301
MLS# 7232261Listed by: 8Z REAL ESTATE - Coming Soon
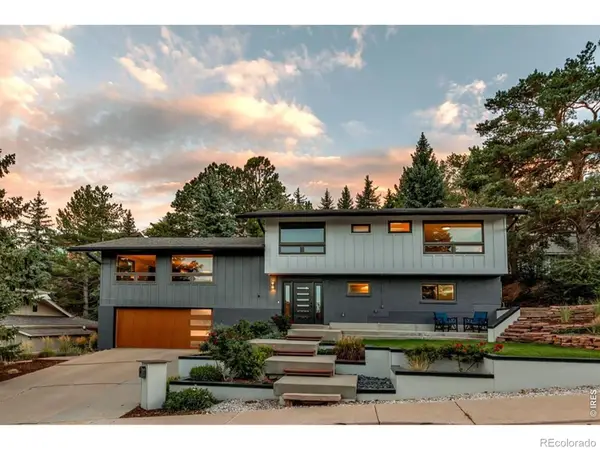 $1,750,000Coming Soon4 beds 3 baths2,769 sq. ft.
3130 Kittrell Court, Boulder, CO 80305
MLS# IR1068648Listed by: 8Z REAL ESTATE - Coming Soon
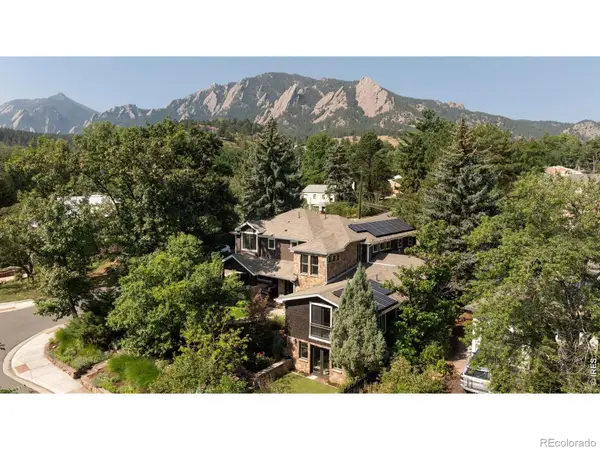 $4,395,000Coming Soon5 beds 7 baths5,280 sq. ft.
601 15th Street, Boulder, CO 80302
MLS# IR1068587Listed by: COMPASS - BOULDER - Coming Soon
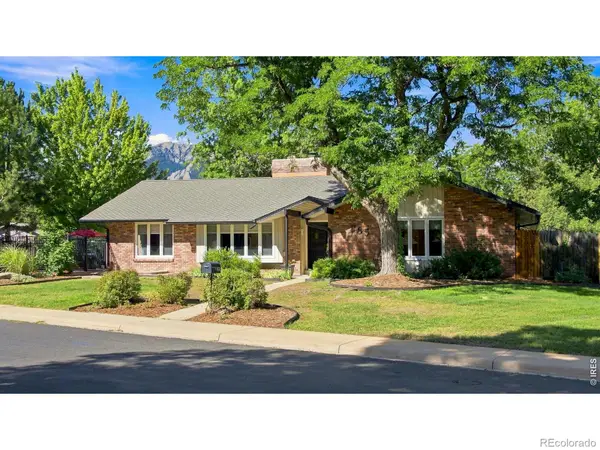 $1,775,000Coming Soon4 beds 4 baths4,467 sq. ft.
385 Fox Drive, Boulder, CO 80303
MLS# IR1068485Listed by: WK REAL ESTATE - New
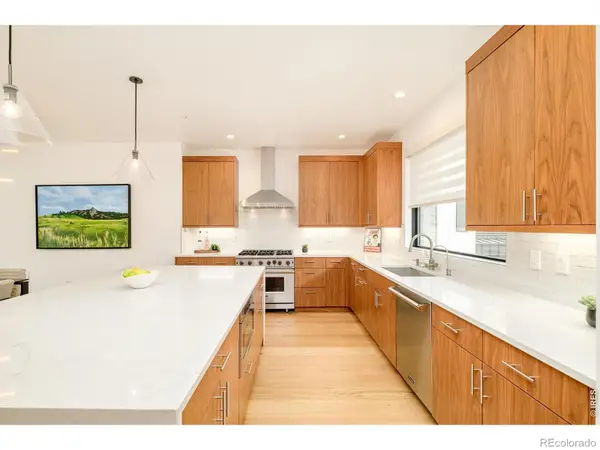 $1,860,000Active3 beds 4 baths2,142 sq. ft.
2455 Walnut Street, Boulder, CO 80302
MLS# IR1068774Listed by: MILEHIMODERN - BOULDER


Protect your home and budget from life's surprises with an Assurant Home Warranty, backed by a partner that supports you through every step of homeownership. Explore Plans.
© 2026 Better Homes and Gardens Real Estate LLC. An Anywhere Real Estate company. All rights reserved. Better Homes and Gardens® Real Estate is a registered trademark owned by Meredith Operations Corporation, licensed to Better Homes and Gardens Real Estate LLC and used with permission. Better Homes and Gardens Real Estate LLC fully supports the principles of the Fair Housing Act and the Equal Opportunity Act. Listing information is deemed reliable but is not guaranteed accurate.
Each office is independently owned and operated.
Any services or products provided by third parties are not provided by, affiliated with or related to Better Homes and Gardens Real Estate LLC, or its affiliated companies.