
541 Arapahoe Avenue, Boulder, CO 80302
Local realty services provided by:Better Homes and Gardens Real Estate Kenney & Company
541 Arapahoe Avenue,Boulder, CO 80302
$2,195,000
- 5 Beds
- 5 Baths
- 4,069 sq. ft.
- Single family
- Active
Listed by: r tim goodacre
Office: milehimodern - boulder
MLS#:IR1068030
Source:ML
Price summary
- Price:$2,195,000
- Price per sq. ft.:$539.44
About this home
This rare-find downtown dream location spans both banks of Boulder Creek while being easily walkable to Pearl Street Mall's vibrant dining and shops, the best foothills trails, top-rated schools, and CU Boulder campus, with instant access to Boulder's extensive bikepath network.The expansive 4,000 sq. ft. 5 bedroom home blends old Boulder with new Boulder, offering a high-ceilinged foyer and dining-parlor great room featuring stunningly restored elegant Victorian woodwork graced by an antique Bavarian crystal chandelier. This connects to a professional chef's kitchen, complete with pro-grade appliances, premium countertops, an open layout ideal for cooking and hosting, including a guest bathroom with a steam shower. The main level then continues into a second dining area with a sunlit family room that leads outside to four unique outdoor entertainment areas flowing down to your own private landing on Boulder Creek. The tree-filled backyard vista and access to the creek frontage present a rare and relaxing downtown nature experience. The upstairs features a master bath with a large spa tub, and a large master bedroom with a spacious walk-in closet opening to a child's bedroom or office / yoga room. The master bedroom also opens to a large house-width balcony enclosed by large trees for privacy with a "forest" feel. A second en-suite bedroom offers full frame sunset-over-the-foothills views. Classified as a "duplex/triplex", the home also includes a spacious, light-filled, private-entrance one-bedroom basement apartment-ideal for guests, multigenerational living, or rental income. A second private entrance leads to a studio apartment on the main level that opens to the family room and main kitchen....
Contact an agent
Home facts
- Year built:1920
- Subdivision & Development:Highland Lawn
- Listing ID #:IR1068030
Rooms and interior
- Bedrooms:5
- Total bathrooms:5
- Full bathrooms:1
- Half bathrooms:2
- Flooring:Tile, Wood
- Kitchen Description:Dishwasher, Eat-in Kitchen, Oven, Refrigerator
- Basement:Yes
- Basement Description:Full
- Living area:4,069 sq. ft.
Heating and cooling
- Cooling:Ceiling Fan(s)
- Heating:Baseboard
Structure and exterior
- Roof:Composition
- Year built:1920
- Building area:4,069 sq. ft.
- Lot area:0.28 Acres
- Construction Materials:Frame
- Exterior Features:Balcony, Patio
- Levels:2 Story
Schools
- High school:Boulder
- Middle school:Casey
- Elementary school:Whittier E-8
Utilities
- Water:Public
- Sewer:Public Sewer
Finances and disclosures
- Price:$2,195,000
- Price per sq. ft.:$539.44
- Tax amount:$14,689 (2025)
Features and amenities
- Laundry features:In Unit
Parking
- Total parking spaces:2
 Based on information submitted to the MLS GRID as of September 5, 2026 02:48 PM. All data is obtained from various sources and may not have been verified by broker or MLS GRID. Supplied Open House information is subject to change without notice. All information should be independently reviewed and verified for accuracy. Properties may or may not be listed by the office/agent presenting the information.
New listings near 541 Arapahoe Avenue
- Coming Soon
 $2,500,000Coming Soon3 beds 4 baths2,376 sq. ft.
2540 Spruce Street #A, Boulder, CO 80302
MLS# IR1068082Listed by: COMPASS - BOULDER - Coming Soon
 $1,900,000Coming Soon3 beds 4 baths2,085 sq. ft.
2051 26th Street #D, Boulder, CO 80302
MLS# IR1068084Listed by: COMPASS - BOULDER - Coming Soon
 $2,400,000Coming Soon3 beds 3 baths2,381 sq. ft.
2051 26th Street #E, Boulder, CO 80302
MLS# IR1068065Listed by: THE AGENCY - BOULDER - Coming Soon
 $1,750,000Coming Soon3 beds 3 baths1,631 sq. ft.
2540 Spruce Street #E, Boulder, CO 80302
MLS# IR1068066Listed by: THE AGENCY - BOULDER - Coming Soon
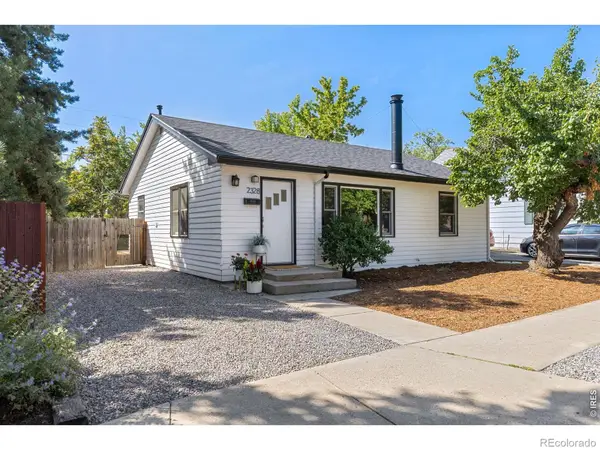 $825,000Coming Soon2 beds 1 baths1,020 sq. ft.
2328 Walnut Street, Boulder, CO 80302
MLS# IR1067980Listed by: 8Z REAL ESTATE - Coming Soon
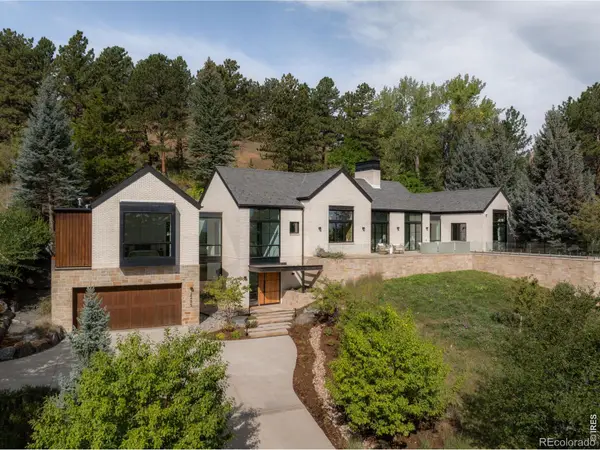 $8,800,000Coming Soon3 beds 4 baths4,907 sq. ft.
2285 Knollwood Drive, Boulder, CO 80302
MLS# IR1067982Listed by: COMPASS - BOULDER - Coming Soon
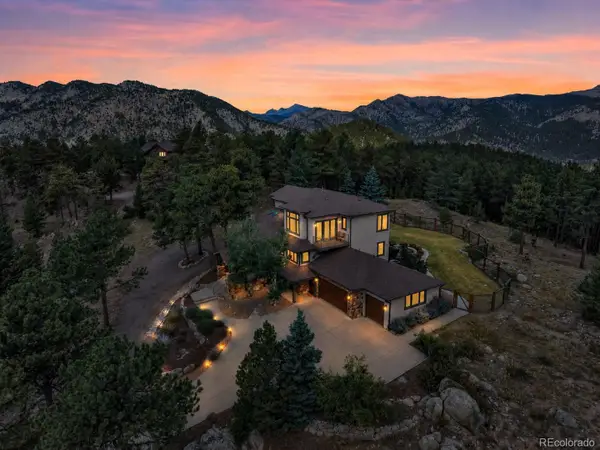 $2,150,000Coming Soon5 beds 5 baths4,670 sq. ft.
255 Peakview Road, Boulder, CO 80302
MLS# 7706405Listed by: REAL BROKER, LLC DBA REAL - Coming Soon
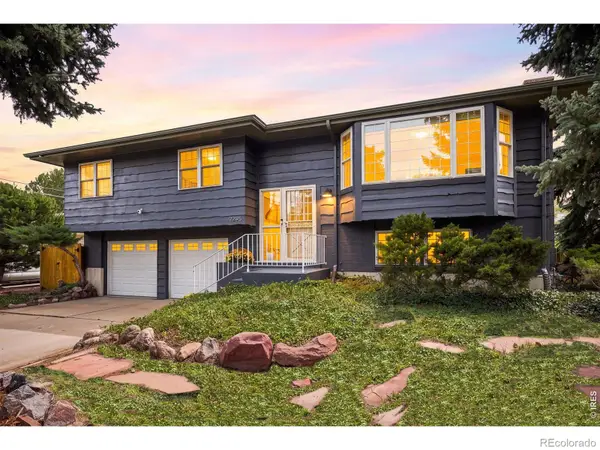 $1,250,000Coming Soon4 beds 2 baths1,800 sq. ft.
2295 Hillsdale Circle, Boulder, CO 80305
MLS# IR1067853Listed by: COMPASS - BOULDER - Coming Soon
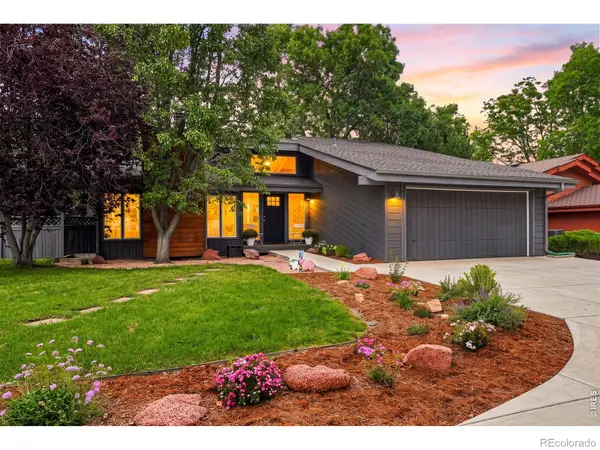 $1,599,000Coming Soon3 beds 3 baths2,220 sq. ft.
1969 Joslyn Court, Boulder, CO 80304
MLS# IR1067859Listed by: COMPASS - BOULDER - Coming Soon
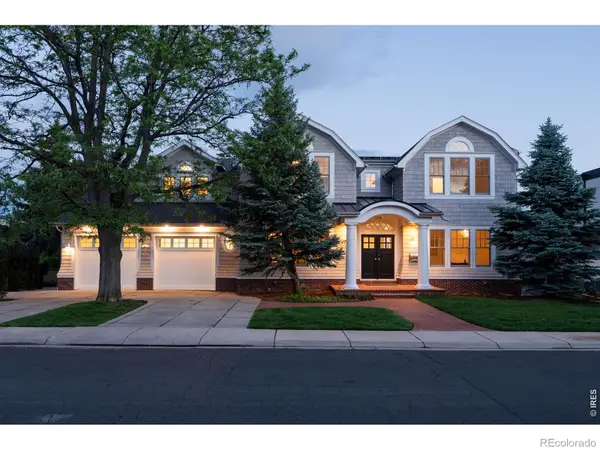 $8,995,000Coming Soon5 beds 7 baths6,016 sq. ft.
1710 Sunset Boulevard, Boulder, CO 80304
MLS# IR1067848Listed by: COMPASS - BOULDER


Protect your home and budget from life's surprises with an Assurant Home Warranty, backed by a partner that supports you through every step of homeownership. Explore Plans.
© 2026 Better Homes and Gardens Real Estate LLC. An Anywhere Real Estate company. All rights reserved. Better Homes and Gardens® Real Estate is a registered trademark owned by Meredith Operations Corporation, licensed to Better Homes and Gardens Real Estate LLC and used with permission. Better Homes and Gardens Real Estate LLC fully supports the principles of the Fair Housing Act and the Equal Opportunity Act. Listing information is deemed reliable but is not guaranteed accurate.
Each office is independently owned and operated.
Any services or products provided by third parties are not provided by, affiliated with or related to Better Homes and Gardens Real Estate LLC, or its affiliated companies.