
5592 Stonewall, Boulder, CO 80303
Local realty services provided by:Better Homes and Gardens Real Estate Kenney & Company
5592 Stonewall,Boulder, CO 80303
$995,000
- 4 Beds
- 4 Baths
- 2,728 sq. ft.
- Single family
- Active
Listed by: courtney martin, patrick brown
Office: compass - boulder
MLS#:IR1069541
Source:ML
Price summary
- Price:$995,000
- Price per sq. ft.:$364.74
- Monthly HOA dues:$258.33
About this home
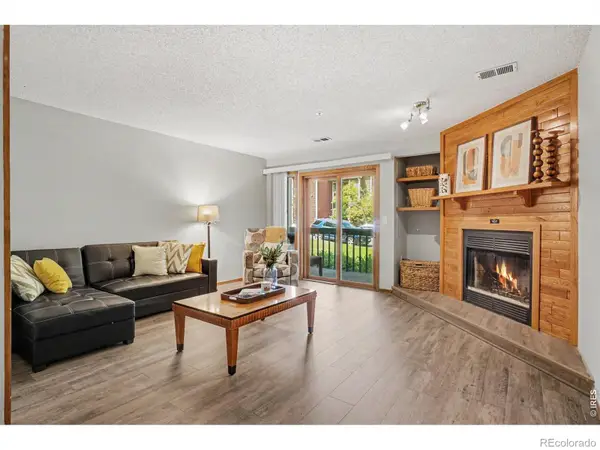
A Light-Filled Retreat, Steps from Boulder's Open Space! Set within Meadow Glen East, one of East Boulder's most serene, nature-rich enclaves, this spacious 4BD/4BA home offers a rare combination of flexibility, natural beauty and effortless access to the outdoors. Mature trees, neighborhood ponds, streams and winding paths create a peaceful backdrop for everyday life, while the Bobolink Trailhead just across the street invites morning walks, bike rides and miles of exploration through Boulder Open Space. Inside, approximately 2,728 square feet unfold across a highly functional floor plan designed to evolve with its next owner. The light-filled main level features soaring double-height ceilings, hardwood floors and expansive wood-trimmed windows framing leafy views. Open living and dining spaces gather around a gas fireplace, while the generous eat-in kitchen offers abundant cabinetry, granite countertops, full-size appliances and a bay-window breakfast nook. Just beyond, the deck creates an inviting setting for evening dinners beneath the trees. A separate family or formal dining area and main-level laundry add ease to daily living. Upstairs, the vaulted primary suite includes a walk-in closet and private bath with a soaking tub and shower, double vanity and separate water closet. Two additional bedrooms feature generous proportions and treetop views. The finished lower level expands the possibilities with a fourth bedroom, full bath, recreation and media spaces, plus room for a home office, gym or private guest retreat. Ready for its next chapter, the home offers the freedom to make selective improvements over time or pursue a more complete transformation-creating a space entirely your own. Ideally located near Baseline Reservoir, Flatirons Golf Course, Meadows Tennis Club, East Boulder Recreation Center, local farms, highly regarded schools and Boulder's extensive bike-path network, with Downtown Boulder and Pearl Street just minutes away....
Contact an agent
Home facts
- Year built:1988
- Subdivision & Development:Ponderosa Add Pt
- Listing ID #:IR1069541
Rooms and interior
- Bedrooms:4
- Total bathrooms:4
- Full bathrooms:3
- Half bathrooms:1
- Flooring:Tile, Wood
- Kitchen Description:Dishwasher, Disposal, Eat-in Kitchen, Oven, Refrigerator
- Basement Description:Full
- Living area:2,728 sq. ft.
Heating and cooling
- Cooling:Central Air
- Heating:Forced Air
Structure and exterior
- Roof:Composition
- Year built:1988
- Building area:2,728 sq. ft.
- Lot Features:Corner, Level, Sprinklers In Front
- Architectural Style:Contemporary
- Construction Materials:Wood Frame
- Exterior Features:Deck
- Levels:2 Story
Schools
- High school:Fairview
- Middle school:Manhattan
- Elementary school:Eisenhower
Utilities
- Water:Public
- Sewer:Public Sewer
Finances and disclosures
- Price:$995,000
- Price per sq. ft.:$364.74
- Tax amount:$6,104
Features and amenities
- Laundry features:Dryer, In Unit, Washer
- Amenities:Bay Window(s), Double Pane Windows, Humidifier, Window Coverings
Parking
- Garage spaces:2
 Based on information submitted to the MLS GRID as of November 3, 2026 06:46 PM. All data is obtained from various sources and may not have been verified by broker or MLS GRID. Supplied Open House information is subject to change without notice. All information should be independently reviewed and verified for accuracy. Properties may or may not be listed by the office/agent presenting the information.
New listings near 5592 Stonewall
- Coming Soon
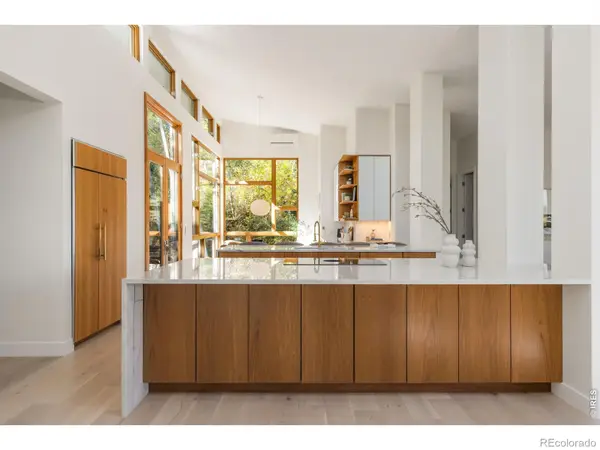 $3,950,000Coming Soon5 beds 5 baths3,364 sq. ft.
435 University, Boulder, CO 80302
MLS# IR1071660Listed by: COMPASS - BOULDER - Coming Soon
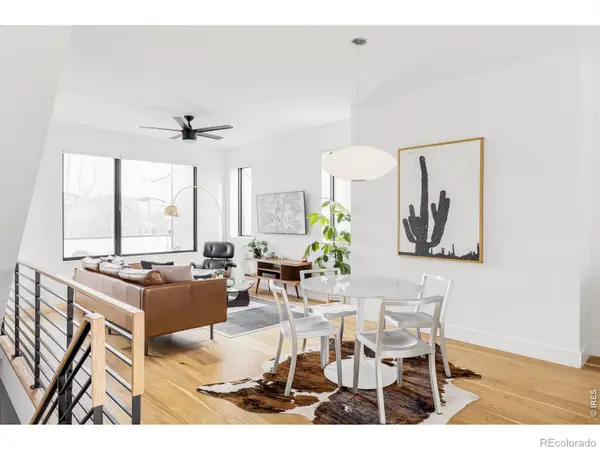 $1,395,000Coming Soon2 beds 3 baths1,600 sq. ft.
2465 Walnut #13, Boulder, CO 80302
MLS# IR1071662Listed by: COMPASS - BOULDER - Coming Soon
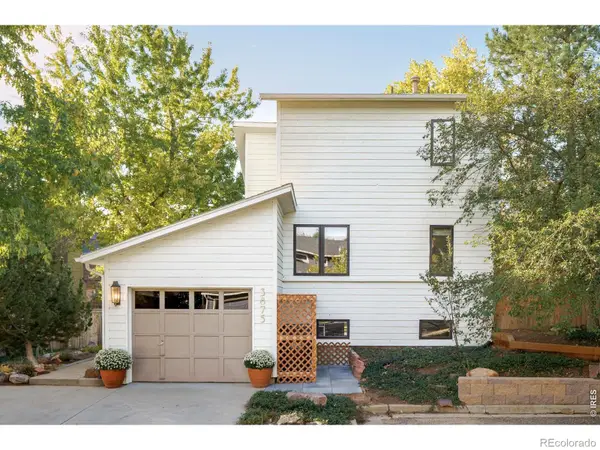 $1,350,000Coming Soon4 beds 2 baths1,947 sq. ft.
3875 15th, Boulder, CO 80304
MLS# IR1071666Listed by: COMPASS - BOULDER - Coming Soon
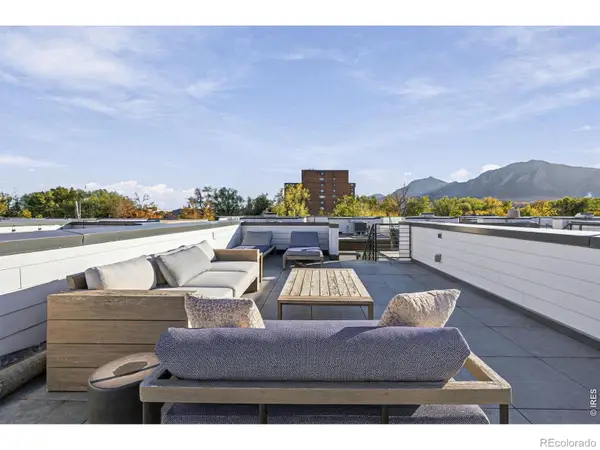 $1,399,000Coming Soon2 beds 3 baths1,457 sq. ft.
2465 Walnut #5, Boulder, CO 80302
MLS# IR1071667Listed by: LIVE WEST REALTY - Coming Soon
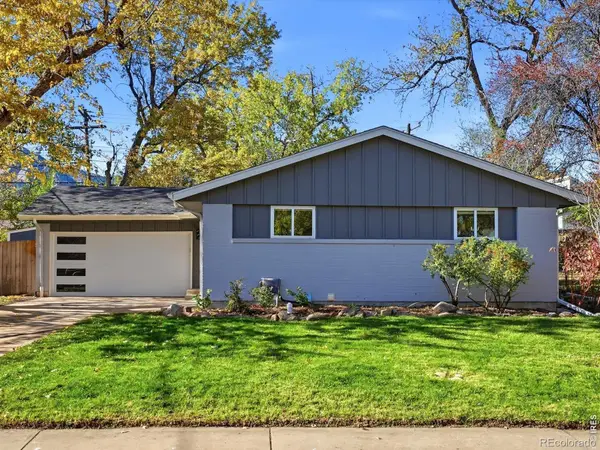 $1,099,999Coming Soon4 beds 3 baths2,288 sq. ft.
3420 Berkley, Boulder, CO 80305
MLS# IR1071644Listed by: RE/MAX ALLIANCE-BOULDER - Coming Soon
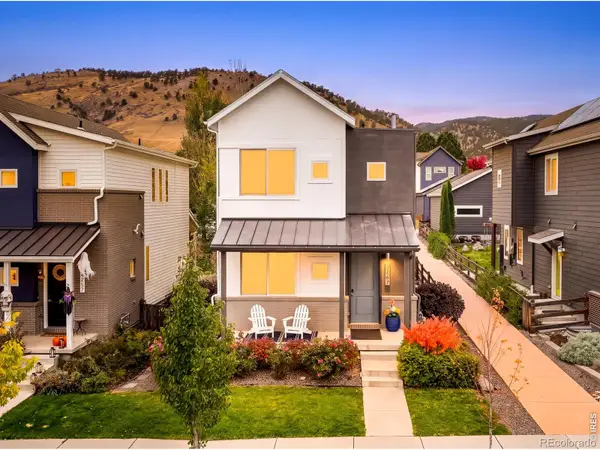 $1,200,000Coming Soon4 beds 4 baths2,434 sq. ft.
4747 10th, Boulder, CO 80304
MLS# IR1071585Listed by: MILEHIMODERN - BOULDER - Coming Soon
 $1,095,000Coming Soon5 beds 3 baths2,464 sq. ft.
4405 Osage, Boulder, CO 80303
MLS# IR1071430Listed by: RE/MAX OF BOULDER, INC 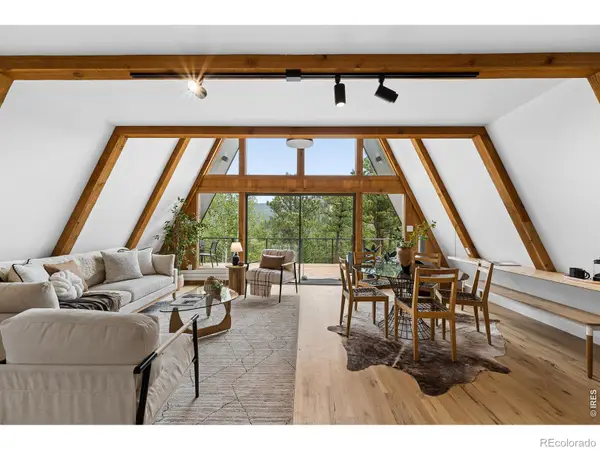 $1,092,500Active3 beds 3 baths2,244 sq. ft.
118 Crooked #A, Boulder, CO 80302
MLS# IR1070954Listed by: COLDWELL BANKER REALTY-BOULDER- New
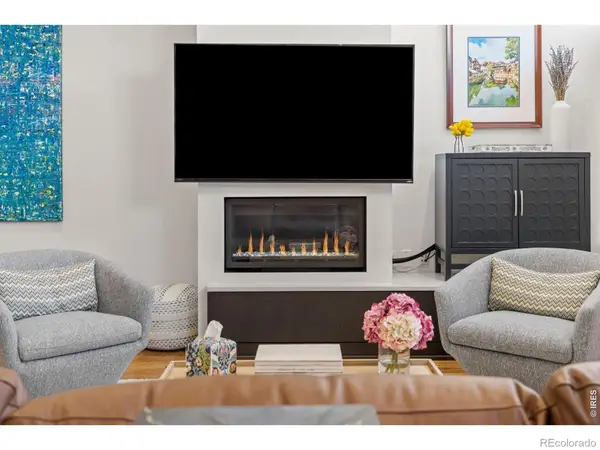 $1,690,000Active2 beds 3 baths2,181 sq. ft.
1655 Walnut #309, Boulder, CO 80302
MLS# IR1071655Listed by: LIV SOTHEBY'S INTL REALTY - New
 $599,000Active2 beds 2 baths1,241 sq. ft.
2800 Sundown #106, Boulder, CO 80303
MLS# IR1071659Listed by: EXP REALTY - HUB


Protect your home and budget from life's surprises with an Assurant Home Warranty, backed by a partner that supports you through every step of homeownership. Explore Plans.
© 2026 Better Homes and Gardens Real Estate LLC. An Anywhere Real Estate company. All rights reserved. Better Homes and Gardens® Real Estate is a registered trademark owned by Meredith Operations Corporation, licensed to Better Homes and Gardens Real Estate LLC and used with permission. Better Homes and Gardens Real Estate LLC fully supports the principles of the Fair Housing Act and the Equal Opportunity Act. Listing information is deemed reliable but is not guaranteed accurate.
Each office is independently owned and operated.
Any services or products provided by third parties are not provided by, affiliated with or related to Better Homes and Gardens Real Estate LLC, or its affiliated companies.