
5695 Sunshine Canyon Drive, Boulder, CO 80302
Local realty services provided by:Better Homes and Gardens Real Estate Kenney & Company
Listed by: hawk vanek
Office: liv sotheby's intl realty
MLS#:IR1063903
Source:ML
Price summary
- Price:$2,200,000
- Price per sq. ft.:$749.32
About this home
Beautiful Sunshine Canyon home with detached 2 room Office/ADU only 10 minutes from Boulder all on the paved road. Built in 2010 by local architect and builder with no expenses spared, eco friendly, net-zero living and fire resistant materials. Amazing craftsman style woodwork throughout with mahogany trim, railings, solid core doors and built in features along with gleaming Brazilian cherry hardwood floors. Step into the home with a large entry way with slate tile and mudroom/laundry complete with a dog door to a fenced in area for your furry family members to enjoy the mountain life. The bright living space was designed for entertaining that seamlessly melds the living, dinning and cooking together with focus on the amazingly appointed gourmet kitchen, featuring Miele appliances and tons of cooking/storage space. Head up the wooden staircase to find the brilliant wood floors continue on to the 3 bedrooms. The large primary has amazing views through the ample windows, the ensuite 5 piece luxury spa-like bathroom is just stunning and you can enjoy a mountain view as you soak in the large tub. The other 2 bedrooms, have tons of ambient light, views and share a full bathroom. Outside of the home sitting on 12 acres, is an oversized detached 2 car garage with solar panels and 2 Tesla power walls and EV charger, detached office/ADU with 2 rooms, front desk and a bathroom, also a greenhouse and large gardens complete the outdoor space. Come live the ultimate Colorado lifestyle with hiking trails on your 12 acres, yet with the convenience of being very close to all of the action in downtown Boulder....
Contact an agent
Home facts
- Year built:2010
- Subdivision & Development:Sunshine Canyon Area
- Listing ID #:IR1063903
Rooms and interior
- Bedrooms:3
- Total bathrooms:4
- Full bathrooms:2
- Half bathrooms:2
- Flooring:Tile, Wood
- Bathrooms Description:Five Piece Bath
- Kitchen Description:Dishwasher, Eat-in Kitchen, Microwave, Oven, Pantry, Refrigerator
- Basement:Yes
- Living area:2,936 sq. ft.
Heating and cooling
- Cooling:Air Conditioning-Room, Attic Fan, Ceiling Fan(s), Evaporative Cooling
- Heating:Propane, Radiant
Structure and exterior
- Roof:Composition
- Year built:2010
- Building area:2,936 sq. ft.
- Lot area:12.24 Acres
- Lot Features:Rock Outcropping
- Construction Materials:Stucco
- Exterior Features:Patio
- Levels:2 Story
Schools
- High school:Boulder
- Middle school:Casey
- Elementary school:Flatirons
Utilities
- Water:Well
- Sewer:Septic Tank
Finances and disclosures
- Price:$2,200,000
- Price per sq. ft.:$749.32
- Tax amount:$10,446 (2025)
Features and amenities
- Laundry features:Dryer, In Unit, Washer
- Amenities:Double Pane Windows, Smoke Detector(s), Storm Window(s), Window Coverings
Parking
- Total parking spaces:2
- Parking description:Oversized
- Garage:Yes
- Garage spaces:2
 Based on information submitted to the MLS GRID as of September 16, 2026 02:38 PM. All data is obtained from various sources and may not have been verified by broker or MLS GRID. Supplied Open House information is subject to change without notice. All information should be independently reviewed and verified for accuracy. Properties may or may not be listed by the office/agent presenting the information.
New listings near 5695 Sunshine Canyon Drive
- Coming SoonOpen Sat, 1 to 3pm
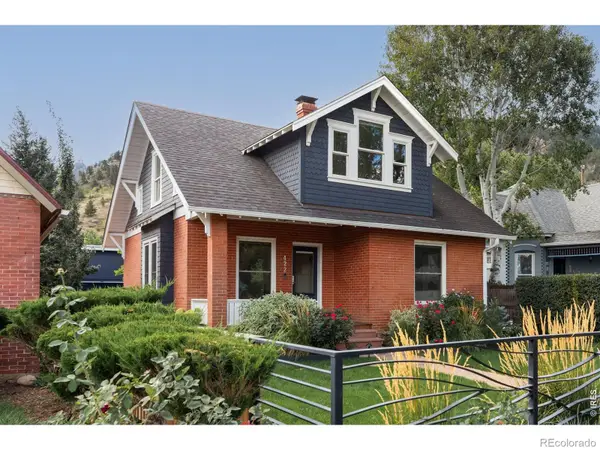 $2,750,000Coming Soon4 beds 3 baths2,643 sq. ft.
422 Arapahoe Avenue, Boulder, CO 80302
MLS# IR1068753Listed by: COMPASS - BOULDER - Coming Soon
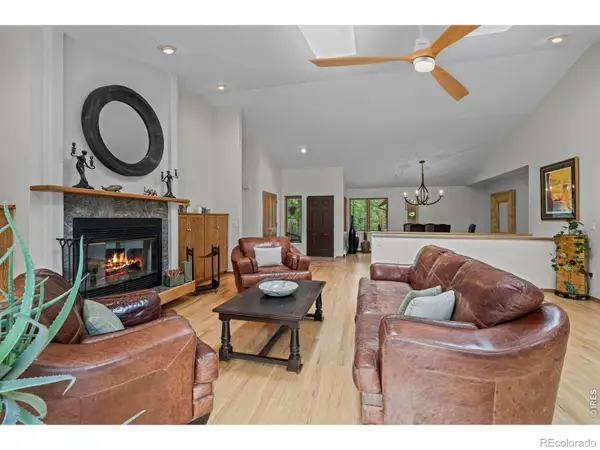 $1,615,000Coming Soon5 beds 4 baths4,208 sq. ft.
38411 Boulder Canyon Drive, Boulder, CO 80302
MLS# IR1068757Listed by: RE/MAX OF BOULDER, INC - Coming Soon
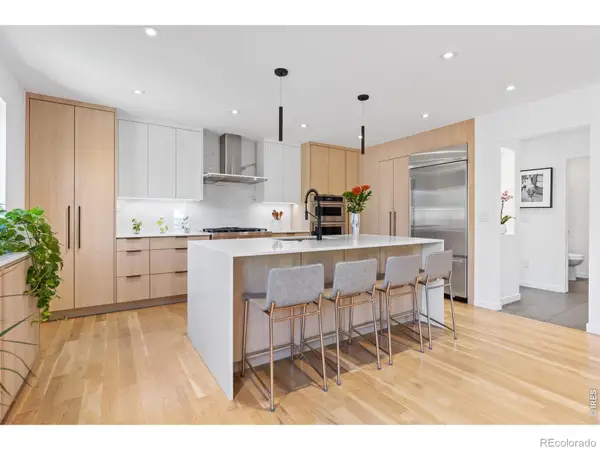 $2,695,000Coming Soon5 beds 4 baths3,513 sq. ft.
3560 16th Street, Boulder, CO 80304
MLS# IR1068714Listed by: 8Z REAL ESTATE - Coming Soon
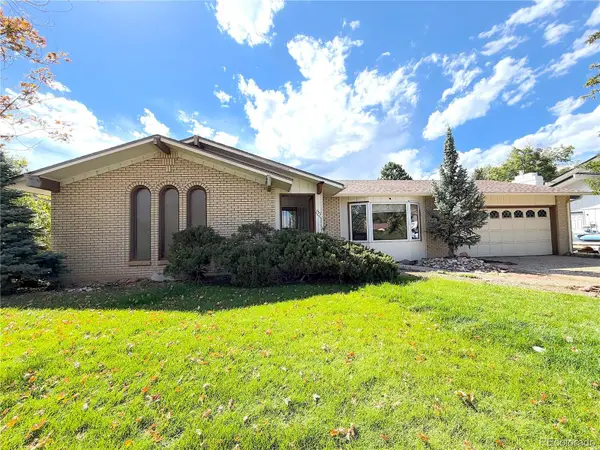 $800,000Coming Soon3 beds 2 baths2,404 sq. ft.
733 Cypress Drive, Boulder, CO 80303
MLS# 5453607Listed by: URBAN COMPANIES - Coming Soon
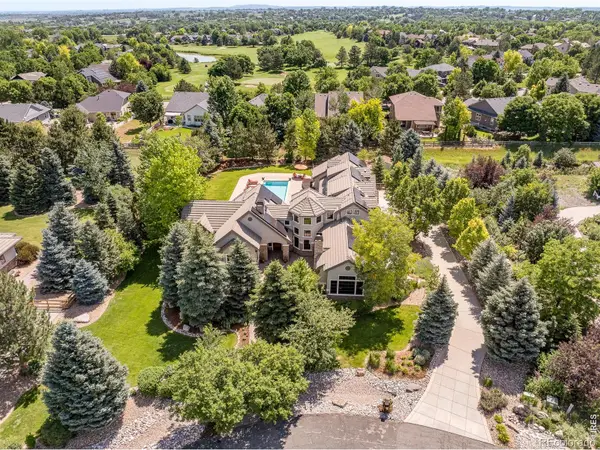 $3,599,000Coming Soon5 beds 6 baths6,180 sq. ft.
1036 White Hawk Ranch Drive, Boulder, CO 80303
MLS# IR1068671Listed by: MILEHIMODERN - BOULDER - Coming Soon
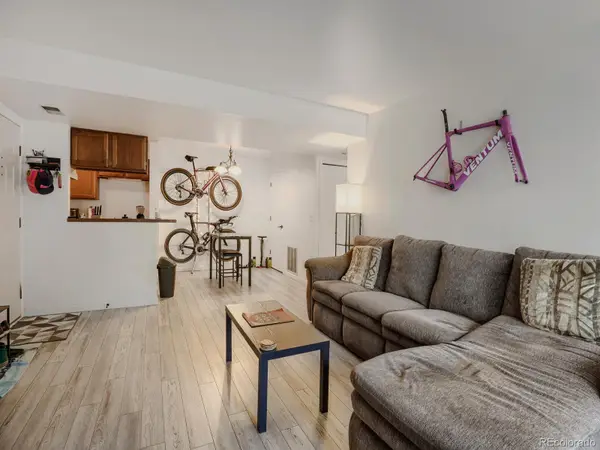 $270,000Coming Soon1 beds 1 baths669 sq. ft.
4652 White Rock Circle #3, Boulder, CO 80301
MLS# 7232261Listed by: 8Z REAL ESTATE - Coming Soon
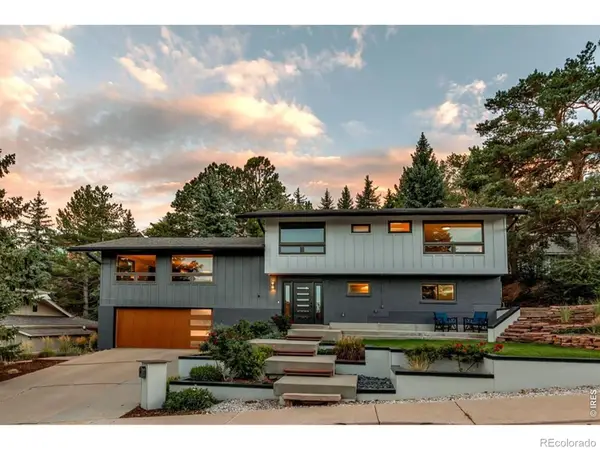 $1,750,000Coming Soon4 beds 3 baths2,769 sq. ft.
3130 Kittrell Court, Boulder, CO 80305
MLS# IR1068648Listed by: 8Z REAL ESTATE - Coming Soon
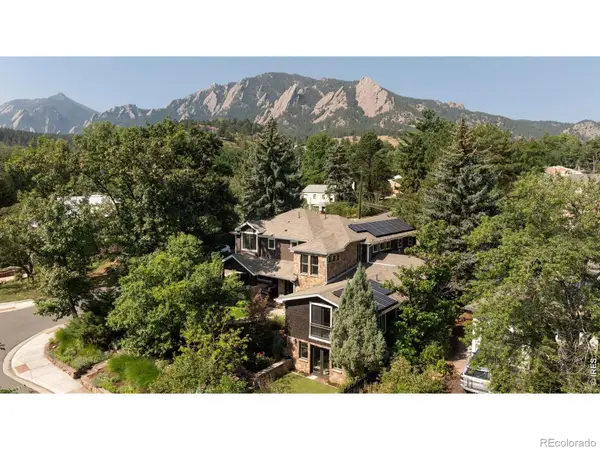 $4,395,000Coming Soon5 beds 7 baths5,280 sq. ft.
601 15th Street, Boulder, CO 80302
MLS# IR1068587Listed by: COMPASS - BOULDER - Coming Soon
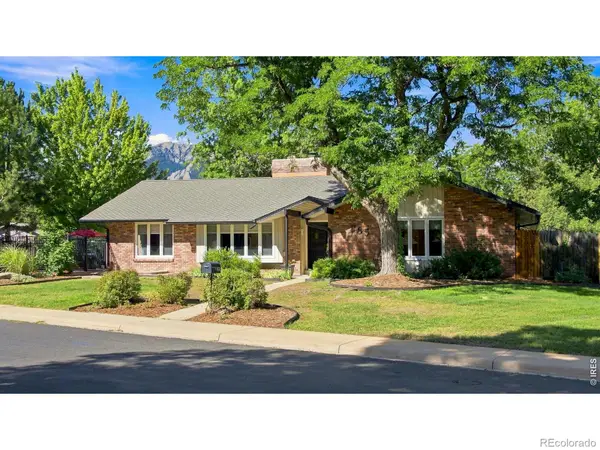 $1,775,000Coming Soon4 beds 4 baths4,467 sq. ft.
385 Fox Drive, Boulder, CO 80303
MLS# IR1068485Listed by: WK REAL ESTATE - Open Sat, 1:30 to 3:30pmNew
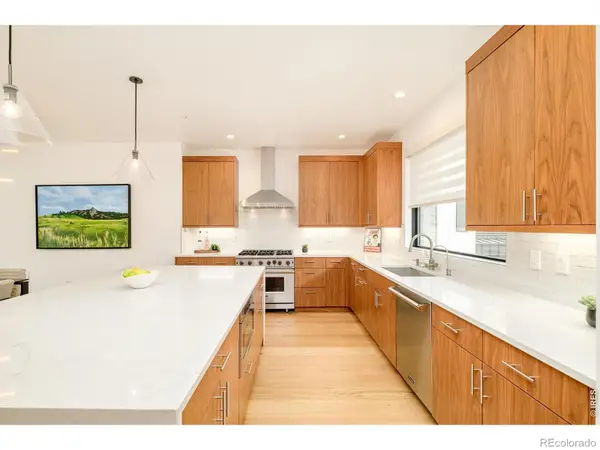 $1,860,000Active3 beds 4 baths2,142 sq. ft.
2455 Walnut Street, Boulder, CO 80302
MLS# IR1068774Listed by: MILEHIMODERN - BOULDER


Protect your home and budget from life's surprises with an Assurant Home Warranty, backed by a partner that supports you through every step of homeownership. Explore Plans.
© 2026 Better Homes and Gardens Real Estate LLC. An Anywhere Real Estate company. All rights reserved. Better Homes and Gardens® Real Estate is a registered trademark owned by Meredith Operations Corporation, licensed to Better Homes and Gardens Real Estate LLC and used with permission. Better Homes and Gardens Real Estate LLC fully supports the principles of the Fair Housing Act and the Equal Opportunity Act. Listing information is deemed reliable but is not guaranteed accurate.
Each office is independently owned and operated.
Any services or products provided by third parties are not provided by, affiliated with or related to Better Homes and Gardens Real Estate LLC, or its affiliated companies.