
6310 Simmons Drive, Boulder, CO 80303
Local realty services provided by:Better Homes and Gardens Real Estate Kenney & Company
Listed by: kelly taylor blakesley
Office: atlas real estate group
MLS#:8230076
Source:ML
Price summary
- Price:$1,475,000
- Price per sq. ft.:$640.19
About this home
**GORGEOUS MID-CENTURY GEM IN EAST BOULDER** Don’t miss this rare opportunity to own nearly an acre in one of Boulder County’s most sought-after communities. This 4-bedroom, 3-bath showpiece blends mid-century design with thoughtful modern updates — a true retreat with stunning views and endless possibilities. Inside, you’ll find vaulted ceilings with exposed wood beams, stone flooring in the main living areas, and original MCM tile and fixtures that bring warmth and character. The kitchen features stainless appliances, butcherblock counters, and an efficient flow perfect for cooking and entertaining. Multiple flex spaces and an additional office area make this home as functional as it is beautiful. Set well off the main road with curving gravel driveway, the property offers privacy, tranquility, and sweeping views. The breezeway entry and attached carport can serve multiple uses or be converted to a more modern garage for cars and recreational toys. Outside, the large yard and private outdoor in-ground pool set the stage for unforgettable gatherings. A separate pool house currently serves as an office and storage area, offering even more flexibility. This property also falls within the boundary for exclusive lake rights through the membership HOA — a rare privilege with limited membership by waitlist. This is a truly special home with soul, space, and style — book your showing today and experience it for yourself....
Contact an agent
Home facts
- Year built:1958
- Subdivision & Development:Baseline
- Listing ID #:8230076
Rooms and interior
- Bedrooms:4
- Total bathrooms:3
- Full bathrooms:2
- Kitchen Description:Butcher Counters, Cooktop, Dishwasher, Disposal, Kitchen Island, Microwave, Oven, Range, Range Hood, Refrigerator
- Living area:2,304 sq. ft.
Heating and cooling
- Cooling:Central Air
- Heating:Forced Air
- Central air:Yes
Structure and exterior
- Roof:Fiberglass
- Year built:1958
- Building area:2,304 sq. ft.
- Lot area:0.78 Acres
- Lot Features:Corner
- Architectural Style:Mid-Century Modern
- Construction Materials:Stone, Wood Siding
- Exterior Features:Garden, Private Yard, Rain Gutters
- Foundation Description:Slab
- Levels:2 Story
Schools
- High school:Fairview
- Middle school:Platt
- Elementary school:Douglass
Utilities
- Sewer:Public Sewer
Finances and disclosures
- Price:$1,475,000
- Price per sq. ft.:$640.19
- Tax amount:$8,163 (2025)
Features and amenities
- Laundry features:Dryer, Washer
- Pool features:Outdoor Pool
Parking
- Total parking spaces:3
- Garage:Yes
- Garage spaces:3
 Based on information submitted to the MLS GRID as of September 14, 2026 02:39 PM. All data is obtained from various sources and may not have been verified by broker or MLS GRID. Supplied Open House information is subject to change without notice. All information should be independently reviewed and verified for accuracy. Properties may or may not be listed by the office/agent presenting the information.
New listings near 6310 Simmons Drive
- Coming Soon
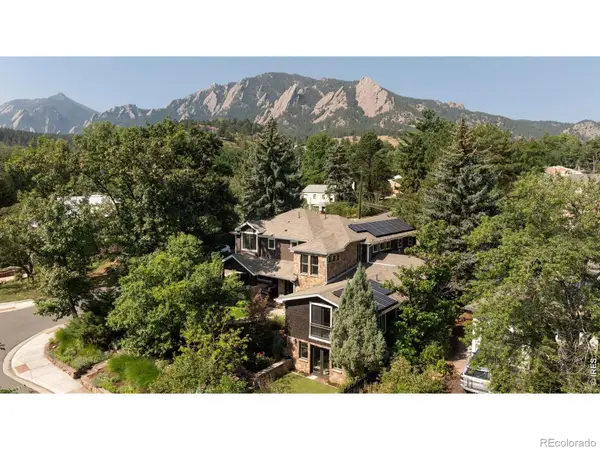 $4,395,000Coming Soon5 beds 7 baths5,280 sq. ft.
601 15th Street, Boulder, CO 80302
MLS# IR1068587Listed by: COMPASS - BOULDER - Coming Soon
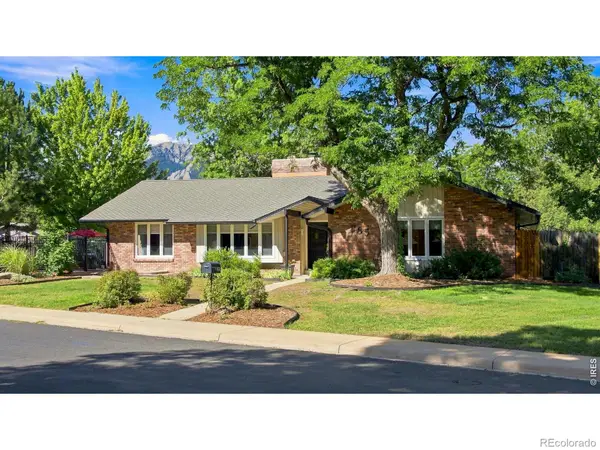 $1,775,000Coming Soon4 beds 4 baths4,467 sq. ft.
385 Fox Drive, Boulder, CO 80303
MLS# IR1068485Listed by: WK REAL ESTATE - Coming Soon
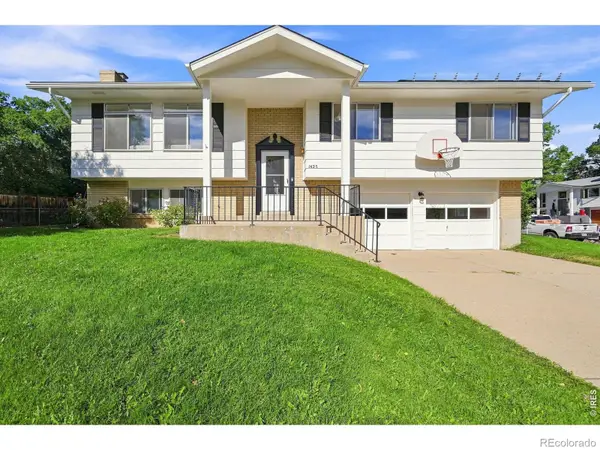 $1,175,000Coming Soon4 beds 3 baths1,834 sq. ft.
1425 Judson Drive, Boulder, CO 80305
MLS# IR1068262Listed by: MADISON & COMPANY PROPERTIES - BOULDER - New
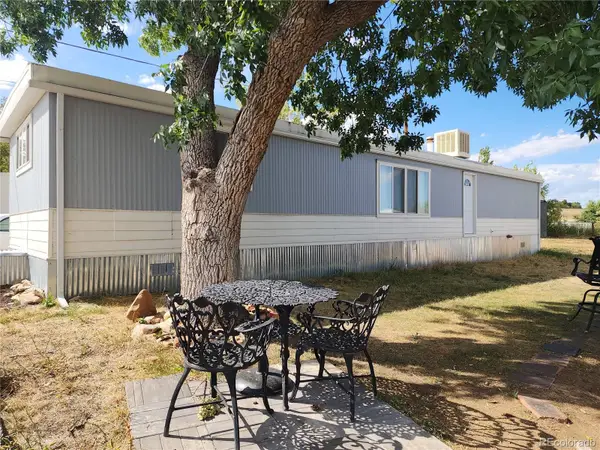 $95,000Active2 beds 1 baths854 sq. ft.
1720 S Marshall Road, Boulder, CO 80305
MLS# 4641110Listed by: MARY ROSE GUTIERREZ-INDIVIDUAL PROPRIETOR - New
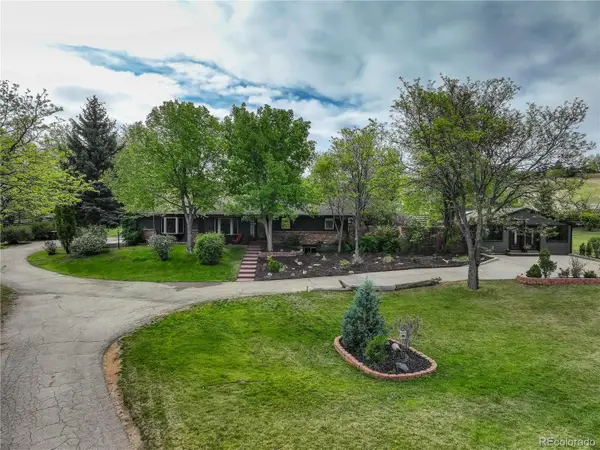 $2,295,000Active5 beds 3 baths3,802 sq. ft.
141 Ponderosa Drive, Boulder, CO 80303
MLS# 5065650Listed by: HOMESMART REALTY - New
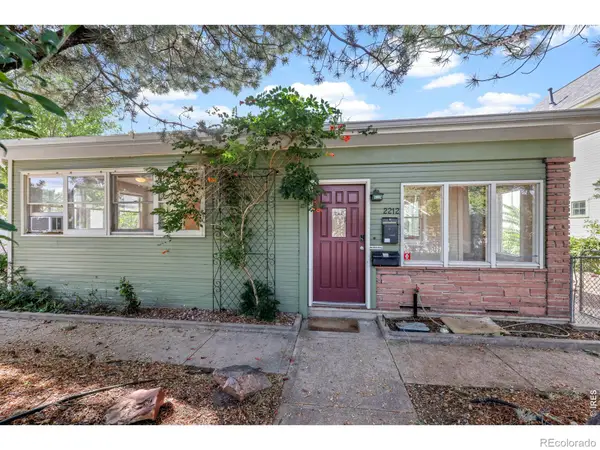 $1,595,000Active5 beds 4 baths2,427 sq. ft.
2212 Pine Street, Boulder, CO 80302
MLS# IR1068600Listed by: KYLE MCDANIEL - New
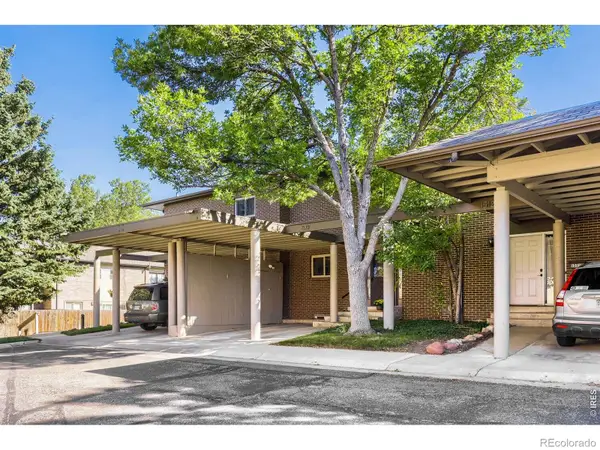 $630,000Active3 beds 4 baths1,980 sq. ft.
1510 Chambers Drive, Boulder, CO 80305
MLS# IR1068597Listed by: RE/MAX OF BOULDER, INC - New
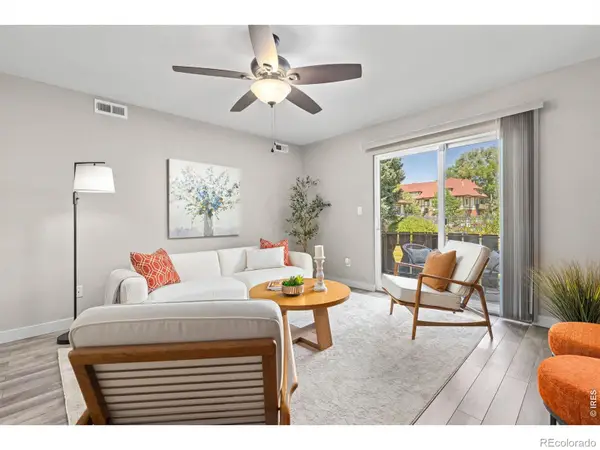 $295,000Active1 beds 1 baths606 sq. ft.
3250 Oneal Circle #D11, Boulder, CO 80301
MLS# IR1068592Listed by: 8Z REAL ESTATE - New
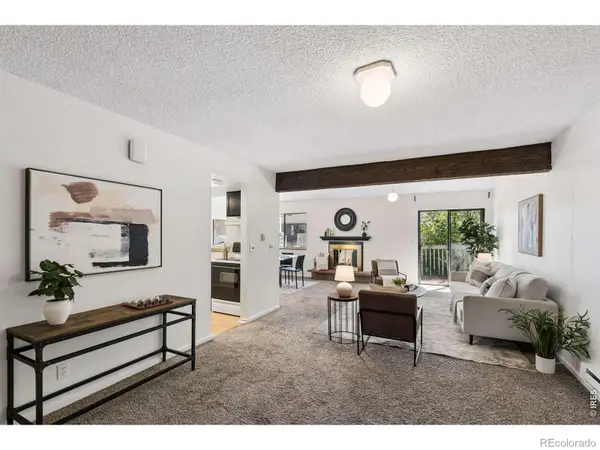 $565,000Active4 beds 3 baths1,986 sq. ft.
2971 Eagle Way, Boulder, CO 80301
MLS# IR1068572Listed by: COLDWELL BANKER REALTY-BOULDER - New
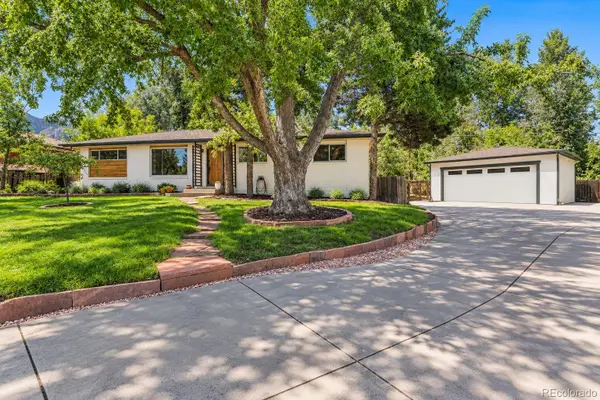 $1,065,000Active4 beds 3 baths2,552 sq. ft.
3155 Dartmouth Avenue, Boulder, CO 80305
MLS# 1588650Listed by: KELLER WILLIAMS PREFERRED REALTY


Protect your home and budget from life's surprises with an Assurant Home Warranty, backed by a partner that supports you through every step of homeownership. Explore Plans.
© 2026 Better Homes and Gardens Real Estate LLC. An Anywhere Real Estate company. All rights reserved. Better Homes and Gardens® Real Estate is a registered trademark owned by Meredith Operations Corporation, licensed to Better Homes and Gardens Real Estate LLC and used with permission. Better Homes and Gardens Real Estate LLC fully supports the principles of the Fair Housing Act and the Equal Opportunity Act. Listing information is deemed reliable but is not guaranteed accurate.
Each office is independently owned and operated.
Any services or products provided by third parties are not provided by, affiliated with or related to Better Homes and Gardens Real Estate LLC, or its affiliated companies.