
653 Dewey, Boulder, CO 80304
Local realty services provided by:Better Homes and Gardens Real Estate Kenney & Company
653 Dewey,Boulder, CO 80304
$1,750,000
- 3 Beds
- 2 Baths
- 1,446 sq. ft.
- Single family
- Active
Upcoming open houses
- Sat, Nov 1411:00 am - 02:00 pm
Listed by: ashley alsup
Office: compass - boulder
MLS#:IR1070259
Source:ML
Price summary
- Price:$1,750,000
- Price per sq. ft.:$1,210.24
About this home
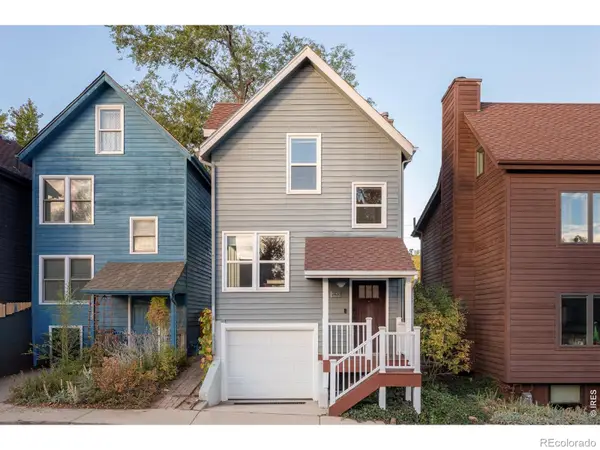
A jewel box of a home in Boulder's historic Mapleton Hill, 653 Dewey makes a carefree and connected Boulder lifestyle dream your reality. Equally walkable to North Boulder Park, the amenities of Ideal Market, downtown Pearl Street and the Mount Sanitas trail system, this super-stylish and fully updated historic home offers the best of Boulder in every direction. Artfully renovated by one of Boulder's most reputable historic-home contractors, this three-bedroom, two-bath home reflects exceptional care for both the aesthetic and mechanical details. Oversized windows fill the rooms with natural light, highlighting refinished hardwood floors, exposed brick, original dining-room built-ins and a wood-burning fireplace. The bright, open kitchen offers generous cabinetry and pantry storage, while custom bathrooms and updated plumbing bring modern comfort to the home's timeless appeal. A covered front porch lets you soak in the neighborhood vibe while a spacious second-story deck captures sweeping foothill views, ideal for entertaining. A lush, fenced backyard offers room for summer barbecues, a dog and a vegetable garden, with potential for an ADU. Bedroom built-ins, an attached single-car garage and a sunny, spacious, upstairs laundry room make everyday living easy. The current owner has upgraded the property with top-of-the-line custom cedar and iron fencing, a premium DaVinci shake roof, a new furnace and numerous additional improvements detailed in the MLS attachments. This home has been part of many of Boulder's chapters. Now it's time to write your own....
Contact an agent
Home facts
- Year built:1894
- Subdivision & Development:Neikirk-Stewart
- Listing ID #:IR1070259
Rooms and interior
- Bedrooms:3
- Total bathrooms:2
- Full bathrooms:1
- Flooring:Wood
- Kitchen Description:Dishwasher, Oven, Pantry, Refrigerator
- Living area:1,446 sq. ft.
Heating and cooling
- Cooling:Air Conditioning-Room
- Heating:Forced Air, Heat Pump
Structure and exterior
- Roof:Composition
- Year built:1894
- Building area:1,446 sq. ft.
- Lot Features:Sprinklers In Front
- Architectural Style:Victorian
- Construction Materials:Wood Frame
- Exterior Features:Deck
- Levels:Bi-Level
Schools
- High school:Boulder
- Middle school:Casey
- Elementary school:Whittier E-8
Utilities
- Water:Public
Finances and disclosures
- Price:$1,750,000
- Price per sq. ft.:$1,210.24
- Tax amount:$7,877
Features and amenities
- Laundry features:Dryer, Washer
- Amenities:Window Coverings
Parking
- Garage spaces:1
 Based on information submitted to the MLS GRID as of November 11, 2026 09:53 PM. All data is obtained from various sources and may not have been verified by broker or MLS GRID. Supplied Open House information is subject to change without notice. All information should be independently reviewed and verified for accuracy. Properties may or may not be listed by the office/agent presenting the information.
New listings near 653 Dewey
- New
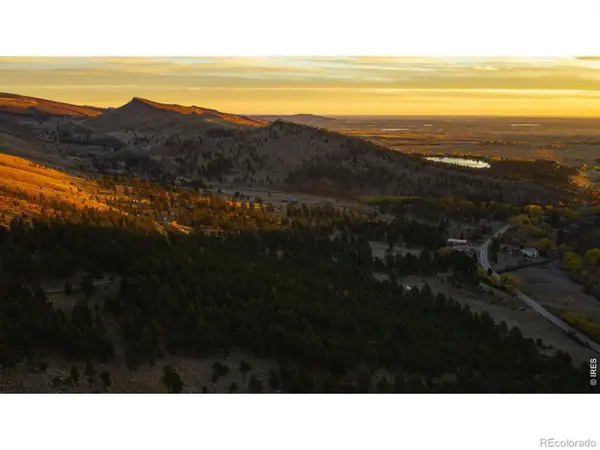 $2,750,000Active0 Acres
0 Lefthand Canyon, Boulder, CO 80302
MLS# IR1072110Listed by: HAYDEN OUTDOORS - WINDSOR - New
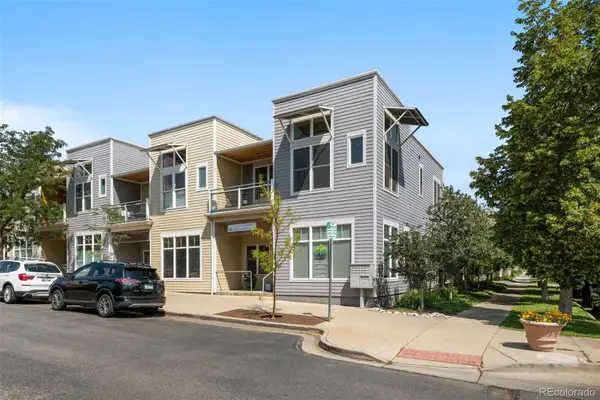 $570,000Active2 beds 1 baths942 sq. ft.
1299 Yellow Pine, Boulder, CO 80304
MLS# 2493236Listed by: COMPASS - DENVER - New
 $1,099,000Active4 beds 5 baths4,568 sq. ft.
4481 Clay, Boulder, CO 80301
MLS# IR1072052Listed by: MILEHIMODERN - BOULDER - New
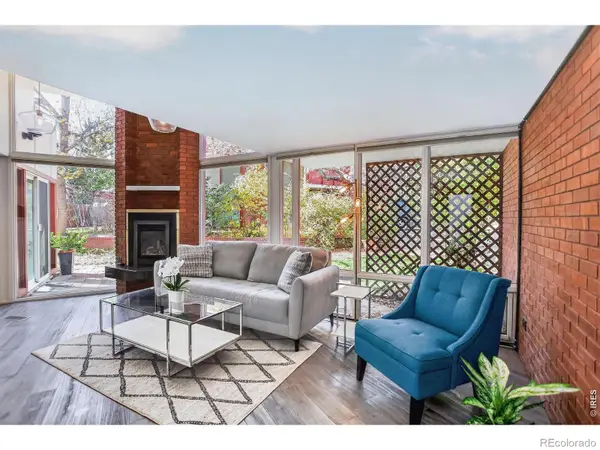 $650,000Active2 beds 1 baths1,214 sq. ft.
2950 Broadway #1, Boulder, CO 80304
MLS# IR1072053Listed by: COLDWELL BANKER REALTY-BOULDER - New
 $320,000Active2 beds 2 baths961 sq. ft.
4985 Twin Lakes #88, Boulder, CO 80301
MLS# IR1072054Listed by: MODERN PRESTIGE REAL ESTATE - New
 $700,000Active3 beds 1 baths1,026 sq. ft.
850 37th, Boulder, CO 80303
MLS# IR1072058Listed by: MILEHIMODERN - BOULDER - New
 $1,150,000Active0 Acres
11320 Gold Hill, Boulder, CO 80302
MLS# IR1072066Listed by: MADISON & COMPANY PROPERTIES - BOULDER - New
 $850,000Active5 beds 2 baths2,052 sq. ft.
4360 Darley, Boulder, CO 80305
MLS# IR1071999Listed by: BERKSHIRE HATHAWAY HOMESERVICES ROCKY MOUNTAIN, REALTORS-BOULDER - Open Sat, 10am to 12pmNew
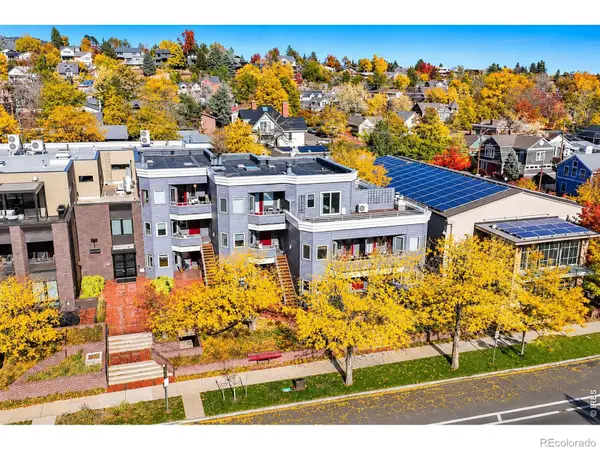 $592,700Active1 beds 1 baths828 sq. ft.
1529 Spruce #3, Boulder, CO 80302
MLS# IR1072009Listed by: COMPASS - BOULDER - New
 $799,000Active3 beds 2 baths1,122 sq. ft.
4145 Riverside, Boulder, CO 80304
MLS# IR1072016Listed by: COMPASS - BOULDER


Protect your home and budget from life's surprises with an Assurant Home Warranty, backed by a partner that supports you through every step of homeownership. Explore Plans.
© 2026 Better Homes and Gardens Real Estate LLC. An Anywhere Real Estate company. All rights reserved. Better Homes and Gardens® Real Estate is a registered trademark owned by Meredith Operations Corporation, licensed to Better Homes and Gardens Real Estate LLC and used with permission. Better Homes and Gardens Real Estate LLC fully supports the principles of the Fair Housing Act and the Equal Opportunity Act. Listing information is deemed reliable but is not guaranteed accurate.
Each office is independently owned and operated.
Any services or products provided by third parties are not provided by, affiliated with or related to Better Homes and Gardens Real Estate LLC, or its affiliated companies.